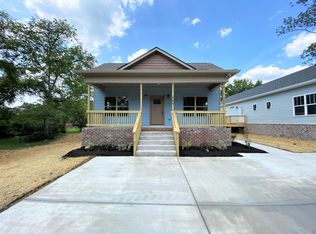
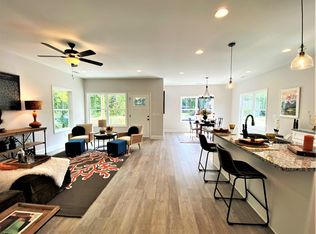
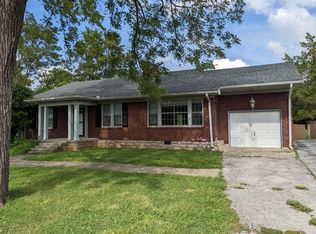
Beautiful recently renovated one level home with fresh paint throughout. 2 en-suite bedrooms. Granite countertops throughout. SS appliances. Kitchen island.Hardwood floors and more upgrades! Located near shopping, restaurants and convenient to interstate. Move in ready! This house is part of a 2 owner HOA. There are no common elements and no HOA dues. Call listing agent with questions.
Active
Price cut: $5K (9/3)
$384,900
506 W Sunset Dr, Lebanon, TN 37087
4beds
1,874sqft
Single Family Residence, Residential
Built in 1930
-- sqft lot
$-- Zestimate®
$205/sqft
$-- HOA
What's special
Fresh paint throughoutKitchen islandGranite countertops throughoutHardwood floors
- 22 days
- 926
- 84
Likely to sell faster than
Zillow last checked:
Listing updated:
Listed by:
Daryl Spicer 615-479-5490,
Penix & Spicer Real Estate & Auction, LLC 615-553-2479
Source: RealTracs MLS as distributed by MLS GRID,MLS#: 3515348
Facts & features
Interior
Bedrooms & bathrooms
- Bedrooms: 4
- Bathrooms: 3
- Full bathrooms: 3
- Main level bedrooms: 4
Bedroom 1
- Features: Full Bath
- Level: Full Bath
- Area: 238 Square Feet
- Dimensions: 14x17
Bedroom 2
- Area: 143 Square Feet
- Dimensions: 13x11
Bedroom 3
- Features: Bath
- Level: Bath
- Area: 126 Square Feet
- Dimensions: 9x14
Bedroom 4
- Features: Extra Large Closet
- Level: Extra Large Closet
- Area: 154 Square Feet
- Dimensions: 14x11
Primary bathroom
- Features: Double Vanity
- Level: Double Vanity
Kitchen
- Area: 260 Square Feet
- Dimensions: 20x13
Living room
- Area: 240 Square Feet
- Dimensions: 20x12
Other
- Features: Utility Room
- Level: Utility Room
- Area: 112 Square Feet
- Dimensions: 16x7
Heating
- Central, Electric
Cooling
- Ceiling Fan(s), Central Air, Electric
Appliances
- Included: Electric Oven, Electric Range, Dishwasher, Microwave, Stainless Steel Appliance(s)
Features
- Ceiling Fan(s)
- Flooring: Carpet, Wood, Laminate
- Basement: Crawl Space
- Number of fireplaces: 1
- Fireplace features: Gas
Interior area
- Total structure area: 1,874
- Total interior livable area: 1,874 sqft
- Finished area above ground: 1,874
Property
Parking
- Total spaces: 1
- Parking features: Attached
- Carport spaces: 1
Features
- Levels: One
- Stories: 1
- Fencing: Partial
Details
- Parcel number: 068KH00600000
- Special conditions: Standard
Construction
Type & style
- Home type: SingleFamily
- Architectural style: Ranch
- Property subtype: Single Family Residence, Residential
Materials
- Stone, Vinyl Siding
Condition
- New construction: No
- Year built: 1930
Utilities & green energy
- Sewer: Public Sewer
- Water: Public
- Utilities for property: Electricity Available, Water Available
Community & HOA
Community
- Subdivision: W Sunset Townhomes
HOA
- Has HOA: No
Location
- Region: Lebanon
Financial & listing details
- Price per square foot: $205/sqft
- Tax assessed value: $200,600
- Annual tax amount: $1,450
- Date on market: 8/19/2026
- Electric utility on property: Yes
Estimated market value
Not available
Estimated sales range
Not available
Not available
Price history
| Date | Event | Price |
|---|---|---|
| 9/3/2026 | Price change | $384,900-1.3%$205/sqft |
Source:  RealTracs MLS as distributed by MLS GRID #3515348 Report a problem RealTracs MLS as distributed by MLS GRID #3515348 Report a problem | ||
| 8/19/2026 | Listed for sale | $389,9000%$208/sqft |
Source: RealTracs MLS as distributed by MLS GRID #3515348 Report a problem | ||
| 9/20/2024 | Sold | $390,000-2.5%$208/sqft |
Source: RealTracs MLS as distributed by MLS GRID #2692352 Report a problem | ||
| 8/31/2024 | Pending sale | $399,900$213/sqft |
Source: RealTracs MLS as distributed by MLS GRID #2692352 Report a problem | ||
| 8/16/2024 | Listed for sale | $399,900$213/sqft |
Source: RealTracs MLS as distributed by MLS GRID #2692352 Report a problem | ||
| 8/15/2024 | Listing removed | -- |
Source: RealTracs MLS as distributed by MLS GRID #2681716 Report a problem | ||
| 7/20/2024 | Listed for sale | $399,900$213/sqft |
Source: RealTracs MLS as distributed by MLS GRID #2681716 Report a problem | ||
| 7/18/2024 | Listing removed | -- |
Source: RealTracs MLS as distributed by MLS GRID #2663964 Report a problem | ||
| 6/6/2024 | Listed for sale | $399,900+0.3%$213/sqft |
Source: RealTracs MLS as distributed by MLS GRID #2663964 Report a problem | ||
| 6/5/2024 | Listing removed | -- |
Source: RealTracs MLS as distributed by MLS GRID #2621573 Report a problem | ||
| 5/1/2024 | Listed for sale | $398,900$213/sqft |
Source: RealTracs MLS as distributed by MLS GRID #2621573 Report a problem | ||
| 3/28/2024 | Pending sale | $398,900+30.8%$213/sqft |
Source: RealTracs MLS as distributed by MLS GRID #2621573 Report a problem | ||
| 3/21/2024 | Sold | $305,000-23.5%$163/sqft |
Source: Public Record Report a problem | ||
| 3/8/2024 | Listed for sale | $398,900$213/sqft |
Source: RealTracs MLS as distributed by MLS GRID #2621573 Report a problem | ||
| 3/6/2024 | Pending sale | $398,900$213/sqft |
Source: RealTracs MLS as distributed by MLS GRID #2621573 Report a problem | ||
| 2/21/2024 | Listed for sale | $398,900$213/sqft |
Source: RealTracs MLS as distributed by MLS GRID #2621573 Report a problem | ||
| 2/21/2024 | Listing removed | -- |
Source: RealTracs MLS as distributed by MLS GRID #2610101 Report a problem | ||
| 2/13/2024 | Price change | $398,900-0.3%$213/sqft |
Source: RealTracs MLS as distributed by MLS GRID #2610101 Report a problem | ||
| 1/18/2024 | Listed for sale | $399,900+73.9%$213/sqft |
Source: RealTracs MLS as distributed by MLS GRID #2610101 Report a problem | ||
| 6/1/2022 | Sold | $229,999$123/sqft |
Source: RealTracs MLS as distributed by MLS GRID #2385276 Report a problem | ||
| 5/17/2022 | Pending sale | $229,999$123/sqft |
Source: RealTracs MLS as distributed by MLS GRID #2385276 Report a problem | ||
| 5/12/2022 | Listed for sale | $229,999+228.6%$123/sqft |
Source: RealTracs MLS as distributed by MLS GRID #2385276 Report a problem | ||
| 8/1/2013 | Listing removed | $1,000$1/sqft |
Source: Crye-Leike Lebanon #1422048 Report a problem | ||
| 7/30/2013 | Listed for rent | $1,000$1/sqft |
Source: Crye-Leike Lebanon #1422048 Report a problem | ||
| 11/3/2011 | Sold | $70,000+9.4%$37/sqft |
Source: Public Record Report a problem | ||
| 8/30/2011 | Sold | $64,000$34/sqft |
Source: Public Record Report a problem | ||
Public tax history
| Year | Property taxes | Tax assessment |
|---|---|---|
| 2025 | $1,450 | $50,150 |
| 2024 | $1,450 | $50,150 |
| 2023 | $1,450 +0.4% | $50,150 +0.4% |
| 2022 | $1,444 | $49,950 |
| 2021 | -- | $49,950 +46.8% |
| 2020 | $1,279 +49.2% | $34,025 |
| 2019 | $857 -28.2% | $34,025 |
| 2018 | $1,194 0% | $34,025 |
| 2017 | $1,194 +20.9% | $34,025 |
| 2016 | $987 -20% | $34,025 |
| 2015 | $1,234 +43.1% | $34,025 +43.1% |
| 2014 | $862 | $23,772 |
| 2013 | $862 +9.6% | $23,772 |
| 2012 | $787 +2.3% | $23,772 |
| 2011 | $769 | $23,772 |
| 2010 | -- | $23,772 -20.9% |
| 2009 | $949 | $30,066 |
| 2008 | $949 +24.6% | $30,066 +12.5% |
| 2007 | $762 -12% | $26,725 |
| 2006 | $866 | $26,725 |
| 2005 | $866 -15.6% | $26,725 |
| 2003 | $1,026 +58% | $26,725 +58% |
| 2002 | $649 | $16,913 |
| 2001 | -- | $16,913 -75% |
| 2000 | -- | $67,652 |
Find assessor info on the county website
Monthly payment
Est. payment
Payment breakdown
Explore the cost of this home by adjusting the details. Changes won't be saved.Climate risks
Neighborhood: 37087
Nearby schools
Schools provided by the listing agent
- Elementary: Byars Dowdy Elementary
- Middle: Winfree Bryant Middle School
- High: Lebanon High School
Source: RealTracs MLS as distributed by MLS GRID. This data may not be complete. We recommend contacting the local school district to confirm school assignments for this home.
Similar homes
- $424,9004 bd3 ba1.9k sqft1608 Lilac Dr, Lebanon, TN 37087For Sale

 MLS ID #3223720, Medana Hemontolor. RealTracs MLS as distributed by MLS GRID
 - $389,0003 bd2 ba1.8k sqft215 Carver Ln, Lebanon, TN 37087For Sale
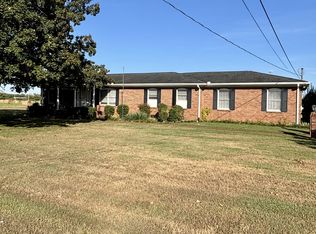 MLS ID #2991655, Nathan Harris. RealTracs MLS as distributed by MLS GRID
 - $400,0002 bd2 ba2.2k sqft805 Wildwood Ave, Lebanon, TN 37087For Sale
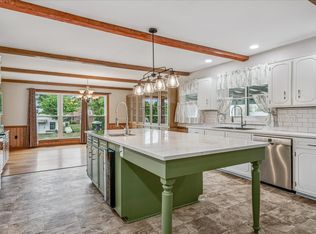 MLS ID #3184675, Suzanne Karr, Vice President. RealTracs MLS as distributed by MLS GRID
 - $395,0003 bd2 ba1.7k sqft1289 Hunters Point Pike, Lebanon, TN 37087For Sale
 MLS ID #3170465, Dan Midgett. RealTracs MLS as distributed by MLS GRID
 - $574,9004 bd2 ba2.1k sqft226 Maple Hill Rd, Lebanon, TN 37087For SaleMLS ID #3544441, Janet Medlin. RealTracs MLS as distributed by MLS GRID
- $334,0004 bd2 ba1.4k sqft713 Kent Dr, Lebanon, TN 37087For SaleMLS ID #3305713, Taylor Vandever. RealTracs MLS as distributed by MLS GRID
- $375,0004 bd2 ba1.6k sqft721 Kent Dr, Lebanon, TN 37087For SaleMLS ID #2921101, Lindsey Whitaker. RealTracs MLS as distributed by MLS GRID
- $334,0004 bd2 ba1.6k sqft715 Kent Dr, Lebanon, TN 37087For SaleMLS ID #3305717, Taylor Vandever. RealTracs MLS as distributed by MLS GRID
- $334,0004 bd2 ba1.6k sqft719 Kent Dr, Lebanon, TN 37087For SaleMLS ID #3305716, Taylor Vandever. RealTracs MLS as distributed by MLS GRID
- $334,0004 bd2 ba1.6k sqft717 Kent Dr, Lebanon, TN 37087For SaleMLS ID #3305714, Taylor Vandever. RealTracs MLS as distributed by MLS GRID
- $329,0003 bd1 ba1k sqft1359 Rutledge Ln, Lebanon, TN 37087For SaleMLS ID #3529117, Victor Hazelwood. RealTracs MLS as distributed by MLS GRID
- $309,0003 bd1 ba1.2k sqft222 Ligon Dr, Lebanon, TN 37087For SaleMLS ID #3288451, Bridget Ottoh. RealTracs MLS as distributed by MLS GRID
- $459,9003 bd2 ba1.9k sqft1789 Hartsville Park, Lebanon, TN 37087For SaleMLS ID #3288360, Mike E. Walker. RealTracs MLS as distributed by MLS GRID
- $274,9002 bd1 ba1k sqft212 W Adams Ave, Lebanon, TN 37087For SaleMLS ID #3304570, Keria Latisha Dye. RealTracs MLS as distributed by MLS GRID
- $499,9993 bd2 ba2.4k sqft920 Coles Ferry Park, Lebanon, TN 37087For SaleMLS ID #3311715, Bruce Moheit. RealTracs MLS as distributed by MLS GRID
- $--3 bd2 ba1.7k sqft3006 Chapel Hills Dr, Murfreesboro, TN 37129AuctionMLS ID #3516280, Elijah Comas Montgomery. RealTracs MLS as distributed by MLS GRID
- $399,0004 bd2 ba1.6k sqft4780 Cascade Dr, Old Hickory, TN 37138For SaleMLS ID #3545117, Stacey Long. RealTracs MLS as distributed by MLS GRID
- $305,0003 bd1 ba1.2k sqft207 Elmwood Dr, Lebanon, TN 37087For SaleMLS ID #3191410, Charles E. Taylor. RealTracs MLS as distributed by MLS GRID
