Nestled on one of Loudon's most beautiful historic streets, this timeless 1918 brick home perfectly blends classic character with modern comfort. Inside, you are greeted by a spacious, sunlit living room anchored by a cozy fireplace and elegant plantation shutters. The separate formal dining room flows effortlessly, making it ideal for hosting dinners. The layout features three inviting bedrooms and 1.5 baths, highlighted by a mix of original hardwood and sleek bamboo flooring.Step outside into your own private oasis. Tucked away behind a full privacy fence, the yard boasts magnificent mature trees that provide a lush, shaded canopy. The expansive back patio is your go-to spot for lively weekend BBQs or quiet morning coffee where you can hear the Church bells chime on Sunday Morning. Added bonuses include a charming, cottage-style storage building (a former garage with endless potential) and an unbeatable location. Enjoy the ultimate small-town lifestyle with a short, scenic stroll to all the shopping, dining, town parades and community events in downtown Loudon.
Active
$250,000
506 Wharf St, Loudon, TN 37774
0beds
0baths
1,821sqft
Single Family Residence
Built in 1918
10,454 Square Feet Lot
$-- Zestimate®
$137/sqft
$-- HOA
What's special
Cozy fireplaceFull privacy fenceCharming cottage-style storage buildingExpansive back patioThree inviting bedroomsSeparate formal dining roomPrivate oasis
- 113 days
- 297
- 24
Likely to sell faster than
Zillow last checked:
Listing updated:
Listed by:
Lolita Thompson 423-836-3399,
Realty Executives Associates 865-693-3232
Source: East Tennessee Realtors,MLS#: 1345786
Facts & features
Interior
Bedrooms & bathrooms
- Bedrooms: 0
- Bathrooms: 0
Rooms
- Room types: Bonus Room
Heating
- Central, Natural Gas, Electric
Cooling
- Central Air
Appliances
- Included: Dishwasher, Range, Refrigerator
Features
- Bonus Room
- Flooring: Laminate, Hardwood, Vinyl
- Basement: Crawl Space
- Number of fireplaces: 1
- Fireplace features: Masonry, Wood Burning Stove
Interior area
- Total structure area: 1,821
- Total interior livable area: 1,821 sqft
Property
Parking
- Parking features: Off Street
Features
- Has view: Yes
- View description: City
Lot
- Size: 10,454 Square Feet
- Dimensions: 100 x 110
- Features: Irregular Lot, Level
Details
- Additional structures: Storage
- Parcel number: 041A B 02200 000
Construction
Type & style
- Home type: SingleFamily
- Architectural style: Traditional
- Property subtype: Single Family Residence
Materials
- Vinyl Siding, Brick
Condition
- Year built: 1918
Utilities & green energy
- Sewer: Public Sewer
- Water: Public
Community & HOA
Community
- Security: Smoke Detector(s)
- Subdivision: Town Of Loudon (Historic)
Location
- Region: Loudon
Financial & listing details
- Price per square foot: $137/sqft
- Tax assessed value: $158,100
- Annual tax amount: $1,169
- Date on market: 6/24/2026
- Listing terms: Cash,Conventional
Estimated market value
Not available
Estimated sales range
Not available
Not available
Price history
| Date | Event | Price |
|---|---|---|
| 6/24/2026 | Listed for sale | $250,000+0%$137/sqft |
Source:  East Tennessee Realtors #1345786 Report a problem East Tennessee Realtors #1345786 Report a problem | ||
| 1/17/2026 | Listing removed | $249,900$137/sqft |
Source: East Tennessee Realtors #1318013 Report a problem | ||
| 1/8/2026 | Price change | $249,900-5.7%$137/sqft |
Source: East Tennessee Realtors #1318013 Report a problem | ||
| 10/9/2025 | Listed for sale | $265,000+145.4%$146/sqft |
Source: East Tennessee Realtors #1318013 Report a problem | ||
| 10/26/2007 | Sold | $108,000-10%$59/sqft |
Source: Public Record Report a problem | ||
| 5/25/2007 | Sold | $120,027+6.3%$66/sqft |
Source: Public Record Report a problem | ||
| 10/4/2004 | Sold | $112,900$62/sqft |
Source: Public Record Report a problem | ||
Public tax history
| Year | Property taxes | Tax assessment |
|---|---|---|
| 2025 | $1,169 | $39,525 |
| 2024 | $1,169 +13% | $39,525 |
| 2023 | $1,035 | $39,525 |
| 2022 | $1,035 | $39,525 |
| 2021 | -- | $39,525 +32.7% |
| 2020 | $905 | $29,775 |
| 2019 | $905 +2% | $29,775 |
| 2018 | $887 +0% | $29,775 |
| 2017 | $887 +5.2% | $29,775 +7.2% |
| 2016 | $843 0% | $27,775 |
| 2015 | $843 | $27,775 |
| 2014 | $843 | $27,775 |
| 2013 | -- | $27,775 |
| 2012 | $841 | $27,775 -7% |
| 2011 | $841 +7.6% | $29,875 |
| 2010 | $781 | $29,875 |
| 2009 | $781 -13.7% | $29,875 |
| 2008 | $905 +13.4% | $29,875 +10.4% |
| 2007 | $798 +1.4% | $27,050 |
| 2006 | $787 | $27,050 |
| 2005 | $787 -0.7% | $27,050 |
| 2004 | $793 +34.2% | $27,050 +34.2% |
| 2003 | $590 | $20,150 |
| 2001 | -- | $20,150 -75% |
| 2000 | -- | $80,600 |
Find assessor info on the county website
Monthly payment
Est. payment
Payment breakdown
Explore the cost of this home by adjusting the details. Changes won't be saved.Climate risks
Neighborhood: 37774
Nearby schools
Schools provided by the listing agent
- High: Loudon
Source: East Tennessee Realtors. This data may not be complete. We recommend contacting the local school district to confirm school assignments for this home.
Similar homes
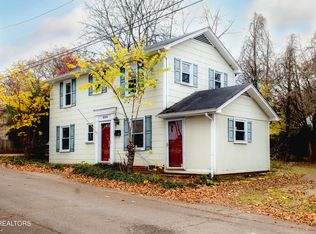
- $250,0002 bd2 ba1.1k sqft901 Valley Vista Dr, Loudon, TN 37774Active
 MLS ID #1335909, Steve Koleno, Beycome Brokerage Realty, LLC. East Tennessee Realtors
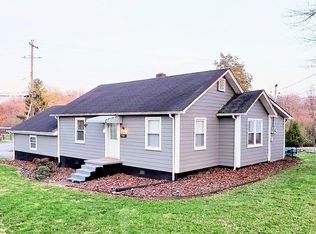
 - $219,0003 bd2 ba1.3k sqft608 Church St, Loudon, TN 37774Active
 MLS ID #1350535, Dawn Hewitt, Crye-Leike Realtors, Tellico Village. East Tennessee Realtors
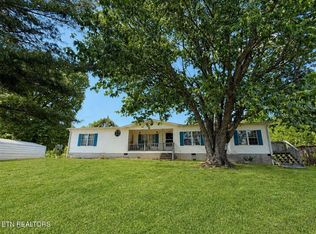
 - $259,0003 bd2 ba1.8k sqft2535 Steekee School Rd, Loudon, TN 37774Active
 MLS ID #1338840, Joseph J. Wallace, Keller Williams West Knoxville. East Tennessee Realtors
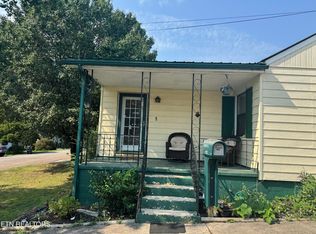
 - $267,9003 bd2 ba1.3k sqft902 Rosedale Ave, Loudon, TN 37774Active
 MLS ID #1349976, Peter Curtis, Tennessee Trust Realty. East Tennessee Realtors
 - $255,0003 bd2 ba1k sqft1992 Watkins Rd, Loudon, TN 37774For Sale
 MLS ID #3547974, Mark Hunter. RealTracs MLS as distributed by MLS GRID
 - $245,0003 bd1 ba1.3k sqft130 Oakland Ave, Lenoir City, TN 37771For SaleMLS ID #3598082, Carol Ann Williams. RealTracs MLS as distributed by MLS GRID
- $189,9003 bd2 ba1.1k sqft1181 Carding Machine Rd, Loudon, TN 37774For SaleMLS ID #3528389, Donald Batho. RealTracs MLS as distributed by MLS GRID
- $189,9002 bd1 ba919 sqft619 Ferry St, Loudon, TN 37774ActiveMLS ID #1350727, Jamie Stafford, Smoky Mountain Realty. East Tennessee Realtors
- $370,0003 bd3 ba2.3k sqft1030 Carding Machine Rd, Loudon, TN 37774ActiveMLS ID #1357532, Megan Kerr, Realty Executives Associates. East Tennessee Realtors
- $299,4003 bd2 ba1.5k sqft332 Howard Rd, Loudon, TN 37774ActiveMLS ID #1351506, Lori A Dawson, Southern Charm Homes. East Tennessee Realtors
- $250,0003 bd2 ba1.5k sqft401 W Ridgecrest Dr, Kingston, TN 37763ActiveMLS ID #1358082, Jo Anne Owens, Realty Executives Associates on the Square. East Tennessee Realtors
- $285,5003 bd1 ba1.1k sqft409 W 5th Ave, Lenoir City, TN 37771ActiveMLS ID #1348773, Rhonda Blue, Blue Family Realty. East Tennessee Realtors
- $239,0003 bd1 ba1.4k sqft801 N C St, Lenoir City, TN 37771ActiveMLS ID #1331590, Dani Wilson, Southern Charm Homes. East Tennessee Realtors
- $247,0002 bd2 ba1.5k sqft119 Sunset View Dr, Kingston, TN 37763ActiveMLS ID #1354704, Cindy Bias, Mountains to Lakes Real Estate. East Tennessee Realtors
- $214,9002 bd1 ba1.5k sqft612 Tellico St S, Madisonville, TN 37354ActiveMLS ID #1349652, Susan Saunders, Realty Executives Associates. East Tennessee Realtors
- $275,0003 bd1 ba1.8k sqft301 Mahala Rd, Sweetwater, TN 37874ActiveMLS ID #1353710, Lolita Thompson, Realty Executives Associates. East Tennessee Realtors
- $269,9003 bd1 ba925 sqft1379 Byrd Cir, Kingston, TN 37763For SaleMLS ID #3615353, Glenda Johnson. RealTracs MLS as distributed by MLS GRID
- $239,9003 bd1 ba1k sqft1004 Lincoln Dr, Madisonville, TN 37354ActiveMLS ID #1354589, Melissa Moree, United Real Estate Solutions. East Tennessee Realtors
- $244,0002 bd1 ba1.3k sqft107 Manchester Rd, Kingston, TN 37763ActiveMLS ID #1357544, Jamie Bullock, Coldwell Banker Jim Henry. East Tennessee Realtors
