The "White Cottage" property can be added to your real estate portfolio. This is said to be the actual house that White Cottage Road is named after. Built in 1910, it has undergone changes over the years. These three homes are located on a great parcel located in the wonderful community of Angwin above St. Helena. Two Homes plus a barn style building that has garage and kitchen and bathroom downstairs and Three rooms upstairs, Three separate units on a super large 2.3-acre lot. Two water sources, a well with relatively newer equipment installed by Palisades Pump with a 2500-gallon storage tank. Also, the property has a water district supply. Separate electric meters for Two of the Three units. Situated on a large lot, the potential for large estate to be built with ADU and a possible junior ADU or live in one unit rent the others for income. Options with this property are exciting. The park like setting has seasonal creek at the far rear of the property, giving a feeling of total tranquility. The Howel Mountain School is adjacent to these homes as well for convenience.
Active
$1,100,000
506 White Cottage Road N, Angwin, CA 94508
7beds
3,640sqft
Triplex
Built in ----
-- sqft lot
$1,072,700 Zestimate®
$302/sqft
$-- HOA
What's special
Park like settingThree rooms upstairs
- 18 days
- 207
- 15
Likely to sell faster than
Zillow last checked:
Listing updated:
Listed by:
Ryan C De Mello DRE #01232913 707-495-2445,
Golden Gate Sotheby's 707-255-0845
Source: BAREIS,MLS#: 326078046 Originating MLS: Napa
Originating MLS: NapaFacts & features
Interior
Bedrooms & bathrooms
- Bedrooms: 7
- Bathrooms: 3
- Full bathrooms: 3
Heating
- Has Heating (Unspecified Type)
Cooling
- Ceiling Fan(s), Central Air, Window Unit(s)
Appliances
- Included: Free-Standing Electric Oven, Free-Standing Electric Range, Gas Water Heater, Varies By Unit
- Laundry: In Unit, Washer/Dryer Hookups
Features
- Unit 1 - Beds: 0, Baths: 0, Square Footage: 2324 | Unit 2 - Beds: 4, Baths: 2, Square Footage: 2880 | Unit 3 - Beds: 3, Baths: 1, Square Footage: 1200 | Unit 4 - Beds: 0, Baths: 0, Square Footage: 2324 | Interior Features: Storage Area(s)
- Flooring: Carpet, Laminate, Linoleum
- Windows: Bay Window(s)
Interior area
- Total structure area: 3,640
- Total interior livable area: 3,640 sqft
Property
Parking
- Total spaces: 11
- Parking features: Attached, Carport, Covered, Garage, Guest, RV Access/Parking, Uncovered
- Attached garage spaces: 4
- Carport spaces: 1
- Uncovered spaces: 6
Features
- Levels: One,Two
- Fencing: Fenced
- Has view: Yes
- View description: Trees/Woods
Lot
- Size: 2.3 Acres
- Features: Private, Secluded, Irregular Lot
Details
- Parcel number: 024112006000
- Zoning: RS B-5
- Special conditions: Offer As Is
Construction
Type & style
- Home type: MultiFamily
- Architectural style: Barn Type,Cottage,Ranch
- Property subtype: Triplex
Materials
- Lap Siding, Stucco, Wood Siding
- Foundation: Concrete Perimeter, Masonary Perimeter, Pillar/Post/Pier
- Roof: Composition,Shingle
Utilities & green energy
- Electric: 220 Volts, Separate Meters
- Sewer: Engineered Septic, Septic Tank, Shared Septic
- Water: Shared Well, Water District, See Remarks
- Utilities for property: Electricity Connected, Natural Gas Connected
Community & HOA
Community
- Security: Smoke Detector(s)
- Subdivision: La Jota Rancho
HOA
- Has HOA: No
Location
- Region: Angwin
Financial & listing details
- Price per square foot: $302/sqft
- Tax assessed value: $471,026
- Date on market: 9/11/2026
- Electric utility on property: Yes
Estimated market value
$1,072,700
$1.02M - $1.13M
$2,798/mo
Price history
| Date | Event | Price |
|---|---|---|
| 9/12/2026 | Listed for sale | $1,100,000+4580.9%$302/sqft |
Source:  BAREIS #326078046 Report a problem BAREIS #326078046 Report a problem | ||
| 5/20/2026 | Sold | $23,500-98%$6/sqft |
Source: Public Record Report a problem | ||
| 2/1/2026 | Listing removed | $1,200,000$330/sqft |
Source: BAREIS #325099675 Report a problem | ||
| 11/21/2025 | Listed for sale | $1,200,000-20%$330/sqft |
Source: BAREIS #325099675 Report a problem | ||
| 8/16/2025 | Listing removed | $1,500,000$412/sqft |
Source: BAREIS #325012337 Report a problem | ||
| 2/14/2025 | Listed for sale | $1,500,000+67.6%$412/sqft |
Source: BAREIS #325012337 Report a problem | ||
| 2/22/2018 | Listing removed | $895,000$246/sqft |
Source: Green Key Real Estate #21801526 Report a problem | ||
| 1/23/2018 | Price change | $895,000+2.3%$246/sqft |
Source: Green Key Real Estate #21801526 Report a problem | ||
| 8/10/2017 | Listed for sale | $875,000$240/sqft |
Source: Green Key Real Estate #21718513 Report a problem | ||
Public tax history
| Year | Property taxes | Tax assessment |
|---|---|---|
| 2026 | -- | $471,026 +2% |
| 2025 | $4,753 +2% | $461,791 +2% |
| 2024 | $4,659 +1.9% | $452,737 +2% |
| 2023 | $4,570 +0.1% | $443,861 +2% |
| 2022 | $4,567 +73% | $435,159 +75.8% |
| 2021 | $2,640 +1.2% | $247,478 +1% |
| 2020 | $2,608 +1.8% | $244,941 +2% |
| 2019 | $2,561 +1.2% | $240,139 +2% |
| 2018 | $2,530 +1.9% | $235,431 +2% |
| 2017 | $2,483 +2.1% | $230,816 +2% |
| 2016 | $2,433 +1.3% | $226,291 +1.5% |
| 2015 | $2,402 +1.8% | $222,893 +2% |
| 2014 | $2,359 +0.5% | $218,528 +0.5% |
| 2013 | $2,348 +2.3% | $217,541 +2% |
| 2012 | $2,294 +2.1% | $213,277 +2% |
| 2011 | $2,246 +1.6% | $209,096 +0.8% |
| 2010 | $2,211 -0.2% | $207,534 -0.2% |
| 2009 | $2,215 +2.4% | $208,026 +2% |
| 2008 | $2,164 +2.5% | $203,948 +2% |
| 2007 | $2,112 +1.9% | $199,950 +2% |
| 2006 | $2,073 | $196,030 +2% |
| 2005 | -- | $192,187 +2% |
| 2004 | -- | $188,419 +1.9% |
| 2003 | -- | $184,967 +2% |
| 2002 | -- | $181,341 +2% |
| 2001 | $1,806 | $177,786 +2% |
| 2000 | -- | $174,301 |
Find assessor info on the county website
Monthly payment
Est. payment
Payment breakdown
Explore the cost of this home by adjusting the details. Changes won't be saved.Climate risks
Neighborhood: 94508
Similar homes
- $1,095,0006 bd4 ba2.8k sqft11 Lukens Place, Angwin, CA 94508For Sale
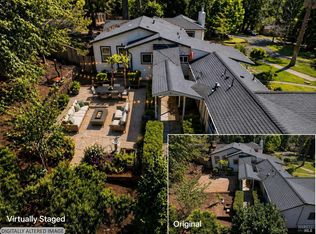 MLS ID #326029119, Jennifer N Cook, Vintage Sotheby's Internationa. BAREIS
 - $1,149,0004 bd4 ba2.4k sqft625 - 629 Hill Road, Angwin, CA 94508For Sale
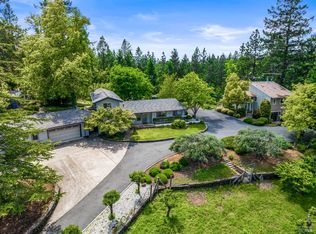 MLS ID #326044610, Jeff Veness, Vintage Sotheby's Internationa. BAREIS
 - $1,349,0007 bd6 ba2.6k sqft473 Newton Way, Angwin, CA 94508For Sale
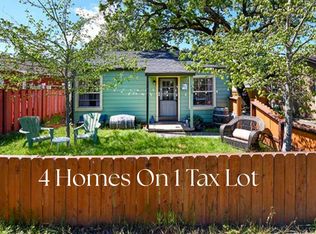 MLS ID #325041291, Tammy Campbell, Napa Up Valley Estates, Inc.. BAREIS
 - $1,195,0005 bd3 ba2.1k sqft460 Bella Vista Drive, Angwin, CA 94508For Sale
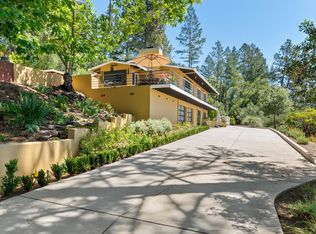 MLS ID #326056350, Noelle Strouss, Coldwell Banker BofV ST Helena. BAREIS
