Welcome to this spacious 4-bedroom, 2.5-bath home situated on a generous lot in the sought-after Skyhawk community. Fresh interior and exterior paint gives the home a clean, updated feel, while the upstairs has been refreshed with new vinyl flooring in place of the previous carpet.Step inside to a welcoming living room featuring a cozy fireplace, while the open-concept kitchen flows seamlessly into the family room, complete with a second fireplace and expansive windows that capture beautiful hillside views. The main level also offers a conveniently located half bath and laundry room.Upstairs, you'll find four bedrooms, including an oversized primary suite featuring a walk-in closet, jetted soaking tub, and large windows framing serene views of the surrounding hills. Versatile nook spaces throughout the upper level provide endless possibilities for a home office, homework station, fitness area, or play area. Ample closets and built-in cabinetry offer excellent storage throughout the home. Outside, a spacious deck with newly replaced deck boards overlooks the backyard, creating an ideal setting for entertaining, and relaxing. Conveniently located near highly regarded schools, parks, walking trails, shopping, and everyday amenities, this Skyhawk home offers an exceptional combination of space, comfort, updates, views, and location.
Active
$1,150,000
5794 Owl Hill Avenue, Santa Rosa, CA 95409
4beds
2,823sqft
Single Family Residence
Built in 1997
9,670 Square Feet Lot
$-- Zestimate®
$407/sqft
$-- HOA
What's special
Cozy fireplaceSecond fireplaceOpen-concept kitchenConveniently located half bathOversized primary suiteFamily roomVersatile nook spaces
- 15 days
- 707
- 28
Likely to sell faster than
Zillow last checked:
Listing updated:
Listed by:
Shiela M Frye DRE #02128792 707-484-9984,
W Real Estate 707-591-0570,
Ashley Frye DRE #02223826 707-540-5299,
W Real Estate
Source: BAREIS,MLS#: 326074587 Originating MLS: Sonoma
Originating MLS: SonomaFacts & features
Interior
Bedrooms & bathrooms
- Bedrooms: 4
- Bathrooms: 3
- Full bathrooms: 2
- 1/2 bathrooms: 1
Rooms
- Room types: Family Room, Kitchen, Living Room, Master Bathroom
Primary bedroom
- Features: Walk-In Closet(s)
Bedroom
- Level: Upper
Primary bathroom
- Features: Double Vanity
Bathroom
- Features: Double Vanity, Tub w/Shower Over
- Level: Lower,Main,Upper
Dining room
- Features: Dining/Family Combo
Family room
- Level: Lower,Main
Kitchen
- Features: Kitchen Island, Pantry Cabinet, Tile Counters
- Level: Lower,Main
Living room
- Level: Lower,Main
Heating
- Central, Fireplace(s)
Cooling
- Central Air
Appliances
- Laundry: Cabinets, Hookups Only
Features
- Flooring: Linoleum, Vinyl
- Windows: Dual Pane Full
- Basement: None
- Number of fireplaces: 2
- Fireplace features: Brick, Family Room, Living Room
Interior area
- Total structure area: 2,823
- Total interior livable area: 2,823 sqft
Property
Parking
- Total spaces: 4
- Parking features: Attached
- Attached garage spaces: 2
Features
- Levels: Two
- Stories: 2
- Patio & porch: Front Porch, Deck
- Has spa: Yes
- Spa features: Bath
- Fencing: Fenced
- Has view: Yes
- View description: Mountain(s)
Lot
- Size: 9,670 Square Feet
- Features: Irregular Lot, Street Lights
Details
- Parcel number: 153370064000
- Special conditions: Offer As Is
Construction
Type & style
- Home type: SingleFamily
- Property subtype: Single Family Residence
Materials
- Wood
- Foundation: Concrete Perimeter
- Roof: Composition
Condition
- Year built: 1997
Utilities & green energy
- Sewer: Public Sewer
- Water: Public
- Utilities for property: Public
Community & HOA
HOA
- Has HOA: No
Location
- Region: Santa Rosa
Financial & listing details
- Price per square foot: $407/sqft
- Tax assessed value: $551,130
- Date on market: 9/1/2026
Estimated market value
Not available
Estimated sales range
Not available
Not available
Price history
| Date | Event | Price |
|---|---|---|
| 9/1/2026 | Listed for sale | $1,150,000+9.5%$407/sqft |
Source:  BAREIS #326074587 Report a problem BAREIS #326074587 Report a problem | ||
| 4/14/2026 | Listing removed | $4,250$2/sqft |
Source: Zillow Rentals Report a problem | ||
| 3/10/2026 | Listed for rent | $4,250$2/sqft |
Source: Zillow Rentals Report a problem | ||
| 2/11/2026 | Listing removed | $1,050,000$372/sqft |
Source: BAREIS #325080753 Report a problem | ||
| 10/17/2025 | Price change | $1,050,000-4.5%$372/sqft |
Source: BAREIS #325080753 Report a problem | ||
| 9/11/2025 | Listed for sale | $1,100,000+237.4%$390/sqft |
Source: BAREIS #325080753 Report a problem | ||
| 10/8/1997 | Sold | $326,000$115/sqft |
Source: Public Record Report a problem | ||
Public tax history
| Year | Property taxes | Tax assessment |
|---|---|---|
| 2026 | -- | $551,130 +2% |
| 2025 | $6,421 +1.6% | $540,324 +2% |
| 2024 | $6,318 +3.8% | $529,730 +2% |
| 2023 | $6,085 +4.3% | $519,345 +2% |
| 2022 | $5,836 +2% | $509,163 +2% |
| 2021 | $5,721 +0.4% | $499,181 +1% |
| 2020 | $5,700 +0.9% | $494,064 +2% |
| 2019 | $5,648 -12.9% | $484,377 +2% |
| 2018 | $6,488 +0.1% | $474,880 +2% |
| 2017 | $6,479 +0.9% | $465,570 +2% |
| 2016 | $6,423 +2.7% | $456,442 +1.5% |
| 2015 | $6,255 +3.4% | $449,587 +2% |
| 2014 | $6,052 -99% | $440,781 +0.5% |
| 2013 | $593,410 | $438,790 +2% |
| 2012 | -- | $430,187 +2% |
| 2011 | -- | $421,753 +0.8% |
| 2010 | -- | $418,602 -0.2% |
| 2009 | -- | $419,597 +2% |
| 2008 | -- | $411,370 +2% |
| 2007 | -- | $403,305 +2% |
| 2006 | -- | $395,398 +2% |
| 2005 | -- | $387,646 +2% |
| 2004 | -- | $380,046 +1.9% |
| 2003 | -- | $373,070 +2% |
| 2002 | -- | $365,756 +2% |
| 2001 | -- | $358,585 +2% |
| 2000 | -- | $351,554 |
Find assessor info on the county website
Monthly payment
Est. payment
Payment breakdown
Explore the cost of this home by adjusting the details. Changes won't be saved.Climate risks
Neighborhood: 95409
- $1,042,2003 bd2 ba2.8k sqft5792 Owl Hill Ave, Santa Rosa, CA 95409Off Market
- $1,020,8004 bd3 ba2.4k sqft1517 Great Heron Dr, Santa Rosa, CA 95409Off Market
- $1,064,1004 bd3 ba2.8k sqft1519 Great Heron Dr, Santa Rosa, CA 95409Off Market
- $978,6003 bd2 ba2.4k sqft5790 Owl Hill Ave, Santa Rosa, CA 95409Off Market
Similar homes
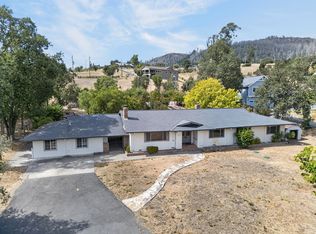
- $1,195,0004 bd2 ba2.2k sqft873 Wildwood Trail, Santa Rosa, CA 95409For Sale
 MLS ID #326070811, Rebecca Parker, Parker Fine Properties. BAREIS
 - $1,299,0004 bd4 ba2.9k sqft4740 Montgomery Lane, Santa Rosa, CA 95409For Sale
 MLS ID #326072903, Molly L Stokeld, Compass. BAREIS
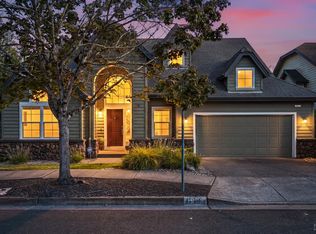
 - $1,175,0004 bd3 ba2.5k sqft1972 Fountainview Circle, Santa Rosa, CA 95403For Sale
 MLS ID #326074343, Kohl Hammond, Coldwell Banker Realty. BAREIS
 - $1,120,0003 bd3 ba2.2k sqft815 Wild Oak Dr, Santa Rosa, CA 95409For Sale
 MLS ID #41144859, Lisa Soltesz. bridgeMLS/CCAR/Bay East AOR
Local buyer's agents are ready to help
