Welcome to this wonderfully updated ranch in Fairgrove! This home contains 3 bedrooms, 1 bath, and 1400 square feet of living space. Inside you will find a spacious living room perfect for entertaining, updated flooring all throughout, and lots of natural light. The new furnace in 2021, new roof in 2024, and brand new water heater offers piece of mind that some of the big tickets items have already been addressed. The attached garage offers a great space for parking and storage and has a second automatic door on the back for driving through. Outside you will notice the long driveway for extra parking, and a spacious back yard for outdoor activities! Come see this one before it's gone!
For sale
$165,000
5060 Armstrong Ave, Fairgrove, MI 48733
3beds
1,400sqft
:
Get pre-qualified$1,110/mo
Single Family Residence
Built in ----
-- sqft lot
$-- Zestimate®
$118/sqft
$-- HOA
What's special
Updated flooring all throughoutLots of natural light
- 20 days |
- 272 |
- 12 |
Zillow last checked:
Listing updated:
Listed by:
The Batch Klimek Group 989-859-0015,
RE/MAX Results 989-686-3400
Source: MiRealSource,MLS#: 50214609 Originating MLS: Bay County REALTOR Association
Originating MLS: Bay County REALTOR AssociationFacts & features
Interior
Bedrooms & bathrooms
- Bedrooms: 3
- Bathrooms: 1
- Full bathrooms: 1
Bedroom 1
- Features: Carpet
- Level: First
- Area: 56
- Dimensions: 7 x 8
Bedroom 2
- Features: Carpet
- Level: First
- Area: 110
- Dimensions: 10 x 11
Bedroom 3
- Features: Carpet
- Level: First
- Area: 156
- Dimensions: 13 x 12
Bathroom 1
- Level: First
Kitchen
- Features: Vinyl
- Level: First
- Area: 132
- Dimensions: 11 x 12
Living room
- Features: Carpet
- Level: First
- Area: 264
- Dimensions: 22 x 12
Heating
- Forced Air, Natural Gas
Appliances
- Included: Disposal, Dryer, Refrigerator, Washer
Features
- Flooring: Carpet, Vinyl
- Basement: Crawl Space
- Has fireplace: No
Interior area
- Total structure area: 1,400
- Total interior livable area: 1,400 sqft
- Finished area above ground: 1,400
- Finished area below ground: 0
Property
Parking
- Total spaces: 2
- Parking features: Attached
- Attached garage spaces: 2
Features
- Levels: One
- Stories: 1
- Frontage type: Road
- Frontage length: 0
Details
- Parcel number: 036500152160000
- Special conditions: Private
Construction
Type & style
- Home type: SingleFamily
- Architectural style: Ranch
- Property subtype: Single Family Residence
Materials
- Vinyl Siding
Utilities & green energy
- Sewer: Public Sanitary
- Water: Private Well
Community & HOA
Community
- Subdivision: None
HOA
- Has HOA: No
Location
- Region: Fairgrove
Financial & listing details
- Price per square foot: $118/sqft
- Tax assessed value: $128,400
- Annual tax amount: $1,248
- Date on market: 7/13/2026
- Listing agreement: Exclusive Right To Sell
- Listing terms: Cash,Conventional,FHA,VA Loan
Estimated market value
Not available
Estimated sales range
Not available
$1,179/mo
Price history
| Date | Event | Price |
|---|---|---|
| 7/13/2026 | Listed for sale | $165,000-2.9%$118/sqft |
Source:  MiRealSource #50214609 Report a problem MiRealSource #50214609 Report a problem | ||
| 7/12/2026 | Listing removed | $169,900$121/sqft |
Source:  RMLS Multi-List #010-26-0002 Report a problem RMLS Multi-List #010-26-0002 Report a problem | ||
| 6/9/2026 | Price change | $169,900-1.5%$121/sqft |
Source:  Realcomp II #20261042151 Report a problem Realcomp II #20261042151 Report a problem | ||
| 3/7/2026 | Listed for sale | $172,500+2.1%$123/sqft |
Source: Realcomp II #20261014588 Report a problem | ||
| 3/2/2026 | Listing removed | $169,000$121/sqft |
Source: RMLS Multi-List #010-25-0019 Report a problem | ||
| 1/11/2026 | Price change | $169,000-3.4%$121/sqft |
Source: Realcomp II #20251037253 Report a problem | ||
| 9/16/2025 | Listed for sale | $174,900+249.8%$125/sqft |
Source: Realcomp II #20251037253 Report a problem | ||
| 5/9/2007 | Sold | $50,000$36/sqft |
Source: Public Record Report a problem | ||
Public tax history
| Year | Property taxes | Tax assessment |
|---|---|---|
| 2025 | $1,192 +63.3% | $64,200 +1.9% |
| 2024 | $730 +1.7% | $63,000 +0.6% |
| 2023 | $718 -9.9% | $62,600 +24.7% |
| 2022 | $798 | $50,200 +34.6% |
| 2021 | -- | $37,300 +14.1% |
| 2020 | $673 | $32,700 +3.2% |
| 2019 | $673 +7.2% | $31,700 +32.1% |
| 2018 | $628 +92260.3% | $24,000 -10.8% |
| 2017 | $1 | $26,900 -21.1% |
| 2016 | $9 +70.1% | $34,100 +3% |
| 2015 | $5 | $33,100 +1.5% |
| 2014 | $5 -34.1% | $32,600 +3.2% |
| 2013 | $8 | $31,600 |
Find assessor info on the county website
Monthly payment
Est. payment
Payment breakdown
Explore the cost of this home by adjusting the details. Changes won't be saved.Climate risks
Neighborhood: 48733
Nearby schools
GreatSchools rating
- 6/10Akron-Fairgrove Elementary SchoolGrades: PK-5Distance: 3.5 mi
- 4/10Akron-Fairgrove Jr/Sr High SchoolGrades: 6-12Distance: 1.8 mi
Schools provided by the listing agent
- District: Akron Fairgrove Schools
Source: MiRealSource. This data may not be complete. We recommend contacting the local school district to confirm school assignments for this home.
- $68,800-- bd-- ba-- sqft5064 Armstrong Ave, Fairgrove, MI 48733Off Market
- $84,600-- bd-- ba-- sqft5054 Armstrong Ave, Fairgrove, MI 48733Off Market
- $14,400-- bd-- ba-- sqftArmstrong St, Fairgrove, MI 48733Off Market
- $81,200-- bd-- ba-- sqft5055 Armstrong Ave, Fairgrove, MI 48733Off Market
- $153,100-- bd-- ba-- sqft5059 Armstrong Ave, Fairgrove, MI 48733Off Market
- $105,200-- bd-- ba-- sqft5086 Armstrong Ave, Fairgrove, MI 48733Off Market
- $26,0002 bd1 ba880 sqft5017 Armstrong Ave, Fairgrove, MI 48733Off Market
- $129,4004 bd1 ba1.4k sqft5057 McLuney St, Fairgrove, MI 48733Off Market
A local agent can set up tours, give advice and negotiate with sellers.
A local lender can help you make sure your offer is ready when you are.
Similar homes
- $154,9503 bd1 ba1.7k sqft1920 Circle Dr, Fairgrove, MI 48733For Sale
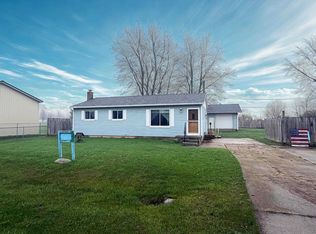
 MLS ID #50205324, Tim Powell, REMAX Right Choice. MiRealSource
 - $149,9003 bd1 ba1.1k sqft5190 Park Dr, Fairgrove, MI 48733For Sale
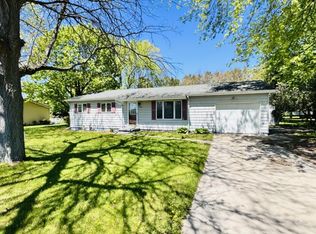 MLS ID #038-26-0012, Evan Osentoski, Osentoski Realty. RMLS Multi-List
 - $169,9003 bd2 ba1.2k sqft633 Briarwood Dr, Vassar, MI 48768For Sale
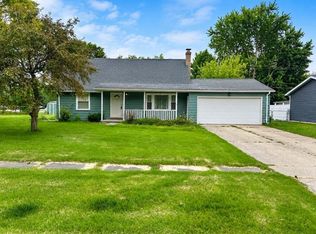 MLS ID #50216305, The Batch Klimek Group, RE/MAX Results. MiRealSource
 - $240,0003 bd2 ba1.8k sqft9060 Willett Rd, Fairgrove, MI 48733For Sale
 MLS ID #50216902, James Diedrich, Ayre/Rhinehart Bay REALTORS. MiRealSource
 - $165,0003 bd1 ba1.5k sqft642 Wightman St, Vassar, MI 48768For SaleMLS ID #50215445, Wendy Brown, Area Wide Real Estate. MiRealSource
- $170,0003 bd1 ba1k sqft3228 Phelps St, Unionville, MI 48767For SaleMLS ID #50216762, Breanna Dinsmoore, JPAR - Great Lakes Bay Region. MiRealSource
- $174,9003 bd1 ba1.2k sqft1832 S Johnson St, Bay City, MI 48708For SaleMLS ID #50216450, Charlene M Rupp, Bay Area Real Estate. MiRealSource
- $158,0002 bd1 ba1.2k sqft1401 Smith St, Essexville, MI 48732For SaleMLS ID #50216685, Jean Ann Styn-DeShano, RE/MAX Results. MiRealSource
- $134,9003 bd1 ba1.2k sqft3739 N Main St, Akron, MI 48701For Sale
 MLS ID #20261013957, Gary King, Real Estate One-Caro. Realcomp II
 - $150,0002 bd1 ba981 sqft1556 W Gilford Rd, Caro, MI 48723For SaleMLS ID #50216222, Breanna Dinsmoore, JPAR - Great Lakes Bay Region. MiRealSource
- $175,0002 bd3 ba1.3k sqft307 McGraw St, Bay City, MI 48708For SaleMLS ID #50216855, Brittnay Ruff, MI Skye Realty LLC. MiRealSource
- $160,0003 bd1 ba1.4k sqft208 Fremont St, Caro, MI 48723For SaleMLS ID #038-26-0033, Evan Osentoski, Osentoski Realty. RMLS Multi-List
- $--2 bd1 ba1.3k sqft2152 E Ohmer Rd, Mayville, MI 48744AuctionAuction.com 2
- $184,5003 bd1 ba1.1k sqft508 W Kinney Rd, Munger, MI 48747For SaleMLS ID #50213040, Cynthia A Sinicki, Cindy Sinicki Realty. MiRealSource
- $149,9003 bd1 ba945 sqft206 Cambridge St, Bay City, MI 48708For SaleMLS ID #50216858, Sean Herrera, RE/MAX Results. MiRealSource
- $155,0004 bd1 ba1.7k sqft3520 N Towerline Rd, Saginaw, MI 48601For Sale
 MLS ID #26034599, Margaret Paige, Epique Realty. MichRIC
 - $165,0003 bd1 ba1k sqft716 Webster St, Bay City, MI 48708For SaleMLS ID #50214029, Jamie Broderick, eXp Realty. MiRealSource
- $172,5003 bd1 ba1.5k sqft716 N Cass Ave, Vassar, MI 48768For SaleMLS ID #838-26-0002, Breanna Dinsmoore, JPAR Great Lakes Bay Region. RMLS Multi-List
- $137,4503 bd1 ba1k sqft1105 Langstaff St, Essexville, MI 48732For SaleMLS ID #50214548, Christopher Craves, Gold Pine Real Estate. MiRealSource
- $144,5002 bd1 ba940 sqft112 Fremont St, Caro, MI 48723For SaleMLS ID #038-26-0068, Evan Osentoski, Osentoski Realty. RMLS Multi-List
