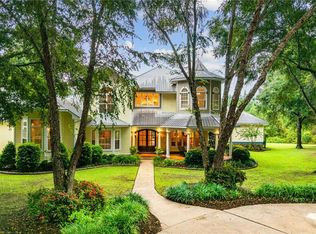
With approximately 7,197 square feet of living space, 11 total rooms, 4 bedrooms, and 5 bathrooms, this home offers a floor plan and collection of spaces rarely found in one property. Multiple living areas are located throughout the home, along with a large foyer, built-in office, spacious bedrooms, and an oversized walk-in pantry with its own island. The indoor pool pavilion is a standout feature, with a heated pool, solar cover, and its own kitchen for entertaining. Both kitchens feature interchangeable cooking components, allowing the appliances to be configured as a grill, griddle, solid cooking surface, rotisserie, or warming drawer. Laundry rooms are located on both levels of the home, and six HVAC units serve the property. Garage space is spread across three separate garages, including two 3-car garages and one 2-car garage, providing parking for up to 12 vehicles. The roof was replaced less than one year ago and includes a transferable warranty with approximately 20 years remaining. With multiple gathering spaces, two kitchens, an indoor pool pavilion and extensive parking, the layout also provides possibilities for hosting large gatherings and events. The seller is the original owner and the original builder Buyer responsible for verifying all measurements and relevant details.
Active
$949,000
50625 State Highway 59 N, Stockton, AL 36579
4beds
7,197sqft
Single Family Residence, Residential
Built in 1994
5.09 Acres Lot
$887,600 Zestimate®
$132/sqft
$-- HOA
What's special
Heated poolSpacious bedroomsThree separate garagesLarge foyerBuilt-in officeMultiple gathering spacesIndoor pool pavilion
- 29 days
- 383
- 37
Likely to sell faster than
Zillow last checked:
Listing updated:
Listed by:
Alyssa Long 205-470-3118,
Roberts Brothers TREC
Source: GCMLS,MLS#: 7839765
Facts & features
Interior
Bedrooms & bathrooms
- Bedrooms: 4
- Bathrooms: 5
- Full bathrooms: 5
Heating
- Central
Cooling
- Central Air
Appliances
- Included: Dishwasher, Double Oven, Electric Cooktop, Electric Oven, Microwave, Range Hood, Refrigerator, Washer
- Laundry: In Hall, Main Level, Upper Level
Features
- Central Vacuum, Double Vanity, Entrance Foyer, Entrance Foyer 2 Story, His and Hers Closets, Sauna, Wet Bar
- Flooring: Ceramic Tile
- Windows: None
- Basement: None
- Has fireplace: No
- Fireplace features: None
Interior area
- Total structure area: 7,197
- Total interior livable area: 7,197 sqft
Video & virtual tour
Property
Parking
- Total spaces: 3
- Parking features: Driveway, Garage
- Garage spaces: 3
- Has uncovered spaces: Yes
Accessibility
- Accessibility features: None
Features
- Levels: Two
- Patio & porch: Front Porch, Rooftop
- Exterior features: Balcony, Private Yard, Storage
- Pool features: Heated, In Ground, Indoor
- Has spa: Yes
- Spa features: Private
- Fencing: None
- Has view: Yes
- View description: Other
- Waterfront features: None
Lot
- Size: 5.09 Acres
- Dimensions: 310 x 674 x 431 x 474
- Features: Back Yard, Front Yard, Landscaped
Details
- Additional structures: Garage(s)
- Parcel number: 1903130000007001
Construction
Type & style
- Home type: SingleFamily
- Architectural style: Other
- Property subtype: Single Family Residence, Residential
Materials
- Stucco
- Foundation: Slab
- Roof: Metal
Condition
- Year built: 1994
Utilities & green energy
- Electric: Other
- Sewer: Other
- Water: Other
- Utilities for property: Electricity Available, Natural Gas Available
Green energy
- Energy efficient items: None
Community & HOA
Community
- Features: Pool, Sauna
- Subdivision: Metes & Bounds
Location
- Region: Stockton
Financial & listing details
- Price per square foot: $132/sqft
- Annual tax amount: $2,932
- Date on market: 9/18/2026
- Electric utility on property: Yes
- Road surface type: Concrete
Estimated market value
$887,600
$843,000 - $932,000
Not available
Price history
| Date | Event | Price |
|---|---|---|
| 9/18/2026 | Listed for sale | $949,000$132/sqft |
Source:  GCMLS #7839765 Report a problem GCMLS #7839765 Report a problem | ||
Public tax history
Tax history is unavailable.
Monthly payment
Est. payment
Payment breakdown
Explore the cost of this home by adjusting the details. Changes won't be saved.Climate risks
Neighborhood: 36579
Nearby schools
Schools provided by the listing agent
- Elementary: Bay Minette
- Middle: Bay Minette
Source: GCMLS. This data may not be complete. We recommend contacting the local school district to confirm school assignments for this home.
- $949,0004 bd5 ba7.1k sqft50625 State Highway 59, Stockton, AL 36579For Sale

- $242,3003 bd1 ba1.7k sqft50701 State Highway 59, Stockton, AL 36579Off Market
- $276,6004 bd1 ba2.2k sqft50715 State Highway 59, Stockton, AL 36579Off Market
- $149,266-- bd-- ba5k sqft50785 State Highway 59, Stockton, AL 36579Off Market
Similar homes
- $949,0004 bd5 ba7.1k sqft50625 State Highway 59, Stockton, AL 36579ActiveMLS ID #410847, Mary Long, Roberts Brothers TREC. Baldwin Realtors
- $925,0004 bd4 ba4.2k sqft32426 Whimbret Way, Spanish Fort, AL 36527Active
 MLS ID #396927, Carl L Gustafson, Coldwell Banker Coastal Realty - Spanish Fort. Baldwin Realtors
 - $1,100,0005 bd3 ba3.7k sqft50040 Rabun Rd, Bay Minette, AL 36507Active
 MLS ID #394711, Pamela M Martin, Keller Williams AGC Realty - Orange Beach. Baldwin Realtors
 - $899,9995 bd5 ba4k sqft14890 Celeste Rd, Chunchula, AL 36521For Sale
 MLS ID #7840186, Jared Giddens, Bellator Real Estate LLC Mobile. GCMLS
