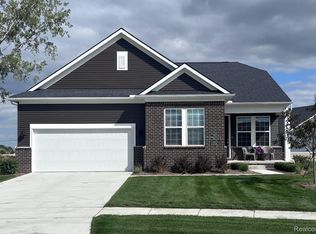
Move in Fall 2026. Welcome to The Countryview, where modern style meets effortless living. This stunning 3-bedroom, 2-bathroom ranch offers 1,900 square feet of thoughtfully designed space, complete with an included 3-car garage for added convenience and storage. The open-concept layout creates a seamless flow from the inviting gathering room, featuring soaring 11-foot vaulted ceilings and a striking gas fireplace, to the spacious dining area and chef-inspired kitchen, making it perfect for both everyday living and entertaining. Large, strategically placed windows flood the home with natural light, creating a bright and airy atmosphere throughout. The owner’s suite serves as a private retreat, highlighted by a spa-like bathroom with a tiled shower, built-in bench, and private water closet. A well-appointed laundry room adds both style and function, featuring stunning white upper cabinetry, a lower cabinet with a built-in sink, and a sleek quartz countertop, making everyday tasks feel effortlessly elevated. Step outside to enjoy a fully covered Trex patio overlooking the backyard, an ideal setting for relaxing, entertaining, or simply unwinding in your own peaceful escape. Located in The Corners of Cherry Glen, this low-maintenance community includes lawn care, grounds maintenance, snow removal, and AT&T internet; giving you more time to enjoy the lifestyle you deserve. This Countryview isn’t just a home, it’s the perfect balance of space, comfort, and low-maintenance living
Pending
$530,000
50632 Crusader Dr, Macomb, MI 48042
3beds
1,898sqft
Condominium
Built in 2026
-- sqft lot
$528,900 Zestimate®
$279/sqft
$296/mo HOA
What's special
Striking gas fireplacePrivate water closetInviting gathering roomSpacious dining areaWell-appointed laundry roomChef-inspired kitchenOpen-concept layout
- 51 days
- 11
- 0
Zillow last checked:
Listing updated:
Listed by:
Heather S Shaffer 248-254-7900,
PH Relocation Services LLC 248-254-7900
Source: Realcomp II,MLS#: 20261025114
Facts & features
Interior
Bedrooms & bathrooms
- Bedrooms: 3
- Bathrooms: 2
- Full bathrooms: 2
Primary bedroom
- Level: Entry
- Area: 156
- Dimensions: 12 X 13
Bedroom
- Level: Entry
- Area: 121
- Dimensions: 11 X 11
Bedroom
- Level: Entry
- Area: 168
- Dimensions: 14 X 12
Primary bathroom
- Level: Entry
Other
- Level: Entry
Kitchen
- Level: Entry
- Area: 168
- Dimensions: 14 X 12
Laundry
- Level: Entry
- Area: 64
- Dimensions: 8 X 8
Living room
- Level: Entry
- Area: 315
- Dimensions: 21 X 15
Heating
- Forced Air, Natural Gas
Cooling
- Central Air
Appliances
- Included: Built In Electric Oven, Built In Gas Range, Disposal, Energy Star Qualified Dishwasher, Gas Cooktop, Humidifier, Microwave, Range Hood, Stainless Steel Appliances, Vented Exhaust Fan
- Laundry: Electric Dryer Hookup, Laundry Room, Washer Hookup
Features
- Entrance Foyer, ENERGYSTAR Qualified Exhaust Fans, High Speed Internet, Programmable Thermostat
- Windows: Egress Windows, Energy Star Qualified Windows
- Basement: Unfinished
- Has fireplace: Yes
- Fireplace features: Gas, Living Room
Interior area
- Total interior livable area: 1,898 sqft
- Finished area above ground: 1,898
Property
Parking
- Total spaces: 3
- Parking features: Three Car Garage, Attached, Driveway, Electricityin Garage, Garage Faces Front, Garage Door Opener
- Garage spaces: 3
Features
- Levels: One
- Stories: 1
- Entry location: GroundLevelwSteps
- Patio & porch: Covered, Deck, Porch
- Exterior features: Grounds Maintenance, Lighting
Lot
- Features: Sprinklers
Details
- Parcel number: 200821235036
- Special conditions: Short Sale No,Standard
Construction
Type & style
- Home type: Condo
- Architectural style: Ranch
- Property subtype: Condominium
Materials
- Brick, Vinyl Siding
- Foundation: Basement, Poured, Sealed Foundation, Sump Pump
- Roof: Asphalt
Condition
- New Construction
- New construction: Yes
- Year built: 2026
Details
- Warranty included: Yes
Utilities & green energy
- Sewer: Public Sewer
- Water: Public
- Utilities for property: Cable Available, Underground Utilities
Green energy
- Energy efficient items: Doors, Hvac, Insulation, Lighting, Thermostat, Windows
- Indoor air quality: Moisture Control, Ventilation
- Water conservation: Low Flow Fixtures
Community & HOA
Community
- Features: Sidewalks
- Security: Carbon Monoxide Detectors, Smoke Detectors
HOA
- Has HOA: Yes
- Services included: Internet, Maintenance Grounds, Snow Removal
- HOA fee: $296 monthly
Location
- Region: Macomb
Financial & listing details
- Price per square foot: $279/sqft
- Tax assessed value: $90,000
- Annual tax amount: $577
- Date on market: 4/14/2026
- Cumulative days on market: 58 days
- Listing agreement: Exclusive Right To Sell
- Listing terms: Cash,Conventional
Estimated market value
$528,900
$502,000 - $555,000
$2,901/mo
Price history
| Date | Event | Price |
|---|---|---|
| 5/14/2026 | Pending sale | $530,000$279/sqft |
Source:  Realcomp II #20261025114 Report a problem Realcomp II #20261025114 Report a problem | ||
| 5/14/2026 | Price change | $530,000-2.8%$279/sqft |
Source: Realcomp II #20261025114 Report a problem | ||
| 4/14/2026 | Price change | $544,990+12.8%$287/sqft |
Source: Realcomp II #20261025114 Report a problem | ||
| 3/31/2026 | Price change | $482,990-6%$254/sqft |
Source:  Pulte Report a problem Pulte Report a problem | ||
| 3/26/2026 | Price change | $513,990+1.8%$271/sqft |
Source: Realcomp II #20261019505 Report a problem | ||
| 1/6/2026 | Price change | $504,990+6.8%$266/sqft |
Source: Realcomp II #20251055468 Report a problem | ||
| 1/4/2026 | Price change | $472,990-5.4%$249/sqft |
Source: Pulte Report a problem | ||
| 11/20/2025 | Price change | $499,990+6.8%$263/sqft |
Source: Realcomp II #20251055468 Report a problem | ||
| 8/13/2025 | Listed for sale | $467,990-3.1%$247/sqft |
Source: Pulte Report a problem | ||
| 8/6/2025 | Listing removed | $482,990$254/sqft |
Source: Pulte Report a problem | ||
| 7/12/2025 | Listed for sale | $482,990$254/sqft |
Source: Pulte Report a problem | ||
Public tax history
| Year | Property taxes | Tax assessment |
|---|---|---|
| 2026 | $577 +15.5% | $45,000 |
| 2025 | $500 | $45,000 |
Find assessor info on the county website
Monthly payment
Est. payment
Payment breakdown
Explore the cost of this home by adjusting the details. Changes won't be saved.Climate risks
Neighborhood: 48042
Similar homes
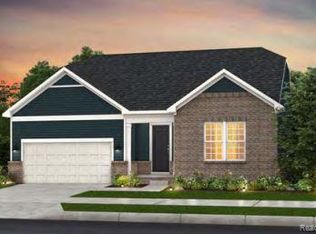
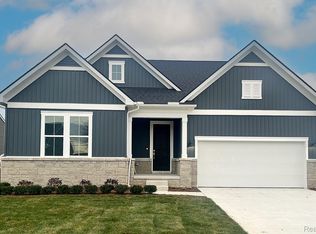
- from $462,9903 bd2 ba1.8k sqftCountryview Plan, The Corners at Cherry Glen, Macomb, MI 48044New Construction
 Pulte
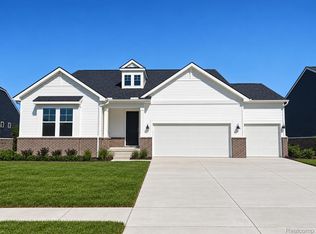
Pulte - $519,9903 bd2 ba1.8k sqft20409 W Kilburn Dr, Macomb, MI 48044New Construction
 Realcomp II
 - $539,9003 bd3 ba2.1k sqft19117 Brighton Dr, Macomb, MI 48042For Sale

 MLS ID #50223648, Kelly Ettel, RE/MAX First. MiRealSource
 - $554,9904 bd3 ba2.5k sqft50649 Crusader Dr, Macomb, MI 48044New Construction
 Realcomp II
 - $549,9903 bd2 ba1.8k sqft20852 Brickway Dr, Macomb, MI 48044New ConstructionRealcomp II
- $541,9904 bd3 ba2.7k sqft17415 Sarah Dr, Macomb, MI 48042New ConstructionRealcomp II
- $559,9003 bd3 ba1.8k sqft16612 Via Villagio Dr, Macomb, MI 48042New ConstructionMLS ID #50215699, Gregory Gagnon, 1st Choice RPM, LLC. MiRealSource
- $499,9902 bd2 ba1.7k sqft50784 Bellaire Dr, Macomb, MI 48044New ConstructionRealcomp II
- $479,9902 bd3 ba1.8k sqft50745 Crusader Dr, Macomb, MI 48044New ConstructionRealcomp II
- $499,9905 bd3 ba2.6k sqft51547 Deerbrook Dr, Macomb, MI 48042New ConstructionRealcomp II
- $499,9003 bd3 ba2.2k sqft22702 Brantingham Rd, Macomb, MI 48044For SaleMLS ID #20261080447, Crystal Kizy, KW Domain. Realcomp II
- $599,9003 bd3 ba2.4k sqft54446 Brenda Dr, Macomb, MI 48042New ConstructionMLS ID #20261063707, Joanna Accetta, Leone Realty Inc. Realcomp II
- $426,9903 bd3 ba2.1k sqft24840 Static Dr, Macomb, MI 48042New ConstructionRealcomp II
