Estimated move in July-September. Welcome to The Countryview! This stunning 4 bedroom/3 bathroom ranch with an additional secondary story offers over 2,500 sq. ft. of beautifully designed living space, blending modern style with everyday comfort. The open concept layout creates a seamless flow from the inviting gathering room featuring a stunning gas fireplace, to the spacious dining area and chef inspired kitchen, perfect for both daily living and entertaining. The additional second story adds expectational flexibility, featuring an additional living space and a private guest bedroom with its own bathroom, ideal for family or multi-generational living. Abundant natural light fills the home through large, thoughtfully placed windows, creating a bright and airy atmosphere throughout. The owner's suite is a true retreat, highlighted by a spa-inspired bathroom with a tiled shower, built-in tiled bench seat and private water closet. Enjoy outdoor living to its fullest on your fully covered Trex patio overlooking the backyard, perfect for relaxing entertaining, or simply unwinding in your own peaceful escape. Located at The Corners of Cherry Glen, this low-maintenance community includes lawn care, grounds maintenance, snow removal and ATT internet. This amenities allow you more time to enjoy the lifestyle you deserve. The Countryview isn't just a home, it's the perfect balance of space, style and low-maintenance living.
Pending
$543,890
50696 Crusader Dr, Macomb, MI 48042
4beds
2,550sqft
:
Get pre-qualified$3,874/mo
Condominium
Built in 2026
-- sqft lot
$543,200 Zestimate®
$213/sqft
$296/mo HOA
What's special
Stunning gas fireplaceAdditional living spaceAdditional second storyAbundant natural lightPrivate water closetBuilt-in tiled bench seatInviting gathering room
- 20 days |
- 4 |
- 0 |
Zillow last checked:
Listing updated:
Listed by:
Heather S Shaffer 248-254-7900,
PH Relocation Services LLC 248-254-7900
Source: Realcomp II,MLS#: 20251060707
Facts & features
Interior
Bedrooms & bathrooms
- Bedrooms: 4
- Bathrooms: 3
- Full bathrooms: 3
Primary bedroom
- Level: Entry
- Area: 196
- Dimensions: 14 X 14
Bedroom
- Level: Entry
- Area: 156
- Dimensions: 12 X 13
Bedroom
- Level: Entry
- Area: 121
- Dimensions: 11 X 11
Bedroom
- Level: Second
- Area: 168
- Dimensions: 12 X 14
Primary bathroom
- Level: Entry
Other
- Level: Entry
- Area: 70
- Dimensions: 7 X 10
Other
- Level: Second
Other
- Level: Entry
- Area: 120
- Dimensions: 10 X 12
Kitchen
- Level: Entry
- Area: 168
- Dimensions: 14 X 12
Laundry
- Level: Entry
- Area: 48
- Dimensions: 8 X 6
Living room
- Level: Entry
- Area: 315
- Dimensions: 21 X 15
Loft
- Level: Second
- Area: 238
- Dimensions: 17 X 14
Heating
- Forced Air, Natural Gas
Cooling
- Central Air
Appliances
- Included: Built In Electric Oven, Built In Gas Range, Disposal, Energy Star Qualified Dishwasher, Gas Cooktop, Humidifier, Microwave, Range Hood, Stainless Steel Appliances, Vented Exhaust Fan
- Laundry: Electric Dryer Hookup, Laundry Room
Features
- Entrance Foyer, ENERGYSTAR Qualified Exhaust Fans, Programmable Thermostat
- Windows: Egress Windows, Energy Star Qualified Windows
- Basement: Unfinished
- Has fireplace: Yes
- Fireplace features: Living Room
Interior area
- Total interior livable area: 2,550 sqft
- Finished area above ground: 2,550
Property
Parking
- Total spaces: 2
- Parking features: Two Car Garage, Attached, Driveway
- Attached garage spaces: 2
Features
- Levels: Two
- Stories: 2
- Entry location: GroundLevelwSteps
- Patio & porch: Covered, Deck, Porch
- Exterior features: Grounds Maintenance
Lot
- Features: Sprinklers
Details
- Special conditions: Short Sale No,Standard
Construction
Type & style
- Home type: Condo
- Architectural style: Cape Cod,Ranch
- Property subtype: Condominium
Materials
- Brick, Vinyl Siding
- Foundation: Basement, Poured, Sealed Foundation, Sump Pump
- Roof: Asphalt
Condition
- New Construction
- New construction: Yes
- Year built: 2026
Details
- Warranty included: Yes
Utilities & green energy
- Sewer: Public Sewer
- Water: Public
- Utilities for property: Cable Available
Green energy
- Energy efficient items: Doors, Hvac, Insulation, Lighting, Thermostat, Windows
- Indoor air quality: Moisture Control, Ventilation
- Water conservation: Low Flow Fixtures
Community & HOA
Community
- Features: Sidewalks
- Security: Carbon Monoxide Detectors, Smoke Detectors
HOA
- Has HOA: Yes
- Services included: Internet, Maintenance Grounds, Snow Removal
- HOA fee: $296 monthly
Location
- Region: Macomb
Financial & listing details
- Price per square foot: $213/sqft
- Date on market: 12/18/2025
- Cumulative days on market: 21 days
- Listing agreement: Exclusive Right To Sell
- Listing terms: Cash,Conventional
Estimated market value
$543,200
$516,000 - $570,000
$3,349/mo
Price history
| Date | Event | Price |
|---|---|---|
| 12/22/2025 | Pending sale | $543,890-9.4%$213/sqft |
Source:  Realcomp II #20251060707 Report a problem Realcomp II #20251060707 Report a problem | ||
| 12/18/2025 | Listed for sale | $599,990$235/sqft |
Source: Realcomp II #20251060707 Report a problem | ||
Public tax history
Tax history is unavailable.
Monthly payment
Est. payment
Payment breakdown
Explore the cost of this home by adjusting the details. Changes won't be saved.Climate risks
Neighborhood: 48042
Nearby schools
GreatSchools rating
- 6/10Shawnee Elementary SchoolGrades: PK-5Distance: 1 mi
- 7/10Seneca Middle SchoolGrades: 6-8Distance: 1.8 mi
- 7/10Dakota High SchoolGrades: 9-12Distance: 1.7 mi
- $90,000-- bd-- ba-- sqft50696 Crusader Dr, Macomb, MI 48044Off Market
- $537,3752 bd2 ba1.7k sqft50664 Crusader Dr, Macomb, MI 48042Sold
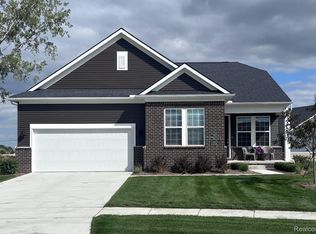
- $90,000-- bd-- ba-- sqft50728 Crusader Dr, Macomb, MI 48044Off Market
- $539,9903 bd2 ba1.8k sqft50681 Crusader Dr, Macomb, MI 48042New Construction

- $530,0003 bd2 ba1.8k sqft50632 Crusader Dr, Macomb, MI 48042Pending
- $90,000-- bd-- ba-- sqft50713 Crusader Dr, Macomb, MI 48044Off Market
- $539,9903 bd2 ba1.8k sqft50681 Crusader Dr, Macomb, MI 48044New Construction
- $543,3003 bd2 ba1.8k sqft50632 Crusader Dr, Macomb, MI 48044Off Market
A local agent can set up tours, give advice and negotiate with sellers.
Similar homes
- $539,9903 bd2 ba1.8k sqft50681 Crusader Dr, Macomb, MI 48042New Construction
 Realcomp II
 - $569,9003 bd3 ba1.8k sqft16612 Via Villagio Dr, Macomb, MI 48042New Construction

 MLS ID #50215699, Gregory Gagnon, 1st Choice RPM, LLC. MiRealSource
 - $580,0004 bd4 ba3.4k sqft19433 Rachael Dr, Macomb, MI 48042For Sale
 MLS ID #20261042682, Ashley Petco, Keller Williams Lakeside. Realcomp II
 - from $480,2853 bd3 ba2.2k sqftOxford Plan, Sheffield Forest, Macomb, MI 48042New Construction
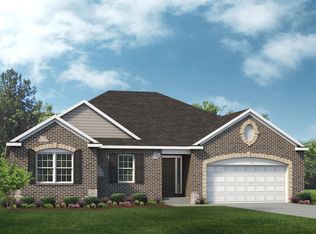 Lombardo Homes
 - from $589,9004 bd3 ba2.8k sqftVillage Manor II Plan, Wolverine Country Club Estates, Macomb, MI 48042New ConstructionMJC Companies
- from $558,4853 bd3 ba2.2k sqftOxford Plan, Wolverine Country Club Estates, Macomb, MI 48042New ConstructionLombardo Homes
- $699,9004 bd3 ba2.8k sqft49928 Jean Dr, Macomb, MI 48044New ConstructionMLS ID #20261056846, Ron Trombetti, Berkshire Hathaway HomeServices Kee Realty Washin. Realcomp II
- $577,9905 bd3 ba2.6k sqft51397 Deerbrook Dr, Macomb, MI 48042New ConstructionRealcomp II
- $479,4903 bd3 ba2.2k sqft24929 Sheffield Forest Dr, Macomb, MI 48042New ConstructionRealcomp II
- $483,9902 bd2 ba1.7k sqft20601 W Kilburn Dr, Macomb, MI 48044New ConstructionRealcomp II
- $700,0004 bd3 ba2.8k sqft19840 Tranquility Dr, Macomb, MI 48042New ConstructionMLS ID #20261008529, Fiorenza Bartolotta, Nino & Associates Realty Co. Realcomp II
- $549,9994 bd3 ba2.2k sqft45537 Gable Dr, Macomb, MI 48088New ConstructionMLS ID #50202722, Kevin Koss, K4 Signature Realty LLC. MiRealSource
- from $472,4853 bd3 ba2.2k sqftOxford Plan, Stillwater Crossing, Macomb, MI 48042New ConstructionLombardo Homes
- $424,9902 bd2 ba1.7k sqft20861 E Kilburn Dr, Macomb, MI 48044New ConstructionRealcomp II
- $668,3204 bd3 ba2.9k sqft17317 Megan Dr #45, Macomb, MI 48042New ConstructionMLS ID #50206933, Barbara S Gates, MJC Real Estate Co Inc.. MiRealSource
- from $453,5003 bd3 ba2k sqftThe Monaco Colonial Plan, Wellington Estates, Macomb, MI 48042New ConstructionTre Homes
- $539,0004 bd3 ba2.6k sqft28325 Nadia Ln, Chesterfield, MI 48047New ConstructionMLS ID #50212722, Marianna D'Anna, D'Anna Realty. MiRealSource
- from $548,9003 bd3 ba1.9k sqftMarisa II Plan, Wolverine Country Club Estates, Macomb, MI 48042New ConstructionMJC Companies
- $468,0003 bd3 ba2.2k sqft24731 Arbor Ct, Macomb, MI 48042For SaleMLS ID #50202625, Loren Shalom, Real Estate One Sterling Heights. MiRealSource
- from $604,5004 bd3 ba3k sqftThe Hampton Colonial Plan, Mistwood Estates, Macomb, MI 48042New ConstructionNewmark Homes MI
