This home offers a great layout with plenty of room to spread out! The spacious kitchen features double ovens, a center island, and opens to the dining room. The large great room makes the entire downstairs a wonderful space for gathering with family and friends! Upstairs, you'll find all 3 bedrooms and a full bathroom, creating a nice separation between the living and entertaining spaces downstairs and the private spaces upstairs. Outside, the large backyard offers plenty of room for kids, pets, gardening, or simply enjoying the outdoors! The brick and siding exterior offers relatively easy upkeep. New hot water tank & AC installed 2018. This home has been well-loved and is ready for its next chapter! The sellers have loved calling this house home, but it's time for a home with all the bedrooms downstairs & a little less yard to maintain! With a little TLC and some cosmetic updates, it's a wonderful opportunity for a buyer to make it their own! Looking for as is sale; cash only.
Pending
$115,000
5065 Cheston Ave, Memphis, TN 38118
3beds
1,802sqft
Single Family Residence
Built in 1963
8,712 Square Feet Lot
$-- Zestimate®
$64/sqft
$-- HOA
What's special
Center islandBrick and siding exteriorLarge great roomLarge backyardDouble ovensSpacious kitchen
- 6 days
- 524
- 71
Likely to sell faster than
Zillow last checked:
Listing updated:
Listed by:
Jan Jones,
Groome & Co. 901-465-7172
Source: MAAR,MLS#: 10234017
Facts & features
Interior
Bedrooms & bathrooms
- Bedrooms: 3
- Bathrooms: 2
- Full bathrooms: 2
Primary bedroom
- Level: First
- Area: 432
- Dimensions: 18 x 24
Bedroom 2
- Level: First
- Area: 144
- Dimensions: 12 x 12
Bedroom 3
- Level: First
- Area: 144
- Dimensions: 12 x 12
Dining room
- Features: Separate Dining Room
- Area: 252
- Dimensions: 18 x 14
Kitchen
- Features: Updated/Renovated Kitchen, Pantry, Kitchen Island
- Area: 196
- Dimensions: 14 x 14
Living room
- Features: Great Room
- Dimensions: 0 x 0
Den
- Area: 480
- Dimensions: 24 x 20
Heating
- Central
Cooling
- Ceiling Fan(s), Central Air
Appliances
- Included: Double Oven, Dishwasher, Microwave
- Laundry: Laundry Room
Features
- All Bedrooms Up, Split Bedroom Plan, Dining Room, Den/Great Room, Kitchen, 1 Bath, Laundry Room, Primary Bedroom, 2nd Bedroom, 3rd Bedroom, Square Feet Source: AutoFill (MAARdata) or Public Records (Cnty Assessor Site)
- Flooring: Wood Laminate Floors, Tile
- Has fireplace: No
Interior area
- Total interior livable area: 1,802 sqft
Property
Parking
- Total spaces: 1
- Parking features: Driveway/Pad, Storage
- Covered spaces: 1
- Has uncovered spaces: Yes
Features
- Stories: 2
- Exterior features: Sidewalks
- Pool features: None
Lot
- Size: 8,712 Square Feet
- Dimensions: 70 x 125
- Features: Level
Details
- Parcel number: 074044 00030
Construction
Type & style
- Home type: SingleFamily
- Architectural style: Traditional
- Property subtype: Single Family Residence
Materials
- Brick Veneer
- Roof: Composition Shingles
Condition
- New construction: No
- Year built: 1963
Utilities & green energy
- Sewer: Public Sewer
- Water: Public
Community & HOA
Community
- Subdivision: Parkway Village
Location
- Region: Memphis
Financial & listing details
- Price per square foot: $64/sqft
- Tax assessed value: $124,200
- Annual tax amount: $1,636
- Price range: $115K - $115K
- Date on market: 11/8/2026
- Cumulative days on market: 6 days
- Listing terms: Other (See REMARKS)
Estimated market value
Not available
Estimated sales range
Not available
$1,399/mo
Price history
| Date | Event | Price |
|---|---|---|
| 11/12/2026 | Pending sale | $115,000$64/sqft |
Source:  MAAR #10234017 Report a problem | ||
| 11/8/2026 | Listed for sale | $115,000+187.5%$64/sqft |
Source: MAAR #10234017 Report a problem | ||
| 5/28/2009 | Sold | $40,000$22/sqft |
Source: Public Record Report a problem | ||
Public tax history
| Year | Property taxes | Tax assessment |
|---|---|---|
| 2025 | $1,637 +14.9% | $31,050 +43.6% |
| 2024 | $1,424 +8.1% | $21,625 |
| 2023 | $1,317 | $21,625 |
| 2022 | -- | $21,625 |
| 2021 | -- | $21,625 +42.7% |
| 2020 | $484 | $15,150 |
| 2019 | $484 -21.1% | $15,150 |
| 2018 | $614 -45.1% | $15,150 |
| 2017 | $1,118 +99.9% | $15,150 -7.9% |
| 2016 | $559 -19.5% | $16,450 |
| 2014 | $694 | $16,450 |
| 2013 | -- | $16,450 -24.5% |
| 2012 | -- | $21,775 |
| 2011 | -- | $21,775 |
| 2010 | -- | $21,775 |
| 2009 | -- | $21,775 +3.7% |
| 2008 | -- | $21,000 |
| 2007 | -- | $21,000 |
| 2006 | -- | $21,000 -2.9% |
| 2005 | -- | $21,625 +8.7% |
| 2004 | -- | $19,900 |
| 2003 | -- | $19,900 |
| 2002 | -- | $19,900 |
| 2001 | -- | $19,900 +22.8% |
| 2000 | -- | $16,200 |
Find assessor info on the county website
Monthly payment
Est. payment
Payment breakdown
Explore the cost of this home by adjusting the details. Changes won't be saved.Climate risks
Neighborhood: Parkway Village-Oakhaven


Similar homes
- $139,9003 bd2 ba1.6k sqft3042 Curtis St, Memphis, TN 38118For Sale
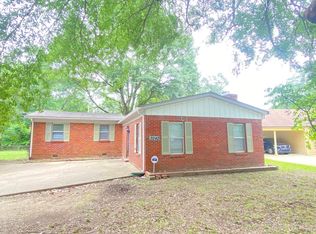
 MLS ID #3247087, Jennifer Carstensen. RealTracs MLS as distributed by MLS GRID
- $109,0003 bd1 ba1.4k sqft3083 Cherry Rd, Memphis, TN 38118For Sale
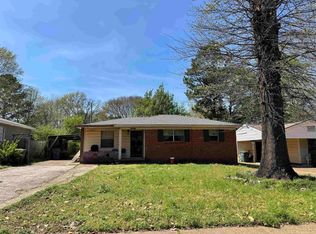 MLS ID #10217931, Ngoc T Quach, Germantown Properties. MAAR
- $129,9003 bd2 ba1.1k sqft3076 Clarendon Rd, Memphis, TN 38118For Sale
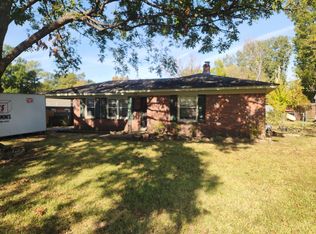 MLS ID #10234003, David W Apperson, McWaters & Associates. MAAR
- $100,0003 bd2 ba1k sqft2988 Danville Rd, Memphis, TN 38118For Sale
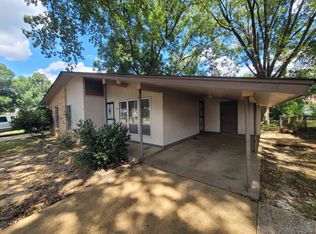 MLS ID #10228206, Jay W McMiller, Bespoke Realty. MAAR
- $159,9003 bd2 ba1.5k sqft4873 Gadwall Dr W, Memphis, TN 38141For SaleMLS ID #3632993, Dustin Hepburn. RealTracs MLS as distributed by MLS GRID
