Located in Southside Boularderie, this 3.7-acre waterside retreat is ideal for those seeking natural beauty, quiet living, and convenient access to North Sydney, Sydney Mines, Sydney, and Baddeck. The property boasts sweeping views of St. Andrew’s Channel on the Bras d’Or Lake, including Island Point peninsula. Enjoy stunning sunrises and ample privacy while still being close to other acreages. Positioned just above the water, the home provides easy access for a boat launch, utility pad, removable dock, and a pebbled beach for swimming and fishing. The main floor includes a 3-piece bath with walk-in shower and laundry, a bedroom, a bright living room with cathedral ceiling and wood-burning stove, a well-appointed kitchen, and a sunroom. Upstairs, find two bedrooms—including the primary with walk-in closet and lake views—plus a semi-ensuite bath with dual sinks and a jetted tub, and a landing overlooking the living areas. The fully developed basement offers walkout double french doors, a utility and storage area, family room, bedroom and abundant space for family living. Additional features include a large wraparound front deck with stair and ramp access, a detached double garage with new roofing shingles (2024), circular driveway, firewood hut, outdoor fire pit, landscaped gardens, dwarf fruit trees and bushes, wooded walking paths, and a Viking-style chicken coop (negotiable). Upgrades include a Toyotomi Oil Miser on-demand hot-water boiler (2021), generator panel, new induction cooktop, septic pump (2024), compost bin, and redeveloped waterfront.
For sale
C$672,500
5067 Kempt Head Rd, Victoria, NS B1Y 2P3
4beds
1,880sqft
Single Family Residence
Built in 2004
3.7 Acres Lot
$-- Zestimate®
C$358/sqft
C$-- HOA
What's special
Enjoy stunning sunrisesRemovable dockWood-burning stoveWell-appointed kitchenFamily roomDetached double garageCircular driveway
- 1 day |
- 56 |
- 2 |
Zillow last checked:
Listing updated:
Listed by:
David MacLeod,
Viewpoint Realty Services Inc. (Sydney) Brokerage
Source: NSAR,MLS®#: 202617893 Originating MLS®#: Nova Scotia Association of REALTORS®
Originating MLS®#: Nova Scotia Association of REALTORS®Facts & features
Interior
Bedrooms & bathrooms
- Bedrooms: 4
- Bathrooms: 2
- Full bathrooms: 2
- Main level bedrooms: 1
Bedroom
- Level: Main
- Area: 138.21
- Dimensions: 15.5 x 8.92
Bedroom 1
- Level: Second
Bedroom 2
- Level: Second
Bedroom 3
- Level: Basement
- Area: 101.7
- Dimensions: 8.42 x 12.08
Bathroom
- Level: Second
- Area: 74.93
- Dimensions: 10.83 x 6.92
Family room
- Level: Basement
- Area: 324.33
- Dimensions: 23.17 x 14
Kitchen
- Level: Main
- Area: 153.83
- Dimensions: 13 x 11.83
Living room
- Level: Main
- Area: 294
- Dimensions: 21 x 14
Heating
- Baseboard, Hot Water, Stove
Appliances
- Included: Electric Cooktop, Electric Oven, Dishwasher, Dryer - Electric, Washer, Refrigerator, Water Softener
- Laundry: Laundry Room
Features
- High Speed Internet
- Flooring: Carpet, Ceramic Tile, Hardwood, Laminate
- Basement: Full,Partially Finished
- Has fireplace: Yes
- Fireplace features: Wood Burning Stove
Interior area
- Total structure area: 1,880
- Total interior livable area: 1,880 sqft
- Finished area above ground: 1,880
Video & virtual tour
Property
Parking
- Total spaces: 2
- Parking features: Detached, Double, Wired, Circular Driveway, Gravel
- Garage spaces: 2
- Has uncovered spaces: Yes
- Details: Parking Details(Parking For Multiple Vehicles), Garage Details(28x24, Wired, Automatic Door Opener)
Features
- Levels: Two
- Stories: 2
- Patio & porch: Deck
- On waterfront: Yes
- Waterfront features: Lake, Brackish Water
- Frontage length: Water Frontage(215 Feet)
Lot
- Size: 3.7 Acres
- Features: Level, Sloping/Terraced, 3 to 9.99 Acres
Details
- Parcel number: 85029858
- Zoning: RG - Rural General
- Other equipment: No Rental Equipment
Construction
Type & style
- Home type: SingleFamily
- Property subtype: Single Family Residence
Materials
- Vinyl Siding
- Roof: Asphalt
Condition
- New construction: No
- Year built: 2004
Utilities & green energy
- Gas: Oil
- Sewer: Septic Tank
- Water: Drilled Well
- Utilities for property: Cable Connected, Electricity Connected
Community & HOA
Community
- Features: Park, Playground, Recreation Center, School Bus Service, Place of Worship, Beach
Location
- Region: Victoria
Financial & listing details
- Price per square foot: C$358/sqft
- Tax assessed value: C$610,800
- Price range: C$672.5K - C$672.5K
- Date on market: 7/17/2026
- Exclusions: Starlink
- Ownership: Freehold
- Electric utility on property: Yes
David MacLeod
David MacLeod
(902) 217-6442
By pressing Contact Agent, you agree that the real estate professional identified above may call/text you about your search, which may involve use of automated means and pre-recorded/artificial voices. You don't need to consent as a condition of buying any property, goods, or services. Message/data rates may apply. You also agree to our Terms of Use. Zillow does not endorse any real estate professionals. We may share information about your recent and future site activity with your agent to help them understand what you're looking for in a home.
Price history
| Date | Event | Price |
|---|---|---|
| 7/17/2026 | Listed for sale | C$672,500C$358/sqft |
Source:  NSAR #202617893 Report a problem NSAR #202617893 Report a problem | ||
Public tax history
Tax history is unavailable.
Climate risks
Neighborhood: B1Y
Nearby schools
GreatSchools rating
No schools nearby
We couldn't find any schools near this home.
Schools provided by the listing agent
- Elementary: Boularderie Elementary School
- Middle: Dr. T. L. Sullivan Junior High School
- High: Memorial Composite High School
Source: NSAR. This data may not be complete. We recommend contacting the local school district to confirm school assignments for this home.
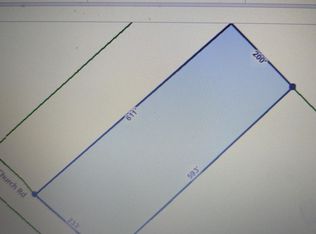
- C$39,50030 AcresChurch Rd, Victoria, NS B1X1M2Lot/Land
- C$105,1003 bd1 ba1.1k sqft219 Church Rd, Ross Ferry, NS B1X1M2Off Market
- C$84,90075 AcresKempt Head Rd, Victoria, NS B1Y2P9Lot/Land
- C$78,6003 bd1 ba1.1k sqft155 Church Rd, Ross Ferry, NS B1X1M2Off Market
- C$199,9008.5 Acres4 Kempt Head Rd LOT 2, Victoria, NS B1Y2P9Lot/Land
- C$105,8004 bd2 ba720 sqft105 Church Rd, Ross Ferry, NS B1X1M2Off Market
- C$159,9002 bd1 ba1.2k sqft10158 Kempt Head Rd, Ross Ferry, NS B1X1M4Off Market
- C$184,90010.1 Acres0 & 3 Kempt Head Rd, Victoria, NS B1Y2P9Lot/Land
Similar homes
- C$599,9003 bd2 ba1.7k sqft3280 Grand Narrows Hwy, Boisdale, NS B1Y 3R5For Sale
 MLS ID #202614747, Dave Ivey, Royal Lepage Anchor Realty(North Sydney) Brokerage. NSAR
 - C$799,0003 bd2 ba1.7k sqft935 Big Harbour Rd, Victoria, NS B0E 1B0For Sale
 MLS ID #202609644, Catherine Harvey, Harvey Realties Limited Brokerage. NSAR
 - C$379,0003 bd3 ba1.8k sqft11599 Kempt Head Rd, Victoria, NS B1X 1K6For Sale
 MLS ID #202613037, Steven Smith, Viewpoint Realty Services Inc. (Sydney) Brokerage. NSAR
 - C$748,0004 bd2 ba2.5k sqft68 D Hutchison Rd, Victoria, NS B0E 1B0For Sale
 MLS ID #202614458, Catherine Harvey, Harvey Realties Limited Brokerage. NSAR
 - C$650,0003 bd4 ba1.8k sqft7903 E Bay Hwy, Big Pond Centre, NS B1J 1Z3For SaleMLS ID #202614416, Leijsa Wilton, RE/MAX Park Place Inc. Brokerage. NSAR
- C$699,0003 bd3 ba2.5k sqft4783 Washabuck Rd, Lower Washabuck, NS B2C 1N5For SaleMLS ID #202609789, Jenessa MacInnis, RE/MAX Park Place Inc. Brokerage. NSAR
- C$719,9003 bd2 ba2.3k sqft450 Hillsdale Rd, Cape Breton, NS B1K 1W7For SaleMLS ID #202615182, Terry Campbell, RE/MAX NOVA (Windsor) Brokerage. NSAR
- C$669,0003 bd2 ba2.3k sqft244 Aspen Grv, Cape Breton, NS B1L 1C4For SaleMLS ID #202613111, Carol Ann Rizzetto, Viewpoint Realty Services Inc. (Sydney) Brokerage. NSAR
- C$365,0003 bd2 ba1.4k sqft439 Big Harbour Rd, Victoria, NS B0E 1B0For SaleMLS ID #202607690, Jenessa MacInnis, RE/MAX Park Place Inc. Brokerage. NSAR
- C$499,9005 bd3 ba2.5k sqft776 Highway 105, Boularderie East, NS B1X 1J4For SaleMLS ID #202600543, Jenessa MacInnis, RE/MAX Park Place Inc. Brokerage. NSAR
- C$489,9003 bd2 ba1.7k sqft1937 Old Route 5 Rd, Victoria, NS B1X 1G7For SaleMLS ID #202612890, Bev Ratchford, Viewpoint Realty Services Inc. (Sydney) Brokerage. NSAR
- C$430,0004 bd2 ba2.2k sqft176 Armada Dr, Cape Breton, NS B1N 3J4For SaleMLS ID #202616752, Lyle MacKinnon, Keller Williams Select Realty(Sydney,Townsend St.) Brokerage. NSAR
- C$679,0004 bd3 ba2.4k sqft70 Mariner Dr, Cape Breton, NS B1R 0A7For SaleMLS ID #202613864, Carol Ann Rizzetto, Viewpoint Realty Services Inc. (Sydney) Brokerage. NSAR
- C$349,9003 bd2 ba2.3k sqft1851 Old Route 5 Rd, Victoria, NS B1X 1A5For SaleMLS ID #202616415, Leanne Martheleur, Coldwell Banker Boardwalk Realty Brokerage. NSAR
- C$519,0004 bd5 ba2.8k sqft500 Johnson Rd, Georges River, NS B1Y 3B2For SaleMLS ID #202616392, Jesse Denton, Viewpoint Realty Services Inc. (Sydney) Brokerage. NSAR
- C$379,9002 bd2 ba1.4k sqft8872 Kempt Head Rd, Victoria, NS B1X 1R2For SaleMLS ID #202606401, Ryan O'Donnell, RE/MAX Park Place Inc. Brokerage. NSAR
- C$639,0005 bd4 ba2.5k sqft42 Macrae Ave, Cape Breton, NS B1S 1M2For SaleMLS ID #202616178, Keith Buckland, RE/MAX Park Place Inc. Brokerage. NSAR
- C$389,9004 bd3 ba2.5k sqft58 Macbelger Cres, Victoria, NS B1X 1J1For SaleMLS ID #202603694, Michael Keating, Coldwell Banker Boardwalk Realty Brokerage. NSAR
- C$950,0007 bd10 ba2.1k sqft45478 Cabot Trl, Victoria, NS B0C 1H0For SaleMLS ID #202614725, Lyle MacKinnon, Keller Williams Select Realty(Sydney,Townsend St.) Brokerage. NSAR
- C$495,0003 bd2 ba1.5k sqft27 Greenridge Dr, Cape Breton, NS B1L 1H1For SaleMLS ID #202616187, Linda Clarke, FLAT RATE REALTY CANADA LTD - 15099 Brokerage. NSAR
