Coastal living meets classic durability in this solid brick 3BR/2BA single-story home set on an expansive 0.30+ acre corner lot in southwest Pensacola, just minutes from Perdido Key beaches, NAS Pensacola, shopping, and dining. Designed for easy entertaining and everyday comfort, the layout features a welcoming living room with a fireplace and built-in wet bar, a formal dining room, and an updated kitchen showcasing granite countertops and abundant cabinetry. Thoughtful upgrades provide lasting peace of mind, including updated bathrooms, 2026 washer and dryer, 2024 kitchen appliances, 2023 water heater, 2022 heat pump and ventilation, 2020 LVP flooring and siding, 2011 roof, and a 2014 Rebuild NW FL retrofit with windows, plus storm windows, ceiling fans, and a generator transfer switch. Car enthusiasts and hobbyists will appreciate the attached 3-car garage, where one bay is currently walled in as a flexible hobby room while keeping its functioning garage door and full vehicle capacity or golf cart. Step outside to a privacy-fenced backyard, a covered screened porch complete with a hot tub, a lawn pump and sprinkler system, and extra driveway parking ideal for guests, boats, or RVs. Buyer to verify all measurements, square footage, permits, update dates, hot tub conveyance, and pertinent details.
For sale
$355,000
5068 Shoshone Dr, Perdido Key, FL 32507
3beds
1,921sqft
Single Family Residence
Built in 1965
0.32 Acres Lot
$-- Zestimate®
$185/sqft
$4/mo HOA
What's special
Ceiling fansStorm windowsBuilt-in wet barFormal dining roomUpdated bathroomsPrivacy-fenced backyardAbundant cabinetry
- 2 days
- 607
- 77
Zillow last checked:
Listing updated:
Listed by:
Christopher Drummond 417-593-4159,
POINTE SOUTH,
Michelle Drummond 417-849-3822,
POINTE SOUTH
Source: PAR,MLS#: 691461
Facts & features
Interior
Bedrooms & bathrooms
- Bedrooms: 3
- Bathrooms: 2
- Full bathrooms: 2
Primary bedroom
- Level: First
- Area: 126
- Dimensions: 14 x 9
Bedroom
- Level: First
- Area: 143
- Dimensions: 13 x 11
Dining room
- Level: First
- Area: 130
- Dimensions: 13 x 10
Kitchen
- Level: First
- Area: 120
- Dimensions: 10 x 12
Living room
- Level: First
- Area: 234
- Dimensions: 13 x 18
Heating
- Heat Pump, ENERGY STAR Qualified Heat Pump
Cooling
- Central Air, Ceiling Fan(s)
Appliances
- Included: Electric Water Heater, Dryer, Washer, Built In Microwave, Dishwasher, Disposal, Microwave, Refrigerator
Features
- Flooring: Tile
- Windows: Double Pane Windows
- Has basement: No
Interior area
- Total structure area: 1,921
- Total interior livable area: 1,921 sqft
Property
Parking
- Total spaces: 3
- Parking features: 3 Car Garage, Guest, Garage Door Opener, Converted Garage
- Garage spaces: 3
Features
- Levels: One
- Stories: 1
- Pool features: None
- Has spa: Yes
- Spa features: Heated
- Fencing: Back Yard,Privacy
Lot
- Size: 0.32 Acres
- Dimensions: 106x133
- Features: Corner Lot
Details
- Parcel number: 093s321000012016
- Zoning description: Res Single
Construction
Type & style
- Home type: SingleFamily
- Architectural style: Colonial, Ranch, Traditional
- Property subtype: Single Family Residence
Materials
- Brick
- Foundation: Slab
- Roof: Shingle
Condition
- Resale
- New construction: No
- Year built: 1965
Utilities & green energy
- Electric: Copper Wiring, Circuit Breakers
- Sewer: Public Sewer
- Water: Public
Green energy
- Energy efficient items: Heat Pump, Insulation
Community & HOA
Community
- Features: Golf
- Subdivision: Perdido Bay Country Club Estates
HOA
- Has HOA: Yes
- Services included: Association
- HOA fee: $45 annually
Location
- Region: Perdido Key
Financial & listing details
- Price per square foot: $185/sqft
- Tax assessed value: $234,648
- Annual tax amount: $264
- Price range: $355K - $355K
- Date on market: 11/19/2026
- Cumulative days on market: 3 days
Estimated market value
Not available
Estimated sales range
Not available
Not available
Price history
| Date | Event | Price |
|---|---|---|
| 11/19/2026 | Listed for sale | $355,000+198.3%$185/sqft |
Source:  PAR #691461 Report a problem | ||
| 5/29/2009 | Sold | $119,000-11.9%$62/sqft |
Source: Public Record Report a problem | ||
| 2/20/2009 | Price change | $135,000-17.7%$70/sqft |
Source: SecondSpace #20674063 Report a problem | ||
| 12/5/2008 | Listed for sale | $164,000$85/sqft |
Source: SecondSpace #20674063 Report a problem | ||
Public tax history
| Year | Property taxes | Tax assessment |
|---|---|---|
| 2025 | $264 +61.4% | $234,648 +0.8% |
| 2024 | $164 | $232,735 +4.7% |
| 2023 | -- | $222,214 +13.9% |
| 2022 | $163 +2.1% | $195,131 +17.6% |
| 2021 | $160 -86.6% | $165,885 +11.4% |
| 2020 | $1,192 +2.3% | $148,866 +10.4% |
| 2019 | $1,165 | $134,855 +17.3% |
| 2018 | $1,165 +0.5% | $115,008 +2.1% |
| 2017 | $1,159 +0.6% | $112,643 +2.1% |
| 2016 | $1,152 +1.4% | $110,327 +0.7% |
| 2015 | $1,135 | $109,561 +0.8% |
| 2014 | $1,135 | $108,692 +5.6% |
| 2013 | -- | $102,905 +0.7% |
| 2012 | -- | $102,221 -4.6% |
| 2011 | -- | $107,109 -3.5% |
| 2010 | -- | $110,944 -3.2% |
| 2009 | -- | $114,570 +49.6% |
| 2008 | -- | $76,590 +3% |
| 2007 | -- | $74,360 +2.5% |
| 2006 | -- | $72,550 +3% |
| 2005 | -- | $70,440 +3% |
| 2004 | -- | $68,390 +1.9% |
| 2003 | -- | $67,110 +2.4% |
| 2002 | -- | $65,540 +1.6% |
| 2001 | -- | $64,510 +3% |
| 2000 | -- | $62,630 +2.7% |
| 1999 | -- | $60,980 |
Find assessor info on the county website
Monthly payment
Est. payment
Payment breakdown
Explore the cost of this home by adjusting the details. Changes won't be saved.Climate risks
Neighborhood: Perdido Bay
Nearby schools
Schools provided by the listing agent
- Elementary: Hellen Caro
- Middle: BAILEY
- High: Escambia
Source: PAR. This data may not be complete. We recommend contacting the local school district to confirm school assignments for this home.

Similar homes
- $370,0004 bd3 ba2.1k sqft1221 Bartram Ln, Perdido Key, FL 32507For Sale
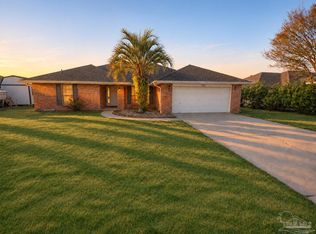 MLS ID #691435, Ted Johnson, PERDIDO SAND REALTY, INC.. PAR
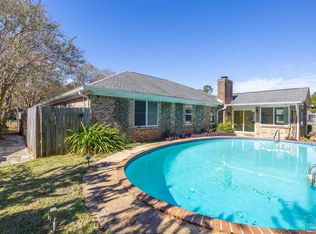
- $399,9994 bd2 ba2.2k sqft1178 Freeboard Blvd, Perdido Key, FL 32507For Sale
 MLS ID #691375, Nichole Leffel, Levin Rinke Realty. PAR
- $435,0003 bd2 ba2.3k sqft23 Arapaho Dr, Perdido Key, FL 32507For Sale
 MLS ID #691137, Ashley Bunch, Warner Realty Inc.. PAR
- $345,0003 bd2 ba1.5k sqft5412 Viking Rd, Perdido Key, FL 32507For Sale
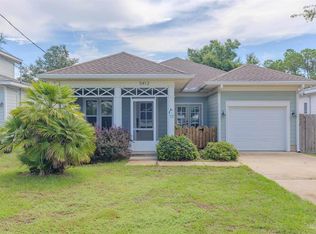 MLS ID #691055, Elmer Turner, Iii, Old Oak Realty LLC. PAR
