Contemporary 3 bed, 2 bath split floorplan located off Gulf Beach Hwy - minutes to Big Lagoon State Park & Perdido Key beaches! Located in a cul-de-sac, so no thru traffic. Welcoming formal dining and living room plus spacious great room featuring cathedral ceiling and woodburning tile fireplace. Large kitchen is a chef's delight with white cabinets, center island, pantry, stainless dishwasher and electric glass-top stove with self-cleaning oven, side-by-side refrigerator with ice & water in the door - all approximately one year old - and sunny breakfast nook overlooking the backyard. Split primary suite offers privacy with ceiling fan, double vanity, walk-in tub AND separate shower, plus two spacious closets. Two guest bedrooms with ceiling fans, second bath with single vanity and walk-in shower. Inside laundry, 2-car garage, huge 29 x 11 screened porch for relaxing & looks onto a tidy landscaped garden, ceiling fans and exterior retractable shades. plus yard building for extra storage. The sprinkler irrigation system is fed by the property’s water pump. Tile flooring throughout home! Peace of mind features include roof 2021, tamkless gas water heater 2 yrs old, whole-house natural gas generator, termite contract, and HVAC approx. 12 yrs old. Don't miss this well-maintained, move-in ready home close to shopping, parks, and beaches!
For sale
Price increase: $9K (11/12)
$359,000
832 Ebb Tide Dr, Perdido Key, FL 32507
3beds
1,971sqft
Single Family Residence
Built in 1999
9,583 Square Feet Lot
$-- Zestimate®
$182/sqft
$-- HOA
What's special
Center islandCeiling fanInside laundryWoodburning tile fireplaceTile flooring throughout homeDouble vanityStainless dishwasher
- 27 days
- 2,077
- 159
Likely to sell faster than
Zillow last checked:
Listing updated:
Listed by:
Alexis Bolin 850-777-0275,
KELLER WILLIAMS REALTY GULF COAST,
Lisa Mix 850-572-4102,
KELLER WILLIAMS REALTY GULF COAST
Source: PAR,MLS#: 690487
Facts & features
Interior
Bedrooms & bathrooms
- Bedrooms: 3
- Bathrooms: 2
- Full bathrooms: 2
Primary bedroom
- Level: First
- Area: 220.76
- Dimensions: 15.58 x 14.17
Bedroom
- Level: First
- Area: 127.08
- Dimensions: 12.5 x 10.17
Bedroom 1
- Level: First
- Area: 128.13
- Dimensions: 12.5 x 10.25
Bathroom
- Level: First
- Area: 42.61
- Dimensions: 8.67 x 4.92
Dining room
- Level: First
- Area: 167.01
- Dimensions: 10.83 x 15.42
Kitchen
- Level: First
- Area: 160.38
- Dimensions: 12.42 x 12.92
Living room
- Level: First
- Area: 163.01
- Dimensions: 10.08 x 16.17
Heating
- Natural Gas, Fireplace(s)
Cooling
- Heat Pump, Central Air, Ceiling Fan(s)
Appliances
- Included: Tankless Water Heater/Gas, Dishwasher, Disposal, Refrigerator, Self Cleaning Oven
- Laundry: Inside, W/D Hookups
Features
- Baseboards, Cathedral Ceiling(s), Ceiling Fan(s), High Ceilings, High Speed Internet, Plant Ledges, Recessed Lighting, Vaulted Ceiling(s), Smart Thermostat
- Flooring: Tile
- Doors: Insulated Doors
- Windows: Double Pane Windows, Blinds
- Has basement: No
- Has fireplace: Yes
Interior area
- Total structure area: 1,971
- Total interior livable area: 1,971 sqft
Property
Parking
- Total spaces: 2
- Parking features: 2 Car Garage, Front Entrance, Guest, Garage Door Opener
- Garage spaces: 2
Accessibility
- Accessibility features: Interior Handicap Provision
Features
- Levels: One
- Stories: 1
- Patio & porch: Screened
- Exterior features: Lawn Pump
- Pool features: None
- Fencing: Back Yard,Partial,Privacy
Lot
- Size: 9,583 Square Feet
- Dimensions: 75x128x100x106
- Features: Cul-De-Sac, Interior Lot, Sprinkler
Details
- Additional structures: Yard Building
- Parcel number: 193s313200086010
- Zoning description: County
Construction
Type & style
- Home type: SingleFamily
- Architectural style: Contemporary
- Property subtype: Single Family Residence
Materials
- Brick, Frame
- Foundation: Slab
- Roof: Shingle
Condition
- Resale
- New construction: No
- Year built: 1999
Utilities & green energy
- Electric: Circuit Breakers, Copper Wiring
- Sewer: Public Sewer
- Water: Public
- Utilities for property: Cable Available, Underground Utilities
Green energy
- Energy efficient items: Heat Pump, Insulation, Insulated Walls, Ridge Vent
Community & HOA
Community
- Features: Picnic Area
- Security: Smoke Detector(s)
- Subdivision: The Estates At Emerald Shores
HOA
- Has HOA: No
- Services included: None
Location
- Region: Perdido Key
Financial & listing details
- Price per square foot: $182/sqft
- Tax assessed value: $343,844
- Annual tax amount: $353
- Price range: $359K - $359K
- Date on market: 10/26/2026
- Cumulative days on market: 27 days
- Road surface type: Paved
Estimated market value
Not available
Estimated sales range
Not available
Not available
Price history
| Date | Event | Price |
|---|---|---|
| 11/12/2026 | Price change | $359,000+2.6%$182/sqft |
Source:  PAR #690487 Report a problem | ||
| 10/31/2026 | Price change | $350,000-4.1%$178/sqft |
Source: PAR #690487 Report a problem | ||
| 10/26/2026 | Listed for sale | $365,000+234.6%$185/sqft |
Source: PAR #690487 Report a problem | ||
| 2/18/1999 | Sold | $109,100$55/sqft |
Source: Public Record Report a problem | ||
Public tax history
| Year | Property taxes | Tax assessment |
|---|---|---|
| 2025 | $353 +42.6% | $343,844 +0.8% |
| 2024 | $248 +1% | $340,969 +3.8% |
| 2023 | $245 -0.4% | $328,501 +15.7% |
| 2022 | $246 +2.6% | $283,946 +23.7% |
| 2021 | $240 -3.1% | $229,521 +11.1% |
| 2020 | $248 -3.7% | $206,567 +6.1% |
| 2019 | $257 | $194,661 +49.8% |
| 2018 | $257 +1.8% | $129,954 +2.1% |
| 2017 | $253 +0.3% | $127,282 +2.1% |
| 2016 | $252 +3.1% | $124,665 +0.7% |
| 2015 | $244 | $123,799 +0.8% |
| 2014 | $244 | $122,817 +1.5% |
| 2013 | -- | $121,002 -0.9% |
| 2012 | -- | $122,116 -4.9% |
| 2011 | -- | $128,430 -3.9% |
| 2010 | -- | $133,628 -4.6% |
| 2009 | -- | $140,112 -6.5% |
| 2008 | -- | $149,864 -4.8% |
| 2007 | -- | $157,340 -5% |
| 2006 | -- | $165,630 +28.5% |
| 2005 | -- | $128,880 +7.3% |
| 2004 | -- | $120,100 +5.9% |
| 2003 | -- | $113,370 +5.2% |
| 2002 | -- | $107,730 |
| 2001 | -- | $107,730 +2.5% |
| 2000 | -- | $105,110 |
Find assessor info on the county website
Monthly payment
Est. payment
Payment breakdown
Explore the cost of this home by adjusting the details. Changes won't be saved.Climate risks
Neighborhood: 32507
Nearby schools
Schools provided by the listing agent
- Elementary: Hellen Caro
- Middle: BAILEY
- High: Escambia
Source: PAR. This data may not be complete. We recommend contacting the local school district to confirm school assignments for this home.

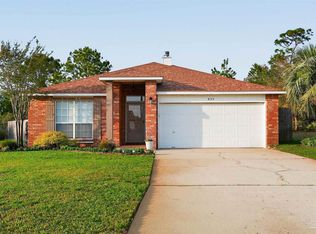
Similar homes
- $365,0003 bd2 ba1.8k sqft23 Genoa Pl, Perdido Key, FL 32507For Sale
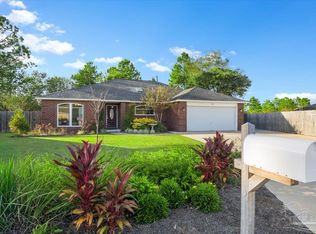 MLS ID #690588, Alysa Algiere, LPT Realty. PAR
- $399,9994 bd2 ba2.2k sqft1178 Freeboard Blvd, Perdido Key, FL 32507For Sale
 MLS ID #691375, Nichole Leffel, Levin Rinke Realty. PAR
- $347,9004 bd3 ba2.3k sqft5409 Keel Dr, Perdido Key, FL 32507For Sale
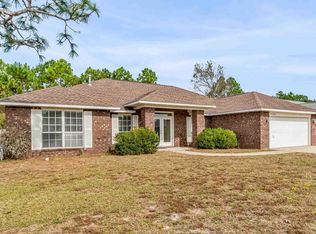 MLS ID #691001, Alexis Bolin, KELLER WILLIAMS REALTY GULF COAST. PAR
- $370,0004 bd3 ba2.1k sqft1221 Bartram Ln, Perdido Key, FL 32507For Sale
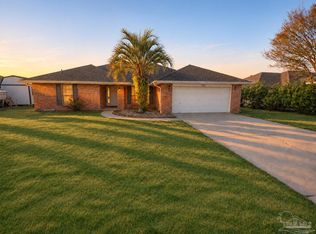 MLS ID #691435, Ted Johnson, PERDIDO SAND REALTY, INC.. PAR
