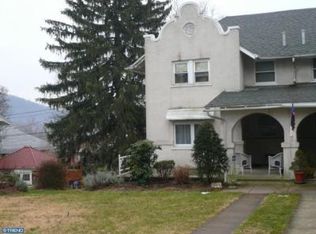
New to Market: Discover the charm of this Mediterranean-style home in Pennside. Built in 1920, this residence seamlessly blends classic architecture with modern comforts, making it perfect for those seeking character and functionality. Step inside to find a large traditional floor plan with original hardwood flooring leading you to a formal dining room ideal for hosting gatherings. The classic galley kitchen with porcelain sink is equipped with essential appliances, including a gas range/oven and refrigerator. Enjoy your morning coffee in the cozy breakfast area with built-in bench. natural light pours into this space, creating a welcoming start to your day. With three spacious bedrooms and a full bathroom, this home offers ample space for relaxation and privacy. The full basement, featuring both interior access and a walkout level, provides endless possibilities for storage, a workshop, or potentially a future recreation area. There is also a basic functioning shower and toilet in the basement which offers potential for a improved full bathroom. Outside, the property boasts a manageable lot with mature shrubbery, a front yard, and side yard, perfect for gardening or outdoor activities. Don't miss your chance to make it yours!
For sale
$205,000
507 25th St, Reading, PA 19606
3beds
1,053sqft
Single Family Residence
Built in 1920
3,484 Square Feet Lot
$-- Zestimate®
$195/sqft
$-- HOA
What's special
Front yardThree spacious bedroomsLarge traditional floor planOriginal hardwood flooring
- 1 day
- 726
- 59
Zillow last checked:
Listing updated:
Listed by:
Mark Shanaman 484-256-7956,
RE/MAX Of Reading (610) 670-2770
Source: Bright MLS,MLS#: PABK2077338
Facts & features
Interior
Bedrooms & bathrooms
- Bedrooms: 3
- Bathrooms: 1
- Full bathrooms: 1
Rooms
- Room types: Living Room, Dining Room, Bedroom 2, Bedroom 3, Kitchen, Bedroom 1, Sun/Florida Room, Bathroom 1
Bedroom 1
- Features: Flooring - Wood
- Level: Upper
- Area: 150 Square Feet
- Dimensions: 10 X 15
Bedroom 2
- Features: Flooring - Wood
- Level: Upper
- Area: 120 Square Feet
- Dimensions: 10 X 12
Bedroom 3
- Features: Flooring - Carpet
- Level: Upper
- Area: 81 Square Feet
- Dimensions: 9 X 9
Bathroom 1
- Features: Soaking Tub, Flooring - Vinyl
- Level: Upper
Dining room
- Features: Flooring - HardWood
- Level: Main
- Area: 144 Square Feet
- Dimensions: 12 X 12
Kitchen
- Features: Dining Area, Flooring - Vinyl
- Level: Main
- Area: 63 Square Feet
- Dimensions: 7 X 9
Living room
- Features: Flooring - HardWood
- Level: Main
- Area: 285 Square Feet
- Dimensions: 15 X 19
Other
- Features: Breakfast Room
- Level: Main
- Area: 60 Square Feet
- Dimensions: 6 X 10
Heating
- Hot Water, Natural Gas
Cooling
- Window Unit(s), Electric
Appliances
- Included: Built-In Range, Dryer, Oven/Range - Gas, Refrigerator, Washer, Gas Water Heater
- Laundry: In Basement
Features
- Breakfast Area, Floor Plan - Traditional, Formal/Separate Dining Room, Kitchen - Galley
- Flooring: Hardwood, Vinyl, Carpet, Wood
- Basement: Full,Interior Entry,Exterior Entry,Walk-Out Access
- Has fireplace: No
Interior area
- Total structure area: 1,453
- Total interior livable area: 1,053 sqft
- Finished area above ground: 1,053
Property
Parking
- Total spaces: 1
- Parking features: Off Street, On Street
- Has uncovered spaces: Yes
Accessibility
- Accessibility features: None
Features
- Levels: Two
- Stories: 2
- Exterior features: Awning(s)
- Pool features: None
Lot
- Size: 3,484 Square Feet
- Features: Front Yard, Rear Yard, SideYard(s)
Details
- Additional structures: Above Grade
- Parcel number: 23532717000122
- Zoning: RES
- Special conditions: Standard
Construction
Type & style
- Home type: SingleFamily
- Architectural style: Mediterranean
- Property subtype: Single Family Residence
- Attached to another structure: Yes
Materials
- Stucco
- Foundation: Stone
- Roof: Architectural Shingle,Fiberglass
Condition
- Average
- New construction: No
- Year built: 1920
Utilities & green energy
- Electric: 100 Amp Service, Circuit Breakers
- Sewer: Public Septic
- Water: Public
Community & HOA
Community
- Subdivision: Pennside
HOA
- Has HOA: No
Location
- Region: Reading
- Municipality: LOWER ALSACE TWP
Financial & listing details
- Price per square foot: $195/sqft
- Tax assessed value: $60,700
- Annual tax amount: $4,329
- Date on market: 8/27/2026
- Listing agreement: Exclusive Right To Sell
- Listing terms: Cash,Conventional
- Inclusions: Refrigerator, Washer, Dryer, 4 Window Ac Units, Window Treatments
- Ownership: Fee Simple
Estimated market value
Not available
Estimated sales range
Not available
Not available
Price history
| Date | Event | Price |
|---|---|---|
| 8/27/2026 | Listed for sale | $205,000$195/sqft |
Source:  Bright MLS #PABK2077338 Report a problem Bright MLS #PABK2077338 Report a problem | ||
Public tax history
Tax history is unavailable.
Monthly payment
Est. payment
Payment breakdown
Explore the cost of this home by adjusting the details. Changes won't be saved.Climate risks
Neighborhood: 19606
Similar homes
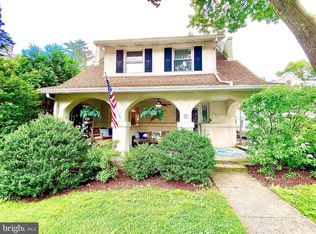
- $225,0003 bd1 ba1k sqft21 Butter Ln, Reading, PA 19606For Sale

 MLS ID #PABK2077202, Donna Bagenstose, BHHS Homesale Realty- Reading Berks. Bright MLS
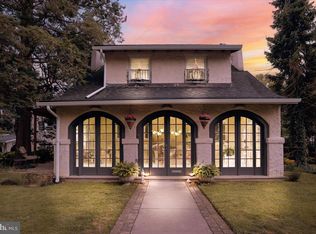
 - $209,0003 bd2 ba1.1k sqft6 Alsace Ct, Reading, PA 19606For Sale
 MLS ID #PABK2071860, John Gantkowski, Iron Valley Real Estate of Berks. Bright MLS
 - $249,9003 bd2 ba1.5k sqft1055 Deer Run, Reading, PA 19606For Sale
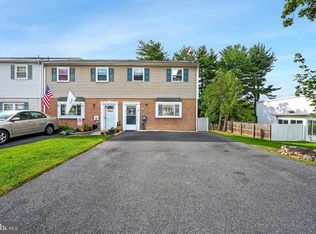 MLS ID #PABK2077408, Ivonn Reyes, Iron Valley Real Estate of Berks. Bright MLS
 - $244,9003 bd2 ba1.5k sqft3452 Jacksonwald Ave, Reading, PA 19606For Sale
 MLS ID #PABK2077142, John Tomaszewski, RE/MAX Of Reading. Bright MLS
 - $252,0003 bd2 ba1.3k sqft244 Carsonia Ave, Reading, PA 19606For SaleMLS ID #PABK2076028, Robin Clemons, RE/MAX Of Reading. Bright MLS
- $239,9002 bd1 ba1.1k sqft2532 Glenn Ter, Reading, PA 19606For SaleMLS ID #PABK2076096, Jose Madrigal, Pagoda Realty ERA Powered. Bright MLS
- $299,9004 bd2 ba1.4k sqft216 Vesper Ave, Reading, PA 19606For SaleMLS ID #PABK2077294, Christopher Heim, Keller Williams Platinum Realty - Wyomissing. Bright MLS
- $179,9003 bd2 ba1k sqft1017 Perry St, Reading, PA 19604For SaleMLS ID #PABK2077150, Marisol Torres, Ramus Realty Group. Bright MLS
- $239,9003 bd2 ba1.2k sqft1304 Hampden Blvd, Reading, PA 19604For SaleMLS ID #PABK2075504, Tricia Mountz Bubel, RE/MAX Of Reading. Bright MLS
- $189,9003 bd2 ba1.1k sqft1218 Green St, Reading, PA 19604For SaleMLS ID #PABK2076898, Gary Linares, Coldwell Banker Realty. Bright MLS
- $284,9003 bd3 ba1.4k sqft1050 Friedensburg Rd, Reading, PA 19606For SaleMLS ID #PABK2076376, Clair McKoy, Iron Valley Real Estate of Berks. Bright MLS
- $205,0004 bd1 ba1.1k sqft1131 Mulberry St, Reading, PA 19604For SaleMLS ID #PABK2076886, Mr. Ron Batista, Realty One Group Alliance. Bright MLS
- $275,0003 bd2 ba1.5k sqft812 Penndale Ave, Reading, PA 19606For SaleMLS ID #PABK2074964, Ed Spayd, RE/MAX Of Reading. Bright MLS
- $235,0001 bd1 ba888 sqft397 Angora Rd, Reading, PA 19606For SaleMLS ID #PABK2076356, Helen Sage, Springer Realty Group. Bright MLS
- $209,9002 bd2 ba900 sqft904 N 6th St, Reading, PA 19601For SaleMLS ID #PABK2075586, LISA REYES, Coldwell Banker Realty. Bright MLS
