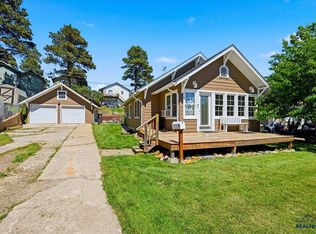
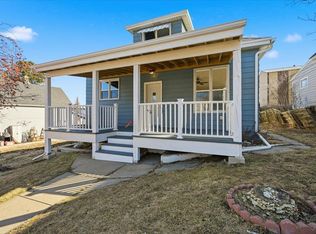
Listed by Jason Richards- JR Realty Team, The Real Estate Center of Spearfish, 605-381-1087. Homes with a large garage, level yard, and additional off-street parking are hard to find in Lead! Situated on a level ¼-acre lot, this spacious 3-bedroom, 2-bath home offers a rare combination of features, including a 25' x 25' attached garage, level off-street parking alongside the garage for extra vehicles, trailers, or recreational toys, and over 2,300 finished square feet of living space. The functional floor plan features a main-floor primary suite with a private bath, multiple living areas, and a dedicated office that offers excellent flexibility for working from home, hobbies, or additional living space. Step outside onto the expansive 18' x 24' deck to enjoy beautiful views while entertaining family and friends. The deck also provides an incredible gathering place to enjoy Lead's spectacular Fourth of July and New Year's Eve fireworks displays over the Open Cut. The generous yard provides plenty of room for gardening, pets, or outdoor activities—another uncommon feature in Lead. Conveniently located just minutes from downtown Lead, historic Deadwood, Terry Peak Ski Area, and endless Black Hills recreation, this property offers the space, parking, and setting that are difficult to find.
Under contract
$329,000
507 Bleeker St, Lead, SD 57754
3beds
2,333sqft
Site Built
Built in 1900
0.25 Acres Lot
$319,600 Zestimate®
$141/sqft
$-- HOA
What's special
Level yardGenerous yardAdditional off-street parkingLarge garageBeautiful viewsFunctional floor planDedicated office
- 39 days
- 104
- 3
Zillow last checked:
Listing updated:
Listed by:
Jason Richards,
The Real Estate Center of Spearfish
Source: Mount Rushmore Area AOR,MLS#: 90199
Facts & features
Interior
Bedrooms & bathrooms
- Bedrooms: 3
- Bathrooms: 2
- Full bathrooms: 2
- Main level bathrooms: 2
- Main level bedrooms: 1
Primary bedroom
- Level: Main
- Area: 156
- Dimensions: 12 x 13
Bedroom 2
- Level: Upper
- Area: 90
- Dimensions: 9 x 10
Bedroom 3
- Level: Upper
- Area: 81
- Dimensions: 9 x 9
Dining room
- Level: Main
- Area: 221
- Dimensions: 17 x 13
Kitchen
- Level: Main
- Dimensions: 15 x 14
Living room
- Level: Main
- Area: 350
- Dimensions: 25 x 14
Heating
- Natural Gas, Forced Air
Appliances
- Included: Refrigerator, Gas Range Oven, Electric Range Oven, Microwave
- Laundry: In Basement
Features
- Flooring: Carpet, Wood, Vinyl, Laminate
- Windows: Window Coverings
- Basement: Partial
- Has fireplace: No
Interior area
- Total structure area: 2,333
- Total interior livable area: 2,333 sqft
Property
Parking
- Total spaces: 2
- Parking features: Two Car, Attached, Garage Door Opener
- Attached garage spaces: 2
Features
- Levels: One and One Half
- Stories: 1
- Patio & porch: Open Deck
Lot
- Size: 0.25 Acres
- Features: Views, Lawn
Details
- Parcel number: 310900160001010
Construction
Type & style
- Home type: SingleFamily
- Property subtype: Site Built
Materials
- Frame
- Roof: Composition,Metal
Condition
- Year built: 1900
Community & HOA
Community
- Security: Smoke Detector(s), Fire Alarm
Location
- Region: Lead
Financial & listing details
- Price per square foot: $141/sqft
- Tax assessed value: $197,260
- Annual tax amount: $2,679
- Date on market: 8/31/2026
- Listing terms: Cash,New Loan
- Road surface type: Paved
Estimated market value
$319,600
$304,000 - $336,000
$2,807/mo
Price history
| Date | Event | Price |
|---|---|---|
| 9/10/2026 | Contingent | $329,000$141/sqft |
Source:  Mount Rushmore Area AOR #90199 Report a problem Mount Rushmore Area AOR #90199 Report a problem | ||
| 8/31/2026 | Listed for sale | $329,000+153.3%$141/sqft |
Source: Mount Rushmore Area AOR #90199 Report a problem | ||
| 8/1/2015 | Listing removed | $129,900$56/sqft |
Source: RE/MAX IN THE HILLS #46593 Report a problem | ||
| 12/10/2014 | Price change | $129,900-6.5%$56/sqft |
Source: RE/MAX IN THE HILLS #46593 Report a problem | ||
| 11/15/2014 | Listed for sale | $138,900$60/sqft |
Source: RE/MAX IN THE HILLS #46593 Report a problem | ||
Public tax history
| Year | Property taxes | Tax assessment |
|---|---|---|
| 2026 | $2,679 +8.8% | $197,260 -1.4% |
| 2025 | $2,463 +6.8% | $200,150 +15.4% |
| 2024 | $2,305 -3.7% | $173,430 +20.4% |
| 2023 | $2,392 +8.4% | $144,020 +4.5% |
| 2022 | $2,207 -0.5% | $137,880 +31.9% |
| 2021 | $2,219 | $104,559 -4.6% |
| 2020 | $2,219 -3.3% | $109,600 |
| 2019 | $2,294 | $109,600 +0.9% |
| 2018 | $2,294 +1.5% | $108,630 |
| 2017 | $2,259 -13.7% | $108,630 |
| 2016 | $2,618 +2.4% | $108,630 +4% |
| 2015 | $2,556 +13.3% | $104,420 +1.4% |
| 2014 | $2,256 -0.5% | $102,990 +6.3% |
| 2013 | $2,268 | $96,870 +0.2% |
| 2011 | -- | $96,680 |
Find assessor info on the county website
Monthly payment
Est. payment
Payment breakdown
Explore the cost of this home by adjusting the details. Changes won't be saved.Climate risks
Neighborhood: 57754
Similar homes
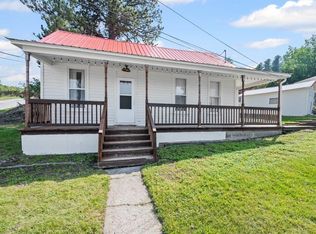
- $349,0003 bd2 ba2.1k sqft15 & 17 Blue St, Lead, SD 57754For Sale
 MLS ID #88230, Heath Gran. Mount Rushmore Area AOR
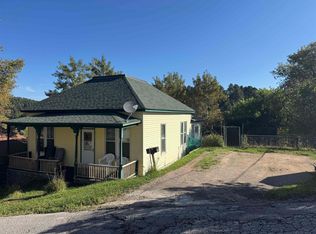
 - $399,0003 bd2 ba2k sqft714 Houston St, Lead, SD 57754For Sale
 MLS ID #89332, Matt Klein, Century 21 Associated Realty. Black Hills AOR
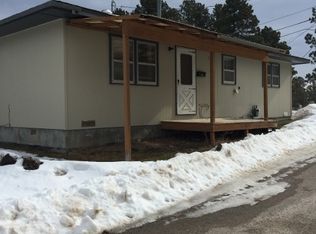
 - $299,6802 bd2 ba2.5k sqft8 Parkdale Ave, Lead, SD 57754For Sale
 MLS ID #90001, Domenic Lucero. Mount Rushmore Area AOR
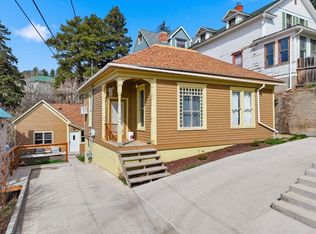
 - $304,0003 bd2 ba1.4k sqft416 Matthew St, Lead, SD 57754For Sale
 MLS ID #90242, Debbie A Siemonsma. Mount Rushmore Area AOR
