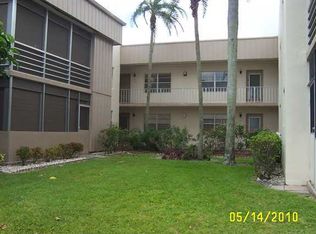
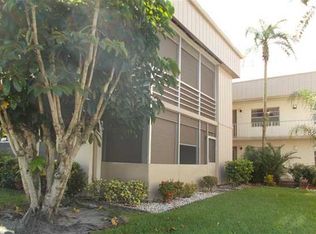
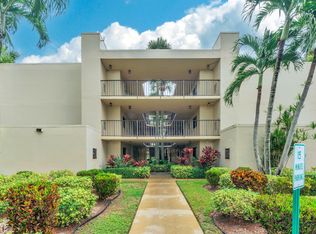
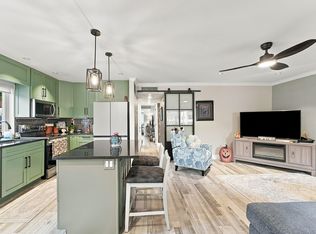
Immerse yourself in the perfect retirement lifestyle in this upgraded 2-bed/2-bath condo. Revel in modern features: updated electric, new water heater, in-unit washer/dryer, Whirlpool stainless steel appliances, white shaker-style kitchen cabinets, quartz countertops, recessed lighting, and beautifully remodeled bathrooms. Enjoy the canal view from this light-filled corner unit with elevator access to this building, The +55 gated community offers two 18-hole golf courses, off-Broadway style shows, a fitness center, and a newly remodeled clubhouse. This unit has an ideal location with easy in/out access, proximity to Delray Medical Center, highways, shopping, and dining. Your tranquil retirement oasis awaits!
For sale
$179,000
507 CAPRI K, Delray Beach, FL 33484
2beds
910sqft
Condominium
Built in 1978
-- sqft lot
$169,600 Zestimate®
$197/sqft
$695/mo HOA
What's special
Canal viewBeautifully remodeled bathroomsUpdated electricQuartz countertopsNew water heaterLight-filled corner unitWhite shaker-style kitchen cabinets
- 18 days
- 260
- 17
Zillow last checked:
Listing updated:
Listed by:
Dylan P Snyder 561-951-9301,
Compass Florida LLC,
Michael DaSilva 561-602-5111,
Compass Florida LLC
Source: BeachesMLS,MLS#: B26079836 Originating MLS: BeachesMLS
Originating MLS: BeachesMLSFacts & features
Interior
Bedrooms & bathrooms
- Bedrooms: 2
- Bathrooms: 2
- Full bathrooms: 2
- Main level bathrooms: 2
- Main level bedrooms: 2
Primary bedroom
- Level: Main
- Area: 143
- Dimensions: 13 X 11
Bedroom 2
- Level: Main
- Area: 130
- Dimensions: 10 X 13
Kitchen
- Level: Main
- Area: 128
- Dimensions: 16 X 8
Living room
- Level: Main
- Area: 238
- Dimensions: 17 X 14
Heating
- Central, Electric
Cooling
- Central Air, Ceiling Fan(s), Electric
Appliances
- Included: Dryer, Dishwasher, Electric Water Heater, Disposal, Ice Maker, Microwave, Oven, Refrigerator, Water Heater, Washer
- Laundry: Washer Hookup, Inside, Laundry Closet, Washer Dryer Install Allowed
Features
- Kitchen/Dining Combo, Living/Dining Room, Storage, Tub Shower, Walk-In Closet(s)
- Flooring: Ceramic Tile, Vinyl
- Windows: Blinds
- Has fireplace: No
Interior area
- Total structure area: 1,044
- Total interior livable area: 910 sqft
Video & virtual tour
Property
Parking
- Total spaces: 1
- Parking features: Assigned, Guest
Accessibility
- Accessibility features: Accessibility Features, Accessible Elevator Installed
Features
- Levels: One
- Stories: 1
- Patio & porch: Covered, Screened, Balcony
- Exterior features: Balcony, None, Outdoor Living Area
- Pool features: Association
- Has view: Yes
- View description: Canal, Garden
- Has water view: Yes
- Water view: Canal
- Waterfront features: Canal Access, Canal Front, None
Details
- Parcel number: 00424623060115070
- Zoning: RH—MULTI-FAMILY
- Special conditions: Standard
Construction
Type & style
- Home type: Condo
- Property subtype: Condominium
Materials
- Block
- Roof: Concrete
Condition
- Resale
- New construction: No
- Year built: 1978
Utilities & green energy
- Sewer: Public Sewer
- Water: Public
- Utilities for property: Cable Available, Electricity Available, Sewer Available, Water Available
Community & HOA
Community
- Features: Gated, Street Lights, Sidewalks
- Security: Building Security, Gated with Guard, Gated Community, Security Guard
- Senior community: Yes
- Subdivision: KINGS POINT CAPRI CONDOS
HOA
- Has HOA: Yes
- Amenities included: Billiard Room, Clubhouse, Fitness Center, Golf Course, Library, Pool, Parking, Sauna, Tennis Court(s), Trash, Transportation Service, Elevator(s)
- Services included: Common Areas, Cable TV, Insurance, Maintenance Grounds, Security, Trash
- HOA fee: $695 monthly
- HOA phone: 561-381-2039
Location
- Region: Delray Beach
Financial & listing details
- Price per square foot: $197/sqft
- Tax assessed value: $84,582
- Annual tax amount: $1,819
- Date on market: 9/23/2026
- Cumulative days on market: 18 days
- Listing terms: Cash,Conventional
- Electric utility on property: Yes
Estimated market value
$169,600
$161,000 - $178,000
$1,912/mo
Price history
| Date | Event | Price |
|---|---|---|
| 9/23/2026 | Listed for sale | $179,000-20.4%$197/sqft |
Source:  BeachesMLS #B26079836 Report a problem BeachesMLS #B26079836 Report a problem | ||
| 8/14/2026 | Price change | $2,000-4.8%$2/sqft |
Source: BeachesMLS #B26029883 Report a problem | ||
| 7/16/2026 | Price change | $2,100-4.5%$2/sqft |
Source: BeachesMLS #B26029883 Report a problem | ||
| 5/18/2026 | Listed for rent | $2,200+10%$2/sqft |
Source: BeachesMLS #B26029883 Report a problem | ||
| 8/29/2024 | Listing removed | $225,000$247/sqft |
Source: BeachesMLS #RX-11005802 Report a problem | ||
| 8/14/2024 | Price change | $2,000-11.1%$2/sqft |
Source: BeachesMLS #R10995962 Report a problem | ||
| 8/14/2024 | Price change | $225,000-5.9%$247/sqft |
Source: BeachesMLS #RX-11005802 Report a problem | ||
| 7/19/2024 | Listed for sale | $239,000$263/sqft |
Source: BeachesMLS #RX-11005802 Report a problem | ||
| 7/1/2024 | Listing removed | -- |
Source: BeachesMLS #RX-10966822 Report a problem | ||
| 6/13/2024 | Listed for rent | $2,250+50%$2/sqft |
Source: BeachesMLS #R10995962 Report a problem | ||
| 4/13/2024 | Price change | $239,000-4%$263/sqft |
Source: BeachesMLS #RX-10966822 Report a problem | ||
| 3/8/2024 | Listed for sale | $249,000+159.4%$274/sqft |
Source: BeachesMLS #RX-10966822 Report a problem | ||
| 5/4/2020 | Listing removed | $1,500$2/sqft |
Source: Mizner Grande Realty LLC #RX-10609813 Report a problem | ||
| 3/17/2020 | Listed for rent | $1,500$2/sqft |
Source: Mizner Grande Realty LLC #RX-10609813 Report a problem | ||
| 4/25/2019 | Sold | $96,000+67%$105/sqft |
Source: Public Record Report a problem | ||
| 11/17/2017 | Sold | $57,500+139.6%$63/sqft |
Source: Public Record Report a problem | ||
| 1/12/2011 | Sold | $24,000$26/sqft |
Source: Public Record Report a problem | ||
Public tax history
| Year | Property taxes | Tax assessment |
|---|---|---|
| 2025 | $1,819 -5.4% | $95,582 +4.4% |
| 2024 | $1,922 +4% | $91,545 +10% |
| 2023 | $1,848 +8.6% | $83,223 +10% |
| 2022 | $1,702 +16.8% | $75,657 +10% |
| 2021 | $1,457 +10.1% | $68,779 +10% |
| 2020 | $1,323 +7.4% | $62,526 +10.6% |
| 2019 | $1,232 | $56,512 |
| 2018 | $1,232 +1% | $56,512 +3.7% |
| 2017 | $1,219 +32.2% | $54,512 +101.1% |
| 2016 | $922 +6.1% | $27,103 +10% |
| 2015 | $869 +23.3% | $24,639 +10% |
| 2014 | $705 +12.6% | $22,399 +10% |
| 2013 | $626 +10.2% | $20,363 +10% |
| 2012 | $568 -1.4% | $18,512 |
| 2011 | $577 -12.9% | $18,512 -19.5% |
| 2010 | $662 -0.8% | $23,000 -8% |
| 2009 | $667 -29.5% | $25,000 -44.6% |
| 2008 | $947 -31% | $45,150 -38.2% |
| 2007 | $1,373 +73.3% | $73,000 +20.7% |
| 2006 | $792 | $60,497 +40.4% |
| 2005 | -- | $43,104 +31.7% |
| 2004 | $170 +32.6% | $32,722 +16.9% |
| 2003 | $128 -65% | $27,985 +6.8% |
| 2002 | $366 +235.3% | $26,192 +9.1% |
| 2001 | $109 -82.9% | $24,000 -11.1% |
| 2000 | $638 +21% | $27,000 |
| 1999 | $527 | $27,000 |
Find assessor info on the county website
Monthly payment
Est. payment
Payment breakdown
Explore the cost of this home by adjusting the details. Changes won't be saved.Climate risks
Neighborhood: Kings Point
Nearby schools
Schools provided by the listing agent
- Elementary: Orchard View
- Middle: Carver Community
- High: Spanish River
Source: BeachesMLS. This data may not be complete. We recommend contacting the local school district to confirm school assignments for this home.
Similar homes
- $175,0002 bd2 ba907 sqft193 Burgundy E, Delray Beach, FL 33484For Sale

 MLS ID #B26082414, Steven Koleno, Beycome of Florida LLC. BeachesMLS
 - $165,0002 bd2 ba930 sqftCoconut Palm, Delray Beach, FL 33484For Sale
 MLS ID #B26086671, Brittany Zalkin, Real Broker LLC. BeachesMLS
 - $179,9002 bd2 ba907 sqft653 NORMANDY Lane Unit N, Delray Beach, FL 33484For Sale
 MLS ID #B26082766, Nicole Di Dio, Real Broker LLC. BeachesMLS
 - $185,0002 bd2 ba902 sqft541, Delray Beach, FL 33484For Sale
 MLS ID #B26079402, Jodi-Ann Wallace, High Society Realty. BeachesMLS
 - $180,0002 bd2 ba910 sqftCapri G, Delray Beach, FL 33484For SaleMLS ID #B26044911, Joy Heinsohn Smith, Coldwell Banker Realty. BeachesMLS
- $174,9002 bd2 ba907 sqft390 Normandy I, Delray Beach, FL 33484For SaleMLS ID #B26079657, Andrea Benrubi, Luxury Partners Realty. BeachesMLS
- $195,0002 bd2 ba920 sqftBuilding A isle of capri, Delray Beach, FL 33484For SaleMLS ID #B26077198, Paquita L. Roger, LAER Realty Partners Bowen/Wellington. BeachesMLS
- $185,0002 bd2 ba1k sqftPiedmont L, Delray Beach, FL 33484For SaleMLS ID #B26079208, Deborah B Meltzer, Signature Best Florida Realty. BeachesMLS
- $169,9002 bd2 ba907 sqft567 Burgundy L, Delray Beach, FL 33484For SaleMLS ID #B26048276, Jared Orth, mygoodagent LLC. BeachesMLS
- $175,0002 bd2 ba907 sqft989 Normandy U Trail, Delray Beach, FL 33484For SaleMLS ID #B26056265, Christine Ubeda, Signature International Real E. BeachesMLS
- $185,9002 bd2 ba905 sqftB, Delray Beach, FL 33484For SaleMLS ID #B26050818, Mark Rucco PA, Compass Florida LLC. BeachesMLS
- $179,9002 bd2 ba876 sqftPalmetto, Delray Beach, FL 33484For SaleMLS ID #B26029487, Natalia L Bray P.A., Balistreri Real Estate Inc. BeachesMLS
- $168,0002 bd2 ba910 sqftH, Delray Beach, FL 33484For SaleMLS ID #B26047709, Pamela M Halberg, Signature Int'l Premier Properties. BeachesMLS
- $164,9002 bd2 ba902 sqft802 BURGUNDY Q, Delray Beach, FL 33484For SaleMLS ID #B26055274, Clint Ellis, Keller Williams Realty Boca Ra. BeachesMLS
- $194,0002 bd2 ba1.1k sqftPembridge B, Delray Beach, FL 33484For SaleMLS ID #B26083780, Charlotte Ann Belanger, Coldwell Banker Realty. BeachesMLS
- $185,0002 bd2 ba900 sqftLakes Of Delray, Delray Beach, FL 33484For Sale
 MLS ID #A12077770, Lisa Daniels, Daniels Realty Group, Inc.. MIAMI
 - $168,5002 bd2 ba907 sqft972 NORMANDY U, Delray Beach, FL 33484For SaleMLS ID #B26073232, Clint Ellis, Keller Williams Realty Boca Ra. BeachesMLS
- $189,9002 bd2 ba907 sqftNormandy N, Delray Beach, FL 33484For SaleMLS ID #B26071402, Nicole Di Dio, Real Broker LLC. BeachesMLS
- $184,0002 bd2 ba930 sqft5340 Las Verdes Circle #222, Delray Beach, FL 33484For SaleMLS ID #B26032662, Carl Gene Wesley Jr, Weatherspoon Realty Inc. BeachesMLS
- $195,0002 bd2 ba760 sqftKings Point, Delray Beach, FL 33484For SaleMLS ID #A12076640, Francisco Navas, Realty Now, LLC. MIAMI
