***OPEN HOUSE SATURDAY OCTOBER 10TH 12PM - 2PM***
Welcome to 507 Charlotte Dr in O’Fallon, MO—Lake life starts right in your own backyard at 507 Charlotte Dr in O’Fallon! This beautifully updated 3-bedroom, 2-bath home offers the perfect blend of peaceful waterfront living and everyday convenience. Enjoy gorgeous lake views, great fishing, wildlife, and nearly half an acre to relax and unwind. Inside, you’ll find over 1,800 sq. ft. of updated living space, including a private lower-level suite with a full bath and walkout access to the patio—perfect for guests, extended family, or a private retreat. The home also features stainless steel appliances, washer and dryer, and major updates including a new HVAC system, roof, and water heater. Move-in ready and full of charm, this home offers a rare opportunity to enjoy the lake lifestyle without leaving the suburbs.
Pending
Listed by: RE/MAX Results • Kim J Cameron • 314-267-2691
$325,000
507 Charlotte Pl, O'Fallon, MO 63366
3beds
1,868sqft
Single Family Residence
Built in 1957
0.54 Acres Lot
$-- Zestimate®
$174/sqft
$2/mo HOA
What's special
Gorgeous lake viewsStainless steel appliancesWasher and dryerNew hvac system
- 9 days
- 440
- 46
Likely to sell faster than
Zillow last checked:
Listing updated:
Listed by:
Kim J Cameron 314-267-2691,
RE/MAX Results,
Jennipher M Stark 636-474-9229,
RE/MAX Results
Source: MARIS,MLS#: 26061837 Originating MLS: St. Louis Association of REALTORS
Originating MLS: St. Louis Association of REALTORSFacts & features
Interior
Bedrooms & bathrooms
- Bedrooms: 3
- Bathrooms: 2
- Full bathrooms: 2
- Main level bathrooms: 1
- Main level bedrooms: 2
Bedroom
- Features: Floor Covering: Luxury Vinyl Plank
- Level: Main
- Area: 138.06
- Dimensions: 11.7x11.8
Bedroom
- Features: Floor Covering: Luxury Vinyl Plank
- Level: Main
- Area: 122.33
- Dimensions: 12.1x10.11
Bedroom
- Description: Bedroom suite with walk-in closet
- Level: Lower
- Area: 446.76
- Dimensions: 21.9x20.4
Bathroom
- Level: Main
- Area: 43.2
- Dimensions: 5.4x8
Bathroom 2
- Level: Lower
- Area: 48
- Dimensions: 8x6
Dining room
- Level: Main
- Area: 109.19
- Dimensions: 10.8x10.11
Kitchen
- Level: Main
- Area: 115.25
- Dimensions: 11.4x10.11
Laundry
- Level: Main
- Area: 20.91
- Dimensions: 5.1x4.1
Living room
- Level: Main
- Area: 253.2
- Dimensions: 21.1x12
Mud room
- Level: Main
- Area: 66.4
- Dimensions: 8.3x8
Heating
- Electric, Forced Air, Natural Gas
Cooling
- Central Air, Electric
Appliances
- Included: Cooktop, Microwave, Electric Oven, Free-Standing Refrigerator
- Laundry: Main Level
Features
- Granite Counters, Kitchen Island, Open Floorplan
- Flooring: Luxury Vinyl
- Basement: Finished,Walk-Out Access
- Has fireplace: No
Interior area
- Total structure area: 1,868
- Total interior livable area: 1,868 sqft
- Finished area above ground: 1,268
Video & virtual tour
Property
Parking
- Total spaces: 1
- Parking features: Garage - Attached
- Attached garage spaces: 1
Features
- Levels: One
- Patio & porch: Deck
- Exterior features: Fire Pit, Private Yard
- Has view: Yes
- View description: Lake
- Water view: Lake
- Waterfront features: Beach Access, Lake, Lake Front
Lot
- Size: 0.54 Acres
- Features: Adjoins Wooded Area
Details
- Parcel number: 200434329000108.0000000
- Special conditions: Standard
Construction
Type & style
- Home type: SingleFamily
- Architectural style: Ranch
- Property subtype: Single Family Residence
Materials
- Vinyl Siding
- Roof: Architectural Shingle
Condition
- Updated/Remodeled
- New construction: No
- Year built: 1957
Utilities & green energy
- Electric: Other
- Sewer: Public Sewer
- Water: Public
- Utilities for property: Underground Utilities
Community & HOA
Community
- Subdivision: Lake Chas Hills
HOA
- Has HOA: Yes
- Amenities included: None
- Services included: None
- HOA fee: $25 annually
- HOA name: Lake Chas Est
Location
- Region: Ofallon
Financial & listing details
- Price per square foot: $174/sqft
- Tax assessed value: $236,584
- Annual tax amount: $2,425
- Date on market: 10/9/2026
- Cumulative days on market: 9 days
- Listing terms: Cash,Conventional,FHA,Other,VA Loan
- Ownership: Private
Estimated market value
Not available
Estimated sales range
Not available
Not available
Price history
| Date | Event | Price |
|---|---|---|
| 10/10/2026 | Pending sale | $325,000$174/sqft |
Source:  MARIS #26061837 Report a problem MARIS #26061837 Report a problem | ||
| 10/9/2026 | Listed for sale | $325,000+225%$174/sqft |
Source: MARIS #26061837 Report a problem | ||
| 9/8/2010 | Sold | -- |
Source: Public Record Report a problem | ||
| 6/19/2010 | Price change | $100,000-4.8%$54/sqft |
Source: RE/MAX Cornerstone #10028536 Report a problem | ||
| 5/12/2010 | Listed for sale | $105,000$56/sqft |
Source: Visual Tour #10028536 Report a problem | ||
Public tax history
| Year | Property taxes | Tax assessment |
|---|---|---|
| 2025 | $2,425 +2% | $44,951 +15.4% |
| 2024 | $2,379 +0.1% | $38,966 |
| 2023 | $2,377 +20% | $38,966 +28.9% |
| 2022 | $1,981 | $30,236 |
| 2021 | -- | $30,236 +14.6% |
| 2020 | -- | $26,387 |
| 2019 | $1,622 | $26,387 +14.8% |
| 2018 | $1,622 +0.5% | $22,989 |
| 2017 | $1,613 +13.3% | $22,989 +13.5% |
| 2016 | $1,424 +8% | $20,250 |
| 2015 | $1,319 -5.4% | $20,250 -3.1% |
| 2014 | $1,394 | $20,889 |
| 2013 | -- | $20,889 -0.4% |
| 2012 | -- | $20,980 0% |
| 2011 | -- | $20,990 |
| 2010 | -- | $20,990 |
| 2009 | -- | $20,990 -17.9% |
| 2008 | -- | $25,580 -77.7% |
| 2007 | -- | $114,760 |
| 2006 | -- | $114,760 |
| 2005 | -- | $114,760 +25.9% |
| 2004 | -- | $91,130 |
| 2003 | -- | $91,130 |
| 2002 | -- | -- |
| 2001 | -- | -- |
Find assessor info on the county website
Monthly payment
Est. payment
Payment breakdown
Explore the cost of this home by adjusting the details. Changes won't be saved.Climate risks
Neighborhood: 63366
Nearby schools
Schools provided by the listing agent
- Elementary: Mount Hope Elem.
- Middle: Ft. Zumwalt North Middle
- High: Ft. Zumwalt North High
Source: MARIS. This data may not be complete. We recommend contacting the local school district to confirm school assignments for this home.
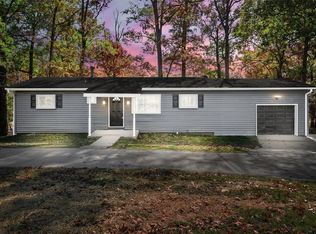
Similar homes
- $343,5003 bd3 ba2.2k sqft306 Villa Tuscany Ct, O Fallon, MO 63366For Sale
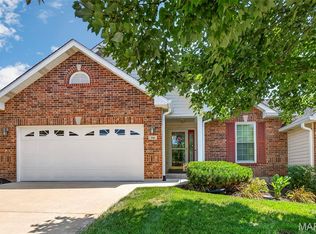
 MLS ID #26048642, Terri M Sutton, ReeceNichols Real Estate. MARIS
 - $364,0003 bd3 ba2.1k sqft170 Autumn Chase Dr, O'Fallon, MO 63366For Sale
 MLS ID #26055138, Alli J Bilger, Hero Realty, LLC. MARIS
 - $342,9003 bd2 ba1.5k sqft2 Aspen Ii At Harvest Mnrs, Ofallon, MO 63368New Construction
 MLS ID #26063471, Pamela Chyba, ListWithFreedom.com Inc. MARIS
 - $259,5003 bd1 ba1.1k sqft31 Plackemeier Dr, O'Fallon, MO 63366For Sale
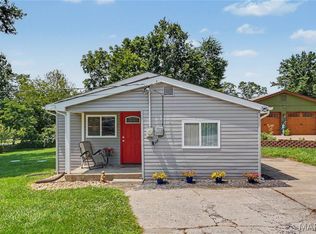 MLS ID #26051105, Christopher W Zager, RED Realty. MARIS
 - $425,0004 bd4 ba2.7k sqft127 Cobble Rd, O'Fallon, MO 63366For SaleMLS ID #26062848, CJ J Watson, Blondin Group, Inc. MARIS
- $334,0004 bd3 ba2.2k sqft512 Spring Water Dr, Wentzville, MO 63385For SaleMLS ID #26054606, Derek P Merkel, Harold M. Klamen & Assoc.. MARIS
- $330,0003 bd2 ba1.3k sqft312 Hawks View Dr, O'Fallon, MO 63368For SaleMLS ID #26056897, Jim Chadd, Realty Resource Partners, LLC. MARIS
- $475,0003 bd3 ba2.2k sqft622 Cruden Bay Ct, Dardenne Prairie, MO 63368For SaleMLS ID #26064878, Regina Jett, Berkshire Hathaway HomeServices Select Properties. MARIS
- $430,0004 bd3 ba2.3k sqft1217 Summer Lynne Dr, O'Fallon, MO 63366For SaleMLS ID #26056632, Drew W Elwell, Cribbin Realty. MARIS
- $360,0003 bd3 ba1.8k sqft242 Ashford Oaks Dr, Wentzville, MO 63385For SaleMLS ID #26062742, Chad P Wilson, Keller Williams Realty West. MARIS
- $370,0003 bd2 ba2.4k sqft2335 Federalist Pl, O'Fallon, MO 63368For SaleMLS ID #26063615, Erica Heffner, EXP Realty, LLC. MARIS
- $350,0004 bd3 ba1.3k sqft1 Oak Valley Dr, Saint Peters, MO 63376For SaleMLS ID #26052928, LeeAnn M Struckhoff, Worth Clark Realty. MARIS
- $400,0003 bd3 ba1.9k sqft1094 Harness Dr, Saint Charles, MO 63304For SaleMLS ID #26065651, Tricia D Wilson, ReeceNichols Real Estate. MARIS
- $359,9003 bd3 ba2.5k sqft2913 Cypress Dr, Saint Charles, MO 63301For SaleMLS ID #26058965, Shelly M Heidger, Alexander Realty Inc. MARIS
- $307,9003 bd2 ba1.5k sqft2 Aspen Ii At Westhaven, Wentzville, MO 63385New ConstructionMLS ID #26064471, Pamela Chyba, ListWithFreedom.com Inc. MARIS
- $325,9003 bd2 ba1.5k sqft2 Aspen Ii At Wilmer Xing, Wentzville, MO 63385New ConstructionMLS ID #26051247, Pamela Chyba, ListWithFreedom.com Inc. MARIS
- $330,0003 bd3 ba2.2k sqft2956 Oakmoor Dr #10A, Saint Charles, MO 63301For SaleMLS ID #26063898, Ford S Manion, Gladys Manion, Inc.. MARIS
- $374,9003 bd3 ba2.5k sqft167 Rue Grand Dr, Lake Saint Louis, MO 63367For SaleMLS ID #26051804, Erin France, Magnolia Real Estate. MARIS
- $345,9004 bd3 ba1.9k sqft2 Sterling At Harvest Mnrs, Wentzville, MO 63385New ConstructionMLS ID #26063399, Pamela Chyba, ListWithFreedom.com Inc. MARIS
- $339,9003 bd3 ba1.7k sqft23 Crescent Woods Dr, Saint Peters, MO 63376For SaleMLS ID #26049764, Barbi Blanke, Berkshire Hathaway HomeServices Select Properties. MARIS
