CHARMING, UPDATED & READY FOR YOUR FLORIDA LIFESTYLE! This 2-bedroom, 1-bath cottage home located in the active-adult golf community of Pennbrooke Fairways proves great things can come in smaller packages. Thoughtfully updated, well maintained and full of character, this easy-care home is ideal as a full-time residence or seasonal getaway. FURNITURE IS OPTIONAL, offering the opportunity to negotiate for an easy, move-in-ready transition. Enjoy morning coffee on the front porch, wave to neighbors passing by, or catch a glimpse of the Sandhill Cranes strolling through the community. Out back, NO REAR NEIGHBORS provide added privacy, with a patio for grilling, relaxing and enjoying the beautiful weather. Inside, you’ll find NO CARPET, with ceramic tile and laminate flooring throughout. Crown molding adds a finished touch, the primary bedroom features custom updates including a barn door, and the interior laundry room provides additional storage. THE BIG-TICKET ITEMS HAVE ALREADY BEEN DONE! ROOF 2022 • ENERGY-EFFICIENT MINI-SPLIT HVACs 2022 • STAINLESS STEEL APPLIANCES 2023 • ELECTRICAL PANEL 2023 • TANKLESS WATER HEATER 2023 • WASHER & DRYER 2023 • GRANITE KITCHEN COUNTERTOP 2023 • INSULATED GARAGE DOOR 2024 • FRONT AWNING 2024. Low-maintenance living leaves more time to enjoy everything Pennbrooke Fairways offers. The HOA includes lawn service, cable and internet. Enjoy three 9-hole golf courses, two pools, hot tub, fitness center, tennis, pickleball, softball, community restaurant, RV/boat storage, onsite salon, clubs, activities, movie nights, events and more. AND THEN THERE’S THE LOCATION! You’re just a short drive from The Villages, including Brownwood and Sawgrass Squares for live music, plus abundant shopping, dining, medical services and everyday conveniences nearby. If you’re looking for a thoughtfully updated, easy-care home where you can spend less time on upkeep and more time enjoying life, this one deserves a closer look. COME INSIDE, HAVE A SEAT AND SEE JUST HOW COMFORTABLE IT FEELS TO BE HOME.
For sale
$168,900
507 COTTAGE PARK LANE, LEESBURG, FL 34748
2beds
708sqft
Single Family Residence
Built in 2004
2,400 Square Feet Lot
$-- Zestimate®
$239/sqft
$265/mo HOA
What's special
- 23 days
- 448
- 25
Likely to sell faster than
Zillow last checked:
Listing updated:
Listed by:
Sharon Langham 228-218-0669,
FLORIDA PLUS REALTY, LLC 352-901-9100
Source: Stellar MLS,MLS#: G5116515 Originating MLS: Lake and Sumter
Originating MLS: Lake and Sumter
Facts & features
Interior
Bedrooms & bathrooms
- Bedrooms: 2
- Bathrooms: 1
- Full bathrooms: 1
Primary bedroom
- Features: Ceiling Fan(s), Built-in Closet
- Level: First
- Area: 143 Square Feet
- Dimensions: 11x13
Bedroom 2
- Features: Ceiling Fan(s), Built-in Closet
- Level: First
- Area: 132 Square Feet
- Dimensions: 11x12
Balcony porch lanai
- Level: First
- Area: 55 Square Feet
- Dimensions: 5x11
Balcony porch lanai
- Level: First
- Area: 72 Square Feet
- Dimensions: 6x12
Kitchen
- Level: First
- Area: 88 Square Feet
- Dimensions: 11x8
Laundry
- Features: Built-In Shelving
- Level: First
- Area: 55 Square Feet
- Dimensions: 5x11
Living room
- Features: Ceiling Fan(s)
- Level: First
- Area: 132 Square Feet
- Dimensions: 11x12
Heating
- Electric
Cooling
- Ductless
Appliances
- Included: Dishwasher, Dryer, Microwave, Range, Refrigerator, Tankless Water Heater, Washer
- Laundry: Inside
Features
- Ceiling Fan(s), Crown Molding, Eating Space In Kitchen, Kitchen/Family Room Combo, Primary Bedroom Main Floor, Solid Surface Counters
- Flooring: Ceramic Tile, Laminate, Vinyl
- Has fireplace: No
Interior area
- Total structure area: 960
- Total interior livable area: 708 sqft
Video & virtual tour
Property
Parking
- Total spaces: 1
- Parking features: Driveway, Garage Door Opener
- Attached garage spaces: 1
- Has uncovered spaces: Yes
- Details: Garage Dimensions: 11x20
Features
- Levels: One
- Stories: 1
- Patio & porch: Covered, Front Porch, Rear Porch
- Exterior features: Lighting, Rain Gutters
- Has view: Yes
- View description: Garden
- Body of water: COMMUNITY PONDS
Lot
- Size: 2,400 Square Feet
- Dimensions: 40 x 60
- Features: In County, Landscaped, Near Golf Course
- Residential vegetation: Trees/Landscaped
Details
- Parcel number: 191924010000011400
- Zoning: PUD
- Special conditions: None
Construction
Type & style
- Home type: SingleFamily
- Architectural style: Cottage
- Property subtype: Single Family Residence
Materials
- Vinyl Siding, Wood Frame
- Foundation: Slab
- Roof: Shingle
Condition
- Completed
- New construction: No
- Year built: 2004
Utilities & green energy
- Sewer: Public Sewer
- Water: Public
- Utilities for property: BB/HS Internet Available, Cable Available, Cable Connected, Electricity Available, Electricity Connected, Sewer Available, Sewer Connected, Water Available, Water Connected
Community & HOA
Community
- Features: Fishing, Association Recreation - Owned, Buyer Approval Required, Clubhouse, Community Mailbox, Deed Restrictions, Fitness Center, Gated Community - Guard, Golf Carts OK, Golf, Pool, Restaurant, Sidewalks, Tennis Court(s)
- Security: Gated Community, Smoke Detector(s)
- Pet fee: $0 monthly
- Senior community: Yes
- Subdivision: PENNBROOKE FAIRWAYS
HOA
- Has HOA: Yes
- Amenities included: Cable TV, Clubhouse, Fitness Center, Gated, Pickleball Court(s), Pool, Recreation Facilities, Spa/Hot Tub, Storage, Tennis Court(s), Wheelchair Access
- Services included: 24-Hour Guard, Cable TV, Community Pool, Internet, Maintenance Grounds, Manager, Private Road, Recreational Facilities
- HOA fee: $265 monthly
- HOA name: Frank Bochicchio
Location
- Region: Leesburg
Financial & listing details
- Price per square foot: $239/sqft
- Tax assessed value: $123,013
- Annual tax amount: $1,866
- Date on market: 8/23/2026
- Cumulative days on market: 16 days
- Listing terms: Cash,Conventional,FHA,VA Loan
- Ownership: Fee Simple
- Total actual rent: 0
- Electric utility on property: Yes
- Road surface type: Paved, Asphalt
Estimated market value
Not available
Estimated sales range
Not available
Not available
Price history
| Date | Event | Price |
|---|---|---|
| 8/23/2026 | Listed for sale | $168,900-2.4%$239/sqft |
Source:  Stellar MLS #G5116515 Report a problem Stellar MLS #G5116515 Report a problem | ||
| 1/31/2026 | Listing removed | $173,000$244/sqft |
Source: Stellar MLS #G5102820 Report a problem | ||
| 12/15/2025 | Listed for sale | $173,000+24.2%$244/sqft |
Source: Stellar MLS #G5102820 Report a problem | ||
| 7/12/2024 | Listing removed | $139,247-16.4%$197/sqft |
Source: Stellar MLS #G5042740 Report a problem | ||
| 5/9/2023 | Sold | $166,500-4.9%$235/sqft |
Source: Public Record Report a problem | ||
| 4/17/2023 | Pending sale | $175,000$247/sqft |
Source: Stellar MLS #O6088765 Report a problem | ||
| 3/24/2023 | Listed for sale | $175,000$247/sqft |
Source: Stellar MLS #O6088765 Report a problem | ||
| 3/12/2023 | Listing removed | -- |
Source: Stellar MLS #O6088765 Report a problem | ||
| 2/7/2023 | Listed for sale | $175,000+25.7%$247/sqft |
Source: Stellar MLS #O6088765 Report a problem | ||
| 6/25/2021 | Sold | $139,247$197/sqft |
Source: Stellar MLS #G5042740 Report a problem | ||
| 6/4/2021 | Pending sale | $139,247$197/sqft |
Source: Stellar MLS #G5042740 Report a problem | ||
| 6/3/2021 | Listed for sale | $139,247+153.2%$197/sqft |
Source: Stellar MLS #G5042740 Report a problem | ||
| 4/18/2013 | Sold | $55,000-8.3%$78/sqft |
Source: Public Record Report a problem | ||
| 9/9/2012 | Listed for sale | $60,000-7.7%$85/sqft |
Source: ERA Tom Grizzard, Inc. #G4686948 Report a problem | ||
| 9/9/2012 | Listing removed | $1,100$2/sqft |
Source: ERA TOM GRIZZARD, INC #G4676322 Report a problem | ||
| 10/19/2011 | Listed for rent | $1,100$2/sqft |
Source: ERA TOM GRIZZARD, INC #G4676322 Report a problem | ||
| 7/31/2011 | Listing removed | $65,000$92/sqft |
Source: ERA Tom Grizzard, Inc. #G4665287 Report a problem | ||
| 5/21/2011 | Price change | $65,000-7%$92/sqft |
Source: ERA Tom Grizzard, Inc. #G4665287 Report a problem | ||
| 10/2/2010 | Listed for sale | $69,900-33.4%$99/sqft |
Source: ERA Tom Grizzard, Inc. #G4665287 Report a problem | ||
| 10/27/2006 | Sold | $105,000+66.7%$148/sqft |
Source: Public Record Report a problem | ||
| 9/30/2004 | Sold | $63,000$89/sqft |
Source: Public Record Report a problem | ||
Public tax history
| Year | Property taxes | Tax assessment |
|---|---|---|
| 2025 | $1,867 -2% | $123,013 |
| 2024 | $1,904 +43.2% | $123,013 +29.5% |
| 2023 | $1,329 +13.2% | $94,984 |
| 2022 | $1,174 +107.6% | $94,984 +88.8% |
| 2021 | $566 -5.3% | $50,301 +1.4% |
| 2020 | $598 +1.7% | $49,607 +2.3% |
| 2019 | $588 +5.1% | $48,492 +1.9% |
| 2018 | $560 | $47,588 +2.1% |
| 2017 | $560 +9.1% | $46,610 +2.1% |
| 2016 | $513 0% | $45,652 -8.5% |
| 2015 | $513 -8.6% | $49,920 +0.8% |
| 2014 | $561 -12.9% | $49,524 +14.4% |
| 2013 | $644 -15.5% | $43,287 -14.6% |
| 2012 | $762 -23.5% | $50,700 -23.6% |
| 2011 | $997 -4.3% | $66,377 -3% |
| 2010 | $1,042 +110.7% | $68,410 +3.4% |
| 2009 | $494 -1.2% | $66,162 -1.3% |
| 2008 | $500 -17% | $67,038 +3% |
| 2007 | $603 -8.5% | $65,086 |
| 2006 | $659 -28.5% | $65,086 +17.2% |
| 2005 | $922 +462.3% | $55,512 +464.8% |
| 2004 | $164 -3.3% | $9,828 |
| 2003 | $170 +10.6% | $9,828 |
| 2002 | $153 | $9,828 +3.3% |
| 2001 | $153 +0% | $9,516 +1.7% |
| 2000 | $153 | $9,360 |
Find assessor info on the county website
Monthly payment
Est. payment
Payment breakdown
Explore the cost of this home by adjusting the details. Changes won't be saved.Climate risks
Neighborhood: 34748


Similar homes
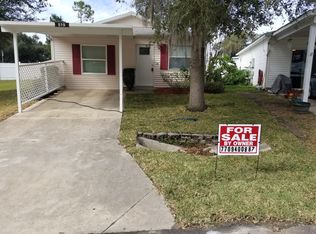
- $175,0002 bd1 ba952 sqft(Undisclosed Address), LEESBURG, FL 34748For Sale
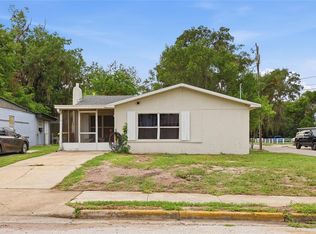
 MLS ID #G5112204, Edalys Ramos, EXP REALTY LLC. Stellar MLS
 - $189,6003 bd2 ba1k sqft2316 MISPAH AVENUE, LEESBURG, FL 34748For Sale
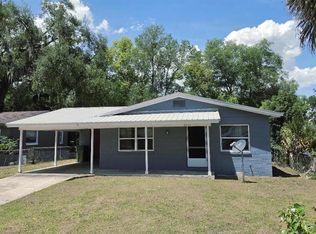 MLS ID #G5112593, James Romeyn, JMR REALTY, INC.. Stellar MLS
 - $119,5001 bd1 ba560 sqft639 NE COTTAGE PARK LANE, LEESBURG, FL 34748For Sale
 MLS ID #G5117009, David Leo, PICKET FENCE REALTY LLC. Stellar MLS
 - $215,0002 bd2 ba884 sqft1712 W MAIN STREET, LEESBURG, FL 34748For Sale
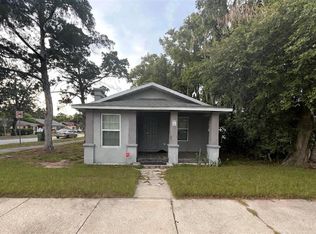 MLS ID #G5115780, Mark Johnson, LPT REALTY, LLC. Stellar MLS
 - $197,5003 bd1 ba912 sqft1406 PEMBROOK DRIVE, LEESBURG, FL 34748For SaleMLS ID #O6414675, Sergo Gaspard, CHARLES RUTENBERG REALTY ORLANDO. Stellar MLS
- $169,0002 bd2 ba1k sqft205 PALO VERDE DRIVE, LEESBURG, FL 34748For SaleMLS ID #G5115732, Maria Crisostomo, HAWTHORNE RESIDENTS COOPERATIVE ASSOCIATION INC.. Stellar MLS
- $158,9002 bd2 ba1k sqft710 COACHMAN DRIVE, LEESBURG, FL 34748For SaleMLS ID #G5105383, Hope Wilson, PA, RE/MAX PREMIER REALTY. Stellar MLS
- $139,9002 bd2 ba1k sqft2621 CARPENTER PLACE, LEESBURG, FL 34748For SaleMLS ID #G5110243, Kim Ducharme-Levensohn, MORRIS REALTY AND INVESTMENTS. Stellar MLS
- $142,5002 bd2 ba1k sqft717 W COACH N FOUR DRIVE, LEESBURG, FL 34748For SaleMLS ID #G5111988, Joan Defoe, MORRIS REALTY AND INVESTMENTS. Stellar MLS
- $199,9502 bd2 ba952 sqft25110 BELLEVUE, LEESBURG, FL 34748For SaleMLS ID #G5113423, Mary Mateo, FLORIDA PLUS REALTY, LLC. Stellar MLS
- $199,9003 bd1 ba816 sqft501 POINSETTIA AVENUE, FRUITLAND PARK, FL 34731For SaleMLS ID #G5109563, Theresa Morris, MORRIS REALTY AND INVESTMENTS. Stellar MLS
- $139,0002 bd2 ba864 sqft119 AUDUBON DRIVE, LEESBURG, FL 34748For SaleMLS ID #G5115302, Maria Crisostomo, HAWTHORNE RESIDENTS COOPERATIVE ASSOCIATION INC.. Stellar MLS
- $160,0003 bd2 ba1k sqft6595 SE 139TH STREET, SUMMERFIELD, FL 34491For SaleMLS ID #O6438440, Jonathan Guerra, LPT REALTY, LLC. Stellar MLS
- $134,9002 bd2 ba960 sqft48 S BOBWHITE ROAD, WILDWOOD, FL 34785For SaleMLS ID #G5115677, Colleen A. Kramer, DOWN HOME REALTY, LLLP. Stellar MLS
- $119,0002 bd2 ba1k sqft139 ASPEN CIRCLE, LEESBURG, FL 34748For SaleMLS ID #R4911770, Dee Brown, BLACK TIE REAL ESTATE PROFESSIONALS, INC.. Stellar MLS
- $198,9002 bd2 ba1k sqft1541 DORAL CIRCLE, THE VILLAGES, FL 32159For SaleMLS ID #G5116867, Tamara Nelson-McDonald, WORTH CLARK REALTY. Stellar MLS
- $175,0002 bd2 ba932 sqft2105 GREENLAW COURT #2105, LEESBURG, FL 34788For SaleMLS ID #S5139750, Vildan Nigro, RIVA REALTY GROUP LLC. Stellar MLS
- $90,0002 bd2 ba864 sqft428 PALO VERDE DRIVE, LEESBURG, FL 34748For SaleMLS ID #R4911820, Dee Brown, BLACK TIE REAL ESTATE PROFESSIONALS, INC.. Stellar MLS
- $199,0001 bd2 ba1k sqft121 TAMARISK WAY, LEESBURG, FL 34748For SaleMLS ID #G5111807, Maria Crisostomo, HAWTHORNE RESIDENTS COOPERATIVE ASSOCIATION INC.. Stellar MLS
- $119,0002 bd2 ba984 sqft146 HIBISCUS WAY, LEESBURG, FL 34748For SaleMLS ID #G5114182, Maria Crisostomo, HAWTHORNE RESIDENTS COOPERATIVE ASSOCIATION INC.. Stellar MLS
