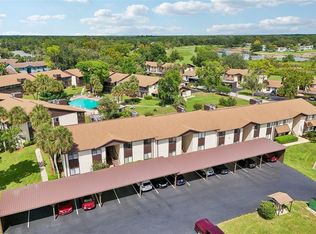
Ground-Floor Convenience, Updated Features & Easy Florida Living! Discover comfort, convenience, and potential in this inviting 2-bedroom, 1.5-bath ground-floor condominium located in the established 55+ Fairways at Silver Springs Shores community. This condo features a comfortable living and dining room combination, an updated kitchen with stainless steel refrigerator and range, and a beautifully tiled step-in shower. The enclosed lanai provides additional space to relax, enjoy your morning coffee, or unwind at the end of the day. With a little TLC, including fresh interior paint and new bedroom carpeting, this condo offers an excellent opportunity to add your personal touches without starting from scratch. Enjoy the convenience of ground-floor living and community amenities, including a swimming pool that is just a steps from your back door. Ideally located near scenic hiking trails, shopping, dining, healthcare facilities, and outdoor recreation, with easy access to Downtown Ocala, Belleview, and The Villages. Whether you're looking to downsize, enjoy a seasonal retreat, or settle into year-round Florida living, this condo offers an appealing combination of updated features, convenience, and potential.
For sale
$124,900
507 FAIRWAYS LANE #A, OCALA, FL 34472
2beds
1,031sqft
Condominium
Built in 1982
-- sqft lot
$118,900 Zestimate®
$121/sqft
$291/mo HOA
What's special
Ground-floor condominiumBeautifully tiled step-in shower
- 31 days
- 248
- 15
Likely to sell faster than
Zillow last checked:
Listing updated:
Listed by:
Leigh Gallups 352-817-1519,
BERKSHIRE HATHAWAY HS FLORIDA 352-622-9700
Source: Stellar MLS,MLS#: OM733880 Originating MLS: Ocala - Marion
Facts & features
Interior
Bedrooms & bathrooms
- Bedrooms: 2
- Bathrooms: 2
- Full bathrooms: 1
- 1/2 bathrooms: 1
Primary bedroom
- Features: Water Closet/Priv Toilet, Walk-In Closet(s)
- Level: First
Bedroom 2
- Features: Dual Closets
- Level: First
Primary bathroom
- Features: Shower No Tub, No Closet
- Level: First
Bathroom 1
- Features: No Closet
- Level: First
Balcony porch lanai
- Features: Storage Closet
- Level: First
Dining room
- Features: Ceiling Fan(s)
- Level: First
Kitchen
- Features: Storage Closet
- Level: First
Living room
- Level: First
Heating
- Central
Cooling
- Central Air
Appliances
- Included: Dryer, Microwave, Range, Refrigerator, Washer
- Laundry: Inside
Features
- Ceiling Fan(s), Living Room/Dining Room Combo, Open Floorplan, Primary Bedroom Main Floor, Solid Surface Counters, Walk-In Closet(s)
- Flooring: Carpet, Laminate
- Windows: Window Treatments
- Has fireplace: No
Interior area
- Total structure area: 1,151
- Total interior livable area: 1,031 sqft
Video & virtual tour
Property
Features
- Levels: One
- Stories: 1
- Exterior features: Basketball Court
Lot
- Size: 596 Square Feet
Details
- Parcel number: 9049705102
- Zoning: R3
- Special conditions: None
Construction
Type & style
- Home type: Condo
- Property subtype: Condominium
Materials
- Stucco, Wood Frame (FSC Certified)
- Foundation: Slab
- Roof: Shingle
Condition
- New construction: No
- Year built: 1982
Utilities & green energy
- Sewer: Public Sewer
- Water: Public
- Utilities for property: Electricity Connected, Water Connected
Community & HOA
Community
- Features: Clubhouse, Community Mailbox, Gated Community - No Guard, Pool
- Pet fee: $0 monthly
- Senior community: Yes
- Subdivision: FAIRWAYS/SILVER SPGS SHORES CO
HOA
- Has HOA: Yes
- Services included: Community Pool
- HOA fee: $291 monthly
- HOA name: Pamela
- HOA phone: 352-671-8203
Location
- Region: Ocala
Financial & listing details
- Price per square foot: $121/sqft
- Tax assessed value: $114,643
- Annual tax amount: $2,637
- Date on market: 10/12/2026
- Cumulative days on market: 31 days
- Listing terms: Cash,Conventional,FHA
- Ownership: Condominium
- Total actual rent: 0
- Electric utility on property: Yes
- Road surface type: Asphalt
Estimated market value
$118,900
$113,000 - $125,000
$1,273/mo
Price history
| Date | Event | Price |
|---|---|---|
| 10/12/2026 | Listed for sale | $124,900+399.6%$121/sqft |
Source:  Stellar MLS #OM733880 Report a problem | ||
| 10/10/2022 | Sold | $25,000-41.9%$24/sqft |
Source: Public Record Report a problem | ||
| 7/23/2015 | Sold | $43,000+13.2%$42/sqft |
Source: Public Record Report a problem | ||
| 10/2/2001 | Sold | $38,000$37/sqft |
Source: Public Record Report a problem | ||
Public tax history
| Year | Property taxes | Tax assessment |
|---|---|---|
| 2025 | $2,638 +112% | $114,643 +19.4% |
| 2024 | $1,244 +3.7% | $96,032 +3% |
| 2023 | $1,199 -18.9% | $93,235 +69.7% |
| 2022 | $1,478 +9.2% | $54,945 +10% |
| 2021 | $1,354 +9.3% | $49,950 +10% |
| 2020 | $1,239 +3.3% | $45,409 +10% |
| 2019 | $1,199 | $41,281 +8.1% |
| 2018 | $1,199 +23.9% | $38,205 +12% |
| 2017 | $968 +9.5% | $34,116 +5.6% |
| 2016 | $884 | $32,311 +6.4% |
| 2015 | $884 +8% | $30,379 +8.7% |
| 2014 | $818 +7.8% | $27,940 +10% |
| 2013 | $759 -3.2% | $25,400 -5.4% |
| 2012 | $784 -17.3% | $26,847 -24.6% |
| 2011 | $947 -12.4% | $35,626 -17.3% |
| 2010 | $1,082 -10.4% | $43,078 -15.9% |
| 2009 | $1,207 -10.7% | $51,213 -15% |
| 2008 | $1,352 -14.5% | $60,237 -18.7% |
| 2007 | $1,582 +10.6% | $74,062 +24.1% |
| 2006 | $1,431 +47.2% | $59,693 +38.2% |
| 2005 | $972 | $43,203 +18.6% |
| 2004 | $972 +10.1% | $36,432 +2.6% |
| 2002 | $883 +364.1% | $35,509 +8.7% |
| 2001 | $190 | $32,680 |
| 2000 | $190 | $32,680 |
Find assessor info on the county website
Monthly payment
Est. payment
Payment breakdown
Explore the cost of this home by adjusting the details. Changes won't be saved.Climate risks
Neighborhood: 34472
Nearby schools
Schools provided by the listing agent
- Elementary: Greenway Elementary School
- Middle: Lake Weir Middle School
- High: Lake Weir High School
Source: Stellar MLS. This data may not be complete. We recommend contacting the local school district to confirm school assignments for this home.


Similar homes
- $119,9952 bd2 ba986 sqft548 FAIRWAYS DRIVE #B, OCALA, FL 34472For Sale
 MLS ID #O6444361, John Marascia, REDFIN CORPORATION. Stellar MLS
- $119,0002 bd2 ba1k sqft530 FAIRWAYS CIRCLE #B, OCALA, FL 34472For Sale
 MLS ID #OM732996, Scott Coldwell, COLDWELL REALTY SOLD GUARANTEE. Stellar MLS
- $139,0002 bd2 ba1.1k sqft505 FAIRWAYS LANE #B, OCALA, FL 34472For Sale
 MLS ID #OM734733, Lysa Rodgers, BOSSHARDT REALTY SERVICES, LLC. Stellar MLS
- $125,0002 bd2 ba825 sqft572 SE FAIRWAYS LANE #N204, OCALA, FL 34472For Sale
 MLS ID #OM727872, Cheryl Bednar-Jimenez, SELLSTATE NEXT GENERATION REALTY. Stellar MLS
- $134,9992 bd2 ba1.1k sqft508 BAHIA CIRCLE #A, OCALA, FL 34472For SaleMLS ID #OM732478, Michelle Ferrara, GAILEY ENTERPRISES REAL ESTATE. Stellar MLS
- $120,0002 bd2 ba837 sqft584 FAIRWAYS LANE #F102, OCALA, FL 34472For SaleMLS ID #O6422581, John Dannel, CFRP REALTY LLC. Stellar MLS
- $106,9002 bd2 ba1.1k sqft516 SILVER COURSE #B, OCALA, FL 34472For SaleMLS ID #OM734543, Dawn Bowman Cornelison, EXP REALTY LLC. Stellar MLS
- $125,0002 bd2 ba990 sqft576 BAHIA #A, OCALA, FL 34472For SaleMLS ID #OM720112, Sandra Woodson, C/POWER REALTY LLC. Stellar MLS
- $125,0002 bd2 ba840 sqft7912 MIDWAY DRIVE TERRACE #T102, OCALA, FL 34472For SaleMLS ID #OM732172, Robin Rankin, RE/MAX FOXFIRE - HWY 40. Stellar MLS
- $114,0002 bd2 ba837 sqft571 MIDWAY TRACK #J201, OCALA, FL 34472For SaleMLS ID #OM730343, Peggy Pittas, RE/MAX ALLSTARS REALTY. Stellar MLS
- $133,5002 bd2 ba1k sqft681 MIDWAY DRIVE #A, OCALA, FL 34472For SaleMLS ID #G5115569, Rita Hinkle-Egelston, DOWN HOME REALTY, LLLP. Stellar MLS
- $119,0002 bd2 ba840 sqft7958 MIDWAY DRIVE TERRACE #P201, OCALA, FL 34472For SaleMLS ID #OM734159, Marcia Kasper, RE/MAX ALLSTARS REALTY. Stellar MLS
- $106,0002 bd2 ba1.1k sqft487 MIDWAY DRIVE #B, OCALA, FL 34472For SaleMLS ID #OM734680, Scott Hutchinson, SUNBURST PROPERTIES. Stellar MLS
- $109,0003 bd2 ba1k sqft7 BAHIA LOOP, OCALA, FL 34472For SaleMLS ID #OM735460, Manuel Molinos, EXP REALTY SOUTH LLC. Stellar MLS
- $119,9002 bd2 ba1k sqft568 BAHIA CIRCLE #B, OCALA, FL 34472For SaleMLS ID #O6377996, Alissa Williams, MAGNOLIA & MAIN REALTY ADVISORS LLC. Stellar MLS
- $136,9002 bd2 ba1k sqft625 MIDWAY DRIVE #B, OCALA, FL 34472For SaleMLS ID #OM729344, Alison Roberts, FONTANA REALTY. Stellar MLS
- $117,5002 bd2 ba840 sqft7930 MIDWAY DRIVE TERRACE #R102, OCALA, FL 34472For SaleMLS ID #OM732945, Jesse Clarkson, KELLER WILLIAMS CORNERSTONE RE. Stellar MLS
- $134,9002 bd2 ba1k sqft681 MIDWAY DRIVE #B, OCALA, FL 34472For SaleMLS ID #OM725484, Sheri Long, PLATINUM HOMES AND LAND REALTY. Stellar MLS
- $139,0002 bd2 ba1k sqft568 FAIRWAYS CIRCLE #A, OCALA, FL 34472For SaleMLS ID #OM729636, Taimi Guillot, GUILLOT REALTY LLC.. Stellar MLS
- $119,0002 bd2 ba1k sqft625 MIDWAY DRIVE #A, OCALA, FL 34472For SaleMLS ID #OM717615, Marie Evans, RE/MAX PREMIER REALTY. Stellar MLS
