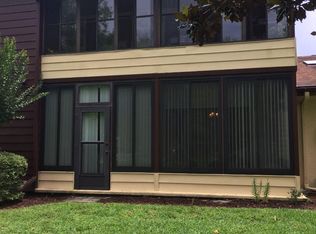
Move in ready, low maintenance condo conveniently located in the heart of Ocala! RECENT UPGRADES INCLUDE: NEW ROOF SCHEDULED FOR 2027, EXTERIOR PAINTING 2026, RESIN COUNTERTOPS & KITCHEN UPDATE 2026, PAVERED PATIO 2025, BOTH BATHROOMS 2024, AIR CONDITIONER 2023, FLOORING & HARDWARE 2023, STORM WINDOWS 2023 !!!!!... Inside there is plenty of room for storage & space for entertaining. Not only do you have a screened, enclosed FLorida room/ lanai but there is also a pavered patio overlooking the community pool that is just a few steps away. Furnishing are negotiable or included as TURN-KEY with a full price. ****COMMUNITY INFORMATION***** Residents of The Fairways at Silver Springs Shores have access to a community clubhouse, swimming pool and fitness room, creating opportunities to relax, stay active and socialize without leaving the neighborhood. The monthly fee includes EXTERIOR MAINTENANCE including Roof & painting, cable TV, water, sewer & trash. Situated alongside the Silver Springs Shores golf area, giving residents the opportunity to enjoy a golf-oriented setting and the surrounding Florida scenery. Conveniently located in the Silver Springs Shores area of Ocala, you're just a few minutes away from the Emergency Room, shopping, restaurants, medical services, parks and recreation while still enjoying the peaceful atmosphere of an established residential community. The nearby Silver Springs Shores Community Center adds even more recreational opportunities, including swimming pools, fitness facilities, pickleball, basketball, billiards and table tennis, along with a variety of community activities and events.
For sale
Price cut: $5K (10/1)
$138,000
508 BAHIA CIRCLE #A, OCALA, FL 34472
2beds
1,113sqft
Condominium
Built in 1981
-- sqft lot
$135,100 Zestimate®
$124/sqft
$340/mo HOA
What's special
Space for entertaining
- 32 days
- 128
- 12
Zillow last checked:
Listing updated:
Listed by:
Michelle Ferrara 352-706-6446,
GAILEY ENTERPRISES REAL ESTATE 770-733-2596,
Richard Gailey 678-923-0007,
GAILEY ENTERPRISES REAL ESTATE
Source: Stellar MLS,MLS#: OM732478 Originating MLS: Ocala - Marion
Facts & features
Interior
Bedrooms & bathrooms
- Bedrooms: 2
- Bathrooms: 2
- Full bathrooms: 2
Rooms
- Room types: Family Room, Dining Room
Primary bedroom
- Features: Ceiling Fan(s), Built-in Closet
- Level: First
- Area: 144 Square Feet
- Dimensions: 12x12
Bedroom 2
- Features: Ceiling Fan(s), Built-in Closet
- Level: First
- Area: 144 Square Feet
- Dimensions: 12x12
Bathroom 2
- Features: Built-in Closet
- Level: First
Kitchen
- Features: Pantry, Built-in Closet
- Level: First
- Area: 144 Square Feet
- Dimensions: 12x12
Living room
- Level: First
- Area: 48 Square Feet
- Dimensions: 6x8
Living room
- Level: First
- Area: 196 Square Feet
- Dimensions: 14x14
Heating
- Central
Cooling
- Central Air
Appliances
- Included: Dishwasher, Dryer, Electric Water Heater, Freezer, Microwave, Range, Refrigerator, Washer
- Laundry: Inside, Laundry Room
Features
- Ceiling Fan(s)
- Flooring: Ceramic Tile, Laminate
- Windows: Window Treatments
- Has fireplace: No
Interior area
- Total structure area: 1,324
- Total interior livable area: 1,113 sqft
Video & virtual tour
Property
Accessibility
- Accessibility features: Accessible Approach with Ramp
Features
- Levels: One
- Stories: 1
- Patio & porch: Enclosed, Patio, Rear Porch, Screened
- Exterior features: Sidewalk
- Has view: Yes
- View description: Pool, Trees/Woods
Lot
- Size: 598 Square Feet
Details
- Parcel number: 9049701103
- Zoning: R3
- Special conditions: None
Construction
Type & style
- Home type: Condo
- Property subtype: Condominium
Materials
- Stucco
- Foundation: Slab
- Roof: Shingle
Condition
- New construction: No
- Year built: 1981
Utilities & green energy
- Sewer: Public Sewer
- Water: Public
- Utilities for property: BB/HS Internet Available, Cable Connected, Public, Sewer Connected, Water Connected
Community & HOA
Community
- Features: Clubhouse, Community Mailbox, Fitness Center, Pool, Sidewalks
- Security: Smoke Detector(s)
- Pet fee: $0 monthly
- Senior community: Yes
- Subdivision: FAIRWAYS/SILVER SPGS SHORES
HOA
- Has HOA: No
- Services included: Cable TV, Common Area Taxes, Community Pool, Maintenance Structure, Maintenance Grounds, Pool Maintenance, Recreational Facilities, Sewer, Trash, Water
- HOA fee: $340 monthly
- HOA name: Sentry Management
- HOA phone: 352-390-8916
Location
- Region: Ocala
Financial & listing details
- Price per square foot: $124/sqft
- Tax assessed value: $121,919
- Annual tax amount: $1,609
- Date on market: 9/19/2026
- Cumulative days on market: 32 days
- Listing terms: Cash,Conventional
- Ownership: Fee Simple
- Total actual rent: 0
- Road surface type: Asphalt
Estimated market value
$135,100
$128,000 - $142,000
$1,247/mo
Price history
| Date | Event | Price |
|---|---|---|
| 10/1/2026 | Price change | $138,000-3.5%$124/sqft |
Source:  Stellar MLS #OM732478 Report a problem | ||
| 9/19/2026 | Listed for sale | $143,000+10.1%$128/sqft |
Source: Stellar MLS #OM732478 Report a problem | ||
| 8/18/2022 | Pending sale | $129,900$117/sqft |
Source: Stellar MLS #OM643394 Report a problem | ||
| 7/27/2022 | Listed for sale | $129,900+202.1%$117/sqft |
Source: Stellar MLS #OM643394 Report a problem | ||
| 8/14/2015 | Sold | $43,000-8.3%$39/sqft |
Source: Stellar MLS #OM427857 Report a problem | ||
| 8/4/2015 | Pending sale | $46,900$42/sqft |
Source: CENTURY 21 Affiliates #427857 Report a problem | ||
| 7/14/2015 | Price change | $46,900-6%$42/sqft |
Source: CENTURY 21 Affiliates #427857 Report a problem | ||
| 6/30/2015 | Listed for sale | $49,900+150.8%$45/sqft |
Source: CENTURY 21 Affiliates #427857 Report a problem | ||
| 6/4/2014 | Sold | $19,900$18/sqft |
Source: Public Record Report a problem | ||
| 4/16/2014 | Listed for sale | $19,900-76%$18/sqft |
Source: CENTURY 21 Affiliates #406039 Report a problem | ||
| 6/4/2008 | Sold | $83,000+107.5%$75/sqft |
Source: Public Record Report a problem | ||
| 10/9/2002 | Sold | $40,000$36/sqft |
Source: Public Record Report a problem | ||
Public tax history
| Year | Property taxes | Tax assessment |
|---|---|---|
| 2025 | $1,609 +17.9% | $105,461 +2.9% |
| 2024 | $1,364 +3.6% | $102,489 +3% |
| 2023 | $1,317 -26.8% | $99,504 +26.9% |
| 2022 | $1,798 +268.3% | $78,406 +130.1% |
| 2021 | $488 +1.7% | $34,079 +1.4% |
| 2020 | $480 +2.9% | $33,608 +2.3% |
| 2019 | $467 | $32,852 +1.9% |
| 2018 | $467 +7.9% | $32,239 +2.1% |
| 2017 | $432 -54% | $31,576 +3.3% |
| 2016 | $940 | $30,582 -8% |
| 2015 | $940 +8.2% | $33,231 +8.5% |
| 2014 | $869 +8% | $30,619 +10% |
| 2013 | $804 -3.3% | $27,835 -5.4% |
| 2012 | $832 -17.4% | $29,431 -24.3% |
| 2011 | $1,007 -11.3% | $38,858 -15.5% |
| 2010 | $1,136 -9.8% | $45,995 -15% |
| 2009 | $1,259 +115.4% | $54,103 +27.9% |
| 2008 | $585 +6.1% | $42,300 +3% |
| 2007 | $551 -0.5% | $41,068 +2.5% |
| 2006 | $554 +16.6% | $40,067 +3% |
| 2005 | $475 | $38,900 +3% |
| 2004 | $475 +55.4% | $37,768 +9.2% |
| 2002 | $306 +44.6% | $34,588 +1.6% |
| 2001 | $212 | $34,043 |
| 2000 | $212 | $34,043 |
Find assessor info on the county website
Monthly payment
Est. payment
Payment breakdown
Explore the cost of this home by adjusting the details. Changes won't be saved.Climate risks
Neighborhood: 34472
Nearby schools
Schools provided by the listing agent
- Elementary: Greenway Elementary School
- Middle: Lake Weir Middle School
- High: Lake Weir High School
Source: Stellar MLS. This data may not be complete. We recommend contacting the local school district to confirm school assignments for this home.


Similar homes
- $124,9002 bd2 ba1k sqft507 FAIRWAYS LANE #A, OCALA, FL 34472For Sale
 MLS ID #OM733880, Leigh Gallups, BERKSHIRE HATHAWAY HS FLORIDA. Stellar MLS
- $155,0002 bd2 ba1k sqft688 MIDWAY DRIVE #B, OCALA, FL 34472For Sale
 MLS ID #OM734194, Melissa Buetti, INVICTUS REAL ESTATE LLC. Stellar MLS
- $139,0002 bd2 ba1k sqft568 FAIRWAYS CIRCLE #A, OCALA, FL 34472For Sale
 MLS ID #OM729636, Taimi Guillot, GUILLOT REALTY LLC.. Stellar MLS
- $142,5002 bd2 ba1k sqft627 SILVER PASS #A, OCALA, FL 34472For Sale
 MLS ID #OM731959, Dawn Morgan, GLOBALWIDE REALTY LLC. Stellar MLS
- $139,9002 bd2 ba837 sqft563 MIDWAY TRAK #K102, OCALA, FL 34472For SaleMLS ID #G5114381, Jorge Mulet, Sr, PA, OLYMPUS EXECUTIVE REALTY INC. Stellar MLS
- $135,0002 bd2 ba1k sqft681 MIDWAY DRIVE #A, OCALA, FL 34472For SaleMLS ID #G5115569, Rita Hinkle-Egelston, DOWN HOME REALTY, LLLP. Stellar MLS
- $136,9002 bd2 ba1k sqft625 MIDWAY DRIVE #B, OCALA, FL 34472For SaleMLS ID #OM729344, Alison Roberts, FONTANA REALTY. Stellar MLS
- $139,0002 bd2 ba1k sqft513 FAIRWAYS LANE #B, OCALA, FL 34472For SaleMLS ID #O6363696, Matt Merdian, MERDIAN REALTY LLC. Stellar MLS
- $119,9952 bd2 ba986 sqft548 FAIRWAYS DRIVE #B, OCALA, FL 34472For SaleMLS ID #O6444361, John Marascia, REDFIN CORPORATION. Stellar MLS
- $119,0002 bd2 ba1k sqft530 FAIRWAYS CIRCLE #B, OCALA, FL 34472For SaleMLS ID #OM732996, Scott Coldwell, COLDWELL REALTY SOLD GUARANTEE. Stellar MLS
- $139,0002 bd2 ba1k sqft519 MIDWAY DRIVE #A, OCALA, FL 34472For SaleMLS ID #OM725522, Marie Evans, RE/MAX PREMIER REALTY. Stellar MLS
- $119,0002 bd2 ba840 sqft7958 MIDWAY DRIVE TERRACE #P201, OCALA, FL 34472For SaleMLS ID #OM734159, Marcia Kasper, RE/MAX ALLSTARS REALTY. Stellar MLS
- $139,0002 bd2 ba1k sqft700 MIDWAY DRIVE #B, OCALA, FL 34472For SaleMLS ID #OM726629, Scott Hutchinson, SUNBURST PROPERTIES. Stellar MLS
- $140,0002 bd2 ba1.2k sqft628 MIDWAY DRIVE #B, OCALA, FL 34472For SaleMLS ID #OM724659, Vicki Moore, BLUE MAGNOLIA REAL ESTATE LLC. Stellar MLS
- $144,9992 bd2 ba1k sqft622 FAIRWAYS CIRCLE #A, OCALA, FL 34472For SaleMLS ID #OM712495, Delaney Mellucci, NEXT GENERATION REALTY OF MARION COUNTY. Stellar MLS
- $132,0002 bd2 ba1k sqft608 MIDWAY DRIVE #A, OCALA, FL 34472For SaleMLS ID #OM726724, Scott Hutchinson, SUNBURST PROPERTIES. Stellar MLS
- $125,0002 bd2 ba825 sqft572 SE FAIRWAYS LANE #N204, OCALA, FL 34472For SaleMLS ID #OM727872, Cheryl Bednar-Jimenez, SELLSTATE NEXT GENERATION REALTY. Stellar MLS
- $128,0002 bd2 ba885 sqft8200 FAIRWAYS CIRCLE #B102, OCALA, FL 34472For SaleMLS ID #OM723144, Talley Alliston, TALLEY ALLISTON REALTY LLC. Stellar MLS
- $120,0002 bd2 ba837 sqft584 FAIRWAYS LANE #F102, OCALA, FL 34472For SaleMLS ID #O6422581, John Dannel, CFRP REALTY LLC. Stellar MLS
- $149,0002 bd2 ba1k sqft655 MIDWAY DRIVE #A, OCALA, FL 34472For SaleMLS ID #OM727015, Jennifer Ramotar, RE/MAX FOXFIRE - HWY 40. Stellar MLS
