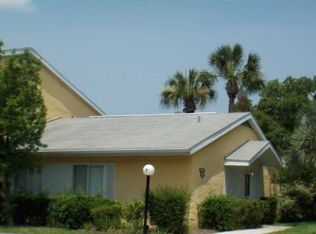
TURNKEY & BEAUTIFULLY REMODELED! Welcome to easy, ground-floor living in Fairways #4! This impressive 2-bedroom, 2-bath condo has been completely remodeled with stylish finishes and thoughtful upgrades throughout. Enjoy 9x18 tile flooring throughout, even extending onto the lanai, plus quartz countertops in the kitchen and both bathrooms. The brand-new kitchen features beautiful cabinetry, stainless-steel hardware, modern canister lighting, and a deep farmhouse-style sink. 5-inch baseboards, cordless blinds, and new ceiling fans in both bedrooms and the living room add to the modern appeal. Located in Silver Springs Shores, this all-age community offers convenience and lifestyle in one great location. Enjoy nearby shopping at Walmart, Aldi, Publix, Save A Lot, Walgreens, and CVS, along with schools, walking trails, and community pools at the Silver Springs Shores Community Center. Golf enthusiasts will appreciate the nearby Silver Springs Shores Country Club & Golf Course. Of course, Fairways #4 has its own pool. No stairs, no hassle, just beautifully updated, low-maintenance living with everyday conveniences close at hand. Whether you're looking for a full-time home, seasonal retreat, or easy living, this move-in-ready condo is one you won't want to miss!
For sale
$142,500
627 SILVER PASS #A, OCALA, FL 34472
2beds
1,072sqft
Condominium
Built in 1972
-- sqft lot
$138,200 Zestimate®
$133/sqft
$314/mo HOA
What's special
Deep farmhouse-style sinkTurnkey and beautifully remodeledBeautiful cabinetryCordless blindsModern canister lightingBrand-new kitchenStainless-steel hardware
- 33 days
- 87
- 2
Zillow last checked:
Listing updated:
Listed by:
Dawn Morgan 352-454-2363,
GLOBALWIDE REALTY LLC 352-456-9788
Source: Stellar MLS,MLS#: OM731959 Originating MLS: Ocala - Marion
Originating MLS: Ocala - Marion
Facts & features
Interior
Bedrooms & bathrooms
- Bedrooms: 2
- Bathrooms: 2
- Full bathrooms: 2
Rooms
- Room types: Family Room, Utility Room
Primary bedroom
- Features: Built-in Closet
- Level: First
Primary bathroom
- Features: Stone Counters
- Level: First
Great room
- Features: Granite Counters
- Level: First
Kitchen
- Level: First
Heating
- Central
Cooling
- Central Air
Appliances
- Included: Dishwasher, Range, Range Hood
- Laundry: Inside
Features
- Ceiling Fan(s), Living Room/Dining Room Combo, Stone Counters
- Flooring: Tile
- Windows: Window Treatments
- Has fireplace: No
Interior area
- Total structure area: 1,228
- Total interior livable area: 1,072 sqft
Video & virtual tour
Property
Features
- Levels: Two
- Stories: 2
- Exterior features: Lighting, Private Mailbox
Lot
- Size: 515 Square Feet
Details
- Parcel number: 9049416104
- Zoning: R3
- Special conditions: None
Construction
Type & style
- Home type: Condo
- Property subtype: Condominium
Materials
- Stucco
- Foundation: Slab
- Roof: Shingle
Condition
- New construction: No
- Year built: 1972
Utilities & green energy
- Sewer: Public Sewer
- Water: Public
- Utilities for property: Cable Available, Public
Community & HOA
Community
- Features: Pool, Sidewalks
- Security: Smoke Detector(s)
- Pet fee: $0 monthly
- Subdivision: FAIRWAYS/SILVER SPGS CONDO 04
HOA
- Has HOA: Yes
- Amenities included: Cable TV
- Services included: Cable TV
- HOA fee: $314 monthly
- HOA name: Sentry Management /Michael Rath
- HOA phone: 352-390-8916
- Second HOA name: Sentry Management /Michael Rath
Location
- Region: Ocala
Financial & listing details
- Price per square foot: $133/sqft
- Tax assessed value: $107,623
- Annual tax amount: $2,004
- Date on market: 9/10/2026
- Cumulative days on market: 33 days
- Listing terms: Cash,Conventional,FHA,USDA Loan,VA Loan
- Ownership: Fee Simple
- Total actual rent: 0
- Road surface type: Paved
Estimated market value
$138,200
$131,000 - $145,000
$1,366/mo
Price history
| Date | Event | Price |
|---|---|---|
| 9/10/2026 | Listed for sale | $142,500+235.3%$133/sqft |
Source:  Stellar MLS #OM731959 Report a problem Stellar MLS #OM731959 Report a problem | ||
| 4/5/2017 | Sold | $42,500-7.6%$40/sqft |
Source:  OMCAR #515012 Report a problem OMCAR #515012 Report a problem | ||
| 3/27/2017 | Pending sale | $46,000$43/sqft |
Source: FONTANA REALTY-17TH STREET/EAST #515012 Report a problem | ||
| 3/7/2017 | Listed for sale | $46,000$43/sqft |
Source: FONTANA REALTY-17TH STREET/EAST #515012 Report a problem | ||
Public tax history
| Year | Property taxes | Tax assessment |
|---|---|---|
| 2025 | $2,004 +15.3% | $65,666 +10% |
| 2024 | $1,738 +9.8% | $59,696 +10% |
| 2023 | $1,583 +15.5% | $54,269 +10% |
| 2022 | $1,371 +3.8% | $49,335 +10% |
| 2021 | $1,320 +12.3% | $44,850 +10% |
| 2020 | $1,175 +5.9% | $40,773 +10% |
| 2019 | $1,110 | $37,066 +10% |
| 2018 | $1,110 +17.5% | $33,696 +2.4% |
| 2017 | $945 +10.1% | $32,915 +5.4% |
| 2016 | $858 | $31,219 +7.4% |
| 2015 | $858 +6.6% | $29,072 +5.4% |
| 2014 | $805 +9% | $27,574 +13.5% |
| 2013 | $739 -3.3% | $24,300 -5.6% |
| 2012 | $764 -13.3% | $25,746 -19.6% |
| 2011 | $881 -10.6% | $32,019 -15.3% |
| 2010 | $985 -10.7% | $37,820 -16.7% |
| 2009 | $1,103 -21.6% | $45,395 -28.3% |
| 2008 | $1,407 -13.4% | $63,352 -17.1% |
| 2007 | $1,624 +17.8% | $76,433 +34% |
| 2006 | $1,379 +50.9% | $57,023 +35.4% |
| 2005 | $914 | $42,121 +25.4% |
| 2004 | $914 +11.2% | $33,592 +2.7% |
| 2002 | $822 +9.8% | $32,719 +8.3% |
| 2001 | $749 | $30,223 |
| 2000 | $749 | $30,223 |
Find assessor info on the county website
Monthly payment
Est. payment
Payment breakdown
Explore the cost of this home by adjusting the details. Changes won't be saved.Climate risks
Neighborhood: 34472
Nearby schools
Schools provided by the listing agent
- Elementary: Greenway Elementary School
- Middle: Lake Weir Middle School
- High: Lake Weir High School
Source: Stellar MLS. This data may not be complete. We recommend contacting the local school district to confirm school assignments for this home.

Similar homes
- $136,9002 bd2 ba1k sqft625 MIDWAY DRIVE #B, OCALA, FL 34472For Sale

 MLS ID #OM729344, Alison Roberts, FONTANA REALTY. Stellar MLS
 - $149,0002 bd2 ba1k sqft655 MIDWAY DRIVE #A, OCALA, FL 34472For Sale
 MLS ID #OM727015, Jennifer Ramotar, RE/MAX FOXFIRE - HWY 40. Stellar MLS
 - $139,0002 bd2 ba1k sqft513 FAIRWAYS LANE #B, OCALA, FL 34472For Sale
 MLS ID #O6363696, Matt Merdian, MERDIAN REALTY LLC. Stellar MLS
 - $125,0002 bd2 ba990 sqft576 BAHIA #A, OCALA, FL 34472For Sale
 MLS ID #OM720112, Sandra Woodson, C/POWER REALTY LLC. Stellar MLS
 - $125,0002 bd2 ba825 sqft572 SE FAIRWAYS LANE #N204, OCALA, FL 34472For SaleMLS ID #OM727872, Cheryl Bednar-Jimenez, SELLSTATE NEXT GENERATION REALTY. Stellar MLS
- $125,0002 bd2 ba840 sqft7912 MIDWAY DRIVE TERRACE #T102, OCALA, FL 34472For SaleMLS ID #OM732172, Robin Rankin, RE/MAX FOXFIRE - HWY 40. Stellar MLS
- $110,0002 bd2 ba1k sqft729 MIDWAY DRIVE #B, OCALA, FL 34472For SaleMLS ID #V4950707, Emily Morera Perez, CENTURY 21 MCBRIDE REALTY GROUP. Stellar MLS
- $128,0002 bd2 ba885 sqft8200 FAIRWAYS CIRCLE #B102, OCALA, FL 34472For SaleMLS ID #OM723144, Talley Alliston, TALLEY ALLISTON REALTY LLC. Stellar MLS
- $120,0002 bd2 ba837 sqft584 FAIRWAYS LANE #F102, OCALA, FL 34472For SaleMLS ID #O6422581, John Dannel, CFRP REALTY LLC. Stellar MLS
- $119,9003 bd2 ba1.3k sqft626 FAIRWAYS CIRCLE #A, OCALA, FL 34472For SaleMLS ID #OM721715, Holly Alfery Beard, EXP REALTY LLC. Stellar MLS
- $125,0002 bd2 ba885 sqft8236 FAIRWAYS CIRCLE #D102, OCALA, FL 34472For SaleMLS ID #OM712851, Elisa Torrealba, THE KEYES COMPANY. Stellar MLS
- $99,9002 bd2 ba1.1k sqft606 MIDWAY DRIVE #B, OCALA, FL 34472For SaleMLS ID #OM732750, Scott Hutchinson, SUNBURST PROPERTIES. Stellar MLS
- $160,0002 bd2 ba901 sqft46 PALM ROAD, OCALA, FL 34472For SaleMLS ID #OM721443, Sophia Solvalu, KELLER WILLIAMS CORNERSTONE RE. Stellar MLS
- $95,0002 bd2 ba885 sqft8215 FAIRWAYS CIRCLE #G202, OCALA, FL 34472For SaleMLS ID #OM731520, Kathy Carpenter, RE/MAX FOXFIRE - HWY 40. Stellar MLS
- $84,9992 bd2 ba1k sqft763 MIDWAY DRIVE #B, OCALA, FL 34472For SaleMLS ID #OM719311, Lisa Arango, REALTY HUB. Stellar MLS
- $79,9002 bd2 ba1k sqft533 MIDWAY DRIVE #B, OCALA, FL 34472For SaleMLS ID #OM725192, Courtney Moody, NEXTHOME PROFESSIONAL REALTY. Stellar MLS
- $89,0002 bd2 ba1k sqft521 MIDWAY DRIVE #B, OCALA, FL 34472For SaleMLS ID #OM717747, Gessica Gonzalez, EPIQUE REALTY INC.. Stellar MLS
- $72,5901 bd1 ba844 sqft568 MIDWAY DRIVE #B, OCALA, FL 34472For SaleMLS ID #TB8543315, Virginia Werneken, PA, FUTURE HOME REALTY INC. Stellar MLS
- $189,9003 bd2 ba1k sqft11 PINE CIRCLE LANE, OCALA, FL 34472For SaleMLS ID #OM729936, Eric Nathanson, TRANS GLOBAL REALTY, INC. Stellar MLS
- $199,9003 bd2 ba1.2k sqft49 LAKE COURT LOOP, OCALA, FL 34472For SaleMLS ID #O6427352, Zonny Villazon Hernandez, LPT REALTY, LLC. Stellar MLS
