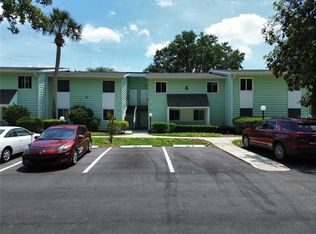
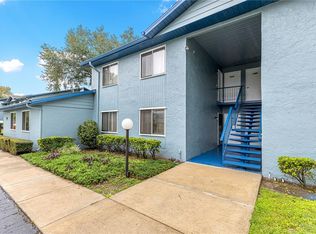
Welcome home to peaceful, comfortable living in this inviting ground floor condo! This unit is ready for someone looking for a quiet place to call home, a space to unwind, recharge, and enjoy a more relaxed lifestyle. The enclosed lanai offers the perfect spot to curl up with a good book, enjoy a game, work on a painting, or simply sip your favorite beverage while taking in the peaceful surroundings. Convenience is close at hand, with Walmart, Publix, Save-A-Lot, Aldi, Walgreens, CVS, and more just minutes away. Residents also have access to a community pool and clubhouse, and Fairways #4 can be enjoyed by all ages. For even more recreation, the Silver Springs Shores Community Center is nearby and offers multiple pools, pickleball courts, a basketball court, scenic lake views, and a variety of activities for residents to enjoy. This ground-floor unit offers easy, stair-free living and is priced to sell. Don't miss the opportunity to make this peaceful retreat your new home. Bring your offers!
For sale
$95,900
625 SILVER PASS #A, OCALA, FL 34472
2beds
1,019sqft
Condominium
Built in 1972
-- sqft lot
$-- Zestimate®
$94/sqft
$309/mo HOA
What's special
Basketball courtEnclosed lanaiInviting ground floor condoMultiple poolsCommunity poolPickleball courtsScenic lake views
- 25 days
- 513
- 33
Likely to sell faster than
Zillow last checked:
Listing updated:
Listed by:
Dawn Morgan 352-454-2363,
GLOBALWIDE REALTY LLC 352-456-9788
Source: Stellar MLS,MLS#: OM732375 Originating MLS: Ocala - Marion
Originating MLS: Ocala - Marion
Facts & features
Interior
Bedrooms & bathrooms
- Bedrooms: 2
- Bathrooms: 2
- Full bathrooms: 1
- 1/2 bathrooms: 1
Primary bedroom
- Features: Built-in Closet
- Level: First
Kitchen
- Level: First
Living room
- Level: First
Heating
- Central
Cooling
- Central Air
Appliances
- Included: Dishwasher, Dryer, Range, Refrigerator, Washer
- Laundry: Electric Dryer Hookup
Features
- Kitchen/Family Room Combo
- Flooring: Tile
- Windows: Window Treatments
- Has fireplace: No
Interior area
- Total structure area: 1,187
- Total interior livable area: 1,019 sqft
Video & virtual tour
Property
Features
- Levels: Two
- Stories: 2
- Exterior features: Private Mailbox
Lot
- Size: 568 Square Feet
Details
- Parcel number: 9049416103
- Zoning: R3
- Special conditions: None
Construction
Type & style
- Home type: Condo
- Property subtype: Condominium
Materials
- Stucco
- Foundation: Slab
- Roof: Shingle
Condition
- New construction: No
- Year built: 1972
Utilities & green energy
- Sewer: Public Sewer
- Water: Public
- Utilities for property: Cable Available, Public
Community & HOA
Community
- Features: Community Mailbox, Pool
- Pet fee: $0 monthly
- Subdivision: FAIRWAYS/SILVER SPGS SHRS CONDO
HOA
- Has HOA: Yes
- Services included: Community Pool, Internet, Maintenance Structure, Maintenance Grounds, Sewer, Trash
- HOA fee: $309 monthly
- HOA name: Michael Rath
- HOA phone: 352-390-8916
- Second HOA name: No
Location
- Region: Ocala
Financial & listing details
- Price per square foot: $94/sqft
- Tax assessed value: $104,172
- Annual tax amount: $1,941
- Date on market: 9/18/2026
- Cumulative days on market: 25 days
- Listing terms: Cash,Conventional
- Ownership: Fee Simple
- Total actual rent: 0
- Road surface type: Paved
Estimated market value
Not available
Estimated sales range
Not available
$1,355/mo
Price history
| Date | Event | Price |
|---|---|---|
| 9/18/2026 | Listed for sale | $95,900+47.5%$94/sqft |
Source:  Stellar MLS #OM732375 Report a problem Stellar MLS #OM732375 Report a problem | ||
| 4/5/2018 | Listing removed | $65,000$64/sqft |
Source: LEGACY REALTY & ASSOCIATES #534124 Report a problem | ||
| 4/2/2018 | Listed for sale | $65,000+293.9%$64/sqft |
Source: LEGACY REALTY & ASSOCIATES #534124 Report a problem | ||
| 11/8/2013 | Sold | $16,500-57.7%$16/sqft |
Source: Public Record Report a problem | ||
| 1/2/2003 | Sold | $39,000$38/sqft |
Source: Public Record Report a problem | ||
Public tax history
| Year | Property taxes | Tax assessment |
|---|---|---|
| 2025 | $1,942 +15.7% | $62,277 +10% |
| 2024 | $1,678 +9.8% | $56,615 +10% |
| 2023 | $1,529 +15.4% | $51,468 +10% |
| 2022 | $1,325 +3.7% | $46,789 +10% |
| 2021 | $1,277 +12.4% | $42,535 +10% |
| 2020 | $1,136 +6.3% | $38,668 +10% |
| 2019 | $1,069 | $35,153 +10% |
| 2018 | $1,069 +17.2% | $31,957 +2.4% |
| 2017 | $912 +9.9% | $31,212 +5.5% |
| 2016 | $830 | $29,597 +7.1% |
| 2015 | $830 +6.5% | $27,626 +5.4% |
| 2014 | $779 +8.4% | $26,200 +12.7% |
| 2013 | $719 -3.2% | $23,238 -5.6% |
| 2012 | $743 -13.4% | $24,616 -20.1% |
| 2011 | $858 -10.5% | $30,796 -15.4% |
| 2010 | $959 +57.8% | $36,398 +2.2% |
| 2009 | $608 +0.9% | $35,602 +0.1% |
| 2008 | $602 +35.3% | $35,567 +3% |
| 2007 | $445 +1.2% | $34,532 +2.5% |
| 2006 | $440 -20% | $33,690 +3% |
| 2005 | $550 | $32,709 +3% |
| 2004 | $550 -29.8% | $31,757 +2.7% |
| 2002 | $782 +10.8% | $30,909 +8.5% |
| 2001 | $706 | $28,499 |
| 2000 | $706 | $28,499 |
Find assessor info on the county website
Monthly payment
Est. payment
Payment breakdown
Explore the cost of this home by adjusting the details. Changes won't be saved.Climate risks
Neighborhood: 34472
Nearby schools
Schools provided by the listing agent
- Elementary: Evergreen Elementary School
- Middle: Lake Weir Middle School
- High: Lake Weir High School
Source: Stellar MLS. This data may not be complete. We recommend contacting the local school district to confirm school assignments for this home.


Similar homes
- $99,9002 bd2 ba1.1k sqft606 MIDWAY DRIVE #B, OCALA, FL 34472For Sale
 MLS ID #OM732750, Scott Hutchinson, SUNBURST PROPERTIES. Stellar MLS
 - $102,0002 bd2 ba837 sqft580 FAIRWAYS LANE #G204, OCALA, FL 34472For Sale
 MLS ID #OM733571, Kathy Carpenter, RE/MAX FOXFIRE - HWY 40. Stellar MLS
 - $124,9002 bd2 ba1k sqft507 FAIRWAYS LANE #A, OCALA, FL 34472For Sale
 MLS ID #OM733880, Leigh Gallups, BERKSHIRE HATHAWAY HS FLORIDA. Stellar MLS
 - $95,0002 bd2 ba885 sqft8215 FAIRWAYS CIRCLE #G202, OCALA, FL 34472For Sale
 MLS ID #OM731520, Kathy Carpenter, RE/MAX FOXFIRE - HWY 40. Stellar MLS
 - $105,0002 bd1 ba756 sqft693 MIDWAY DRIVE #A, OCALA, FL 34472For SaleMLS ID #O6436585, Christopher Gorgone, UNITED REAL ESTATE PREFERRED. Stellar MLS
- $109,9002 bd2 ba1k sqft637 MIDWAY DRIVE #A, OCALA, FL 34472For SaleMLS ID #OM732162, Marie Evans, RE/MAX PREMIER REALTY. Stellar MLS
- $94,9001 bd1 ba764 sqft624 FAIRWAYS CIRCLE #A, OCALA, FL 34472For SaleMLS ID #OM731623, Leigh Gallups, BERKSHIRE HATHAWAY HS FLORIDA. Stellar MLS
- $119,9952 bd2 ba986 sqft548 FAIRWAYS DRIVE #B, OCALA, FL 34472For SaleMLS ID #O6444361, John Marascia, REDFIN CORPORATION. Stellar MLS
- $99,9002 bd2 ba837 sqft584 FAIRWAYS LANE #F202, OCALA, FL 34472For SaleMLS ID #OM708617, Justine Reilly, OCALA VISTA REALTY. Stellar MLS
- $89,0002 bd2 ba1k sqft521 MIDWAY DRIVE #B, OCALA, FL 34472For SaleMLS ID #OM717747, Gessica Gonzalez, EPIQUE REALTY INC.. Stellar MLS
- $119,0002 bd2 ba1k sqft530 FAIRWAYS CIRCLE #B, OCALA, FL 34472For SaleMLS ID #OM732996, Scott Coldwell, COLDWELL REALTY SOLD GUARANTEE. Stellar MLS
- $110,0002 bd2 ba1k sqft729 MIDWAY DRIVE #B, OCALA, FL 34472For SaleMLS ID #V4950707, Emily Morera Perez, CENTURY 21 MCBRIDE REALTY GROUP. Stellar MLS
- $109,9002 bd2 ba1.1k sqft637 MIDWAY DRIVE #B, OCALA, FL 34472For SaleMLS ID #OM725840, Stephanie Abbott, LPT REALTY, LLC. Stellar MLS
- $105,0002 bd2 ba1k sqft557 MIDWAY DRIVE #B, OCALA, FL 34472For SaleMLS ID #O6408362, Heather Zeron, KELLER WILLIAMS DEDICATED PROF. Stellar MLS
- $84,9992 bd2 ba1k sqft763 MIDWAY DRIVE #B, OCALA, FL 34472For SaleMLS ID #OM719311, Lisa Arango, REALTY HUB. Stellar MLS
- $105,0002 bd2 ba837 sqft458 FAIRWAYS CIRCLE #C201, OCALA, FL 34472For SaleMLS ID #OM727867, Sonya Nasser, BERKSHIRE HATHAWAY HS FLORIDA. Stellar MLS
- $79,9003 bd2 ba1.1k sqft26 WATER TRACK, OCALA, FL 34472For SaleMLS ID #OM733789, Brenda Lepper, WATSON REALTY CORP. Stellar MLS
- $109,9002 bd2 ba1.1k sqft569 MIDWAY DRIVE #B, OCALA, FL 34472For SaleMLS ID #OM722688, Jennifer Hay, AXEN REALTY LLC. Stellar MLS
- $114,0002 bd2 ba837 sqft571 MIDWAY TRACK #J201, OCALA, FL 34472For SaleMLS ID #OM730343, Peggy Pittas, RE/MAX ALLSTARS REALTY. Stellar MLS
- $79,9002 bd2 ba1k sqft533 MIDWAY DRIVE #B, OCALA, FL 34472For SaleMLS ID #OM725192, Courtney Moody, NEXTHOME PROFESSIONAL REALTY. Stellar MLS
