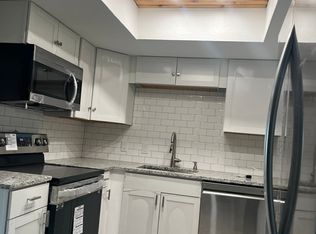
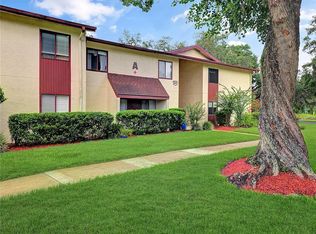
Virtually Staged. GROUND Floor Waterfront Condo with LAKE & GOLF Course views! Welcome to Fairways Condominiums, an all-age and pet friendly community. Located in Silver Springs Shores just 5 minutes from Walmart, schools, shopping, restaurants, medical, parks & recreation. Newly updated and quaint 2 Bed/1½ Bath ~ Turnkey! Featuring; spacious floor plan, freshly painted interior, brand NEW luxury vinyl flooring, inside laundry, and Pella French Doors. Functional and bright living room/dining room combo, equipped kitchen with solid wood cabinets, stackable washer & dryer, Jack-n-Jill bathroom with access from the hallway and the master bedroom, and an enclosed Lanai/Florida Room with roller shades, utility closet, and picturesque views of Lake Sparkle and the golf course. HOA Fee includes; basic cable TV, water, sewer, trash pickup, community pool, clubhouse, and exterior maintenance including; pest control, painting, and pressure washing offering a relaxed lifestyle. Enjoy the Silver Springs Community Center, FREE to all Condo Owners with $5/year membership. Recreation services include; 3 swimming pools, jacuzzi, billiards, table tennis, pickleball, basketball, fitness center, youth center, and so much more. Schedule your private showing today!
For sale
$139,000
568 FAIRWAYS CIRCLE #A, OCALA, FL 34472
2beds
1,072sqft
Condominium
Built in 1972
-- sqft lot
$133,600 Zestimate®
$130/sqft
$331/mo HOA
What's special
- 78 days
- 107
- 9
Zillow last checked:
Listing updated:
Listed by:
Taimi Guillot 352-217-7107,
GUILLOT REALTY LLC. 352-217-7107
Source: Stellar MLS,MLS#: OM729636 Originating MLS: Ocala - Marion
Facts & features
Interior
Bedrooms & bathrooms
- Bedrooms: 2
- Bathrooms: 2
- Full bathrooms: 1
- 1/2 bathrooms: 1
Primary bedroom
- Features: Walk-In Closet(s)
- Level: First
- Area: 247 Square Feet
- Dimensions: 19x13
Bedroom 2
- Features: Dual Closets
- Level: First
- Area: 132 Square Feet
- Dimensions: 12x11
Balcony porch lanai
- Features: Storage Closet
- Level: First
- Area: 105 Square Feet
- Dimensions: 15x7
Dining room
- Features: Storage Closet
- Level: First
- Area: 90 Square Feet
- Dimensions: 10x9
Kitchen
- Features: Storage Closet
- Level: First
- Area: 90 Square Feet
- Dimensions: 10x9
Living room
- Level: First
- Area: 221 Square Feet
- Dimensions: 17x13
Heating
- Central, Electric
Cooling
- Central Air
Appliances
- Included: Dishwasher, Dryer, Electric Water Heater, Microwave, Range, Refrigerator, Washer
- Laundry: Inside, Laundry Closet
Features
- Ceiling Fan(s), Living Room/Dining Room Combo, Solid Wood Cabinets, Walk-In Closet(s)
- Flooring: Luxury Vinyl
- Doors: French Doors
- Windows: Window Treatments
- Has fireplace: No
Interior area
- Total structure area: 1,198
- Total interior livable area: 1,072 sqft
Video & virtual tour
Property
Features
- Levels: One
- Stories: 1
- Patio & porch: Enclosed, Rear Porch, Screened
- Exterior features: Courtyard, Irrigation System, Rain Gutters, Sidewalk, Storage
- Pool features: Gunite, In Ground
- Has view: Yes
- View description: Golf Course, Water, Lake
- Has water view: Yes
- Water view: Water,Lake
- Body of water: LAKE SPARKLE
Lot
- Size: 575 Square Feet
Details
- Parcel number: 9049408103
- Zoning: R3
- Special conditions: None
Construction
Type & style
- Home type: Condo
- Property subtype: Condominium
Materials
- Stucco, Wood Frame
- Foundation: Slab
- Roof: Shingle
Condition
- New construction: No
- Year built: 1972
Utilities & green energy
- Sewer: Public Sewer
- Water: Public
- Utilities for property: Electricity Connected, Sewer Connected, Water Connected
Community & HOA
Community
- Features: Buyer Approval Required, Clubhouse, Community Mailbox, Golf, Pool, Sidewalks
- Pet fee: $0 monthly
- Subdivision: FAIRWAYS/SILVER SPGS SHORES CO
HOA
- Has HOA: Yes
- Services included: Cable TV, Common Area Taxes, Community Pool, Reserve Fund, Maintenance Structure, Maintenance Grounds, Pest Control, Pool Maintenance, Recreational Facilities, Sewer, Trash, Water
- HOA fee: $331 monthly
- HOA name: Sentry Management /Michael Rath
- HOA phone: 352-390-8916
Location
- Region: Ocala
Financial & listing details
- Price per square foot: $130/sqft
- Tax assessed value: $104,165
- Annual tax amount: $623
- Date on market: 8/3/2026
- Cumulative days on market: 77 days
- Listing terms: Cash,Conventional
- Ownership: Condominium
- Total actual rent: 0
- Electric utility on property: Yes
- Road surface type: Paved
Estimated market value
$133,600
$127,000 - $140,000
$1,393/mo
Price history
| Date | Event | Price |
|---|---|---|
| 8/3/2026 | Listed for sale | $139,000+85.3%$130/sqft |
Source:  Stellar MLS #OM729636 Report a problem | ||
| 1/26/2026 | Sold | $75,000-6.3%$70/sqft |
Source: Stellar MLS #O6368986 Report a problem | ||
| 1/12/2026 | Pending sale | $80,000$75/sqft |
Source: Stellar MLS #O6368986 Report a problem | ||
| 1/6/2026 | Listed for sale | $80,000-14%$75/sqft |
Source: Stellar MLS #O6368986 Report a problem | ||
| 10/5/2005 | Sold | $93,000+118.8%$87/sqft |
Source: Public Record Report a problem | ||
| 6/11/2002 | Sold | $42,500-5.6%$40/sqft |
Source: Public Record Report a problem | ||
| 4/13/2000 | Sold | $45,000$42/sqft |
Source: Public Record Report a problem | ||
Public tax history
| Year | Property taxes | Tax assessment |
|---|---|---|
| 2025 | $623 +57% | $29,877 +2.9% |
| 2024 | $397 +4% | $29,035 +3% |
| 2023 | $382 +4.1% | $28,189 +3% |
| 2022 | $366 +4% | $27,368 +3% |
| 2021 | $352 +2% | $26,571 +1.4% |
| 2020 | $345 +3.4% | $26,204 +2.3% |
| 2019 | $334 | $25,615 +1.9% |
| 2018 | $334 +5.6% | $25,137 +2.1% |
| 2017 | $316 +9.8% | $24,620 +2.1% |
| 2016 | $288 | $24,114 +0.7% |
| 2015 | $288 | $23,946 +0.8% |
| 2014 | $288 | $23,756 +1.5% |
| 2013 | $288 | $23,405 -5.6% |
| 2012 | $288 -29.5% | $24,787 -21.3% |
| 2011 | $408 -22.4% | $31,503 -16.9% |
| 2010 | $526 -20.2% | $37,922 -17% |
| 2009 | $659 -19.7% | $45,670 -26.5% |
| 2008 | $821 -8.8% | $62,164 +3% |
| 2007 | $900 -3.2% | $60,354 +2.5% |
| 2006 | $929 +128.3% | $58,882 +68.4% |
| 2005 | $407 | $34,968 +3% |
| 2004 | $407 -51.3% | $33,950 +1.9% |
| 2002 | $835 +710.7% | $33,317 +14.3% |
| 2001 | $103 | $29,158 |
| 2000 | $103 | $29,158 |
Find assessor info on the county website
Monthly payment
Est. payment
Payment breakdown
Explore the cost of this home by adjusting the details. Changes won't be saved.Climate risks
Neighborhood: 34472
Nearby schools
Schools provided by the listing agent
- Elementary: Greenway Elementary School
- Middle: Lake Weir Middle School
- High: Lake Weir High School
Source: Stellar MLS. This data may not be complete. We recommend contacting the local school district to confirm school assignments for this home.


Similar homes
- $142,5002 bd2 ba1k sqft627 SILVER PASS #A, OCALA, FL 34472For Sale

 MLS ID #OM731959, Dawn Morgan, GLOBALWIDE REALTY LLC. Stellar MLS
- $135,0002 bd2 ba1k sqft681 MIDWAY DRIVE #A, OCALA, FL 34472For Sale
 MLS ID #G5115569, Rita Hinkle-Egelston, DOWN HOME REALTY, LLLP. Stellar MLS
- $139,0002 bd2 ba1k sqft519 MIDWAY DRIVE #A, OCALA, FL 34472For Sale
 MLS ID #OM725522, Marie Evans, RE/MAX PREMIER REALTY. Stellar MLS
- $139,0002 bd2 ba1k sqft700 MIDWAY DRIVE #B, OCALA, FL 34472For Sale
 MLS ID #OM726629, Scott Hutchinson, SUNBURST PROPERTIES. Stellar MLS
- $139,0002 bd2 ba1k sqft513 FAIRWAYS LANE #B, OCALA, FL 34472For SaleMLS ID #O6363696, Matt Merdian, MERDIAN REALTY LLC. Stellar MLS
- $149,0002 bd2 ba1k sqft655 MIDWAY DRIVE #A, OCALA, FL 34472For SaleMLS ID #OM727015, Jennifer Ramotar, RE/MAX FOXFIRE - HWY 40. Stellar MLS
- $149,9002 bd2 ba1k sqft681 MIDWAY DRIVE #B, OCALA, FL 34472For SaleMLS ID #OM725484, Sheri Long, PLATINUM HOMES AND LAND REALTY. Stellar MLS
- $125,0002 bd2 ba990 sqft576 BAHIA #A, OCALA, FL 34472For SaleMLS ID #OM720112, Sandra Woodson, C/POWER REALTY LLC. Stellar MLS
- $125,0002 bd2 ba825 sqft572 SE FAIRWAYS LANE #N204, OCALA, FL 34472For SaleMLS ID #OM727872, Cheryl Bednar-Jimenez, SELLSTATE NEXT GENERATION REALTY. Stellar MLS
- $120,0002 bd2 ba837 sqft584 FAIRWAYS LANE #F102, OCALA, FL 34472For SaleMLS ID #O6422581, John Dannel, CFRP REALTY LLC. Stellar MLS
- $119,9002 bd2 ba1k sqft568 BAHIA CIRCLE #B, OCALA, FL 34472For SaleMLS ID #O6377996, Alissa Williams, MAGNOLIA & MAIN REALTY ADVISORS LLC. Stellar MLS
- $128,0002 bd2 ba885 sqft8200 FAIRWAYS CIRCLE #B102, OCALA, FL 34472For SaleMLS ID #OM723144, Talley Alliston, TALLEY ALLISTON REALTY LLC. Stellar MLS
- $119,9003 bd2 ba1.3k sqft626 FAIRWAYS CIRCLE #A, OCALA, FL 34472For SaleMLS ID #OM721715, Holly Alfery Beard, EXP REALTY LLC. Stellar MLS
- $125,0002 bd2 ba885 sqft8236 FAIRWAYS CIRCLE #D102, OCALA, FL 34472For SaleMLS ID #OM712851, Elisa Torrealba, THE KEYES COMPANY. Stellar MLS
- $109,9002 bd2 ba1.1k sqft637 MIDWAY DRIVE #B, OCALA, FL 34472For SaleMLS ID #OM725840, Stephanie Abbott, LPT REALTY, LLC. Stellar MLS
- $109,9002 bd2 ba1.1k sqft569 MIDWAY DRIVE #B, OCALA, FL 34472For SaleMLS ID #OM722688, Jennifer Hay, AXEN REALTY LLC. Stellar MLS
- $125,0002 bd2 ba885 sqft8142 FAIRWAYS CIRCLE #S204, OCALA, FL 34472For SaleMLS ID #OM721204, Talley Alliston, TALLEY ALLISTON REALTY LLC. Stellar MLS
- $120,0002 bd2 ba840 sqft7991 MIDWAY DRIVE TERRACE #L201, OCALA, FL 34472For SaleMLS ID #OM726210, Scott Hutchinson, SUNBURST PROPERTIES. Stellar MLS
- $123,0002 bd2 ba840 sqft7885 MIDWAY DRIVE TERRACE #E101, OCALA, FL 34472For SaleMLS ID #OM718832, Marcia Kasper, RE/MAX ALLSTARS REALTY. Stellar MLS
- $99,9002 bd2 ba1.1k sqft606 MIDWAY DRIVE #B, OCALA, FL 34472For SaleMLS ID #OM732750, Scott Hutchinson, SUNBURST PROPERTIES. Stellar MLS
