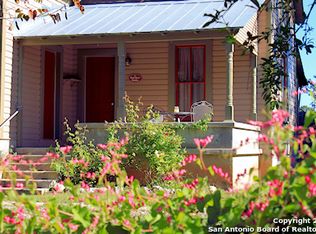
Step back in time without giving up a single modern comfort. This beautifully restored late-1800s cottage graces historic High Street, just moments from the heart of downtown Comfort, where more than a century of character has been carefully preserved and gracefully reimagined. The original front door still welcomes you home, opening to warm wood floors and wood ceilings that set the tone throughout. True to its roots, the restoration incorporates repurposed wood salvaged from the original home, so its history lives on in every room. The 2-bedroom, 2-bath main home has been thoughtfully remodeled with a curated, collected feel, honoring its vintage soul while delivering the ease and polish of today's living, including a kitchen appointed with premium Fisher & Paykel appliances. Tucked behind the garage, a private 1-bedroom, 1-bath, 400 sq ft apartment featuring its own kitchenette, bath with shower, stackable washer and dryer, water softener, and tankless water heater. Welcome guests in style, give extended family their own retreat, create an inspired studio or office, or enjoy the added income of a rental. Set on just under a quarter acre, a short stroll from the shops, dining, and timeless small-town charm of downtown Comfort, this one-of-a-kind Hill Country treasure is ready to begin its next chapter.
For sale
$565,000
507 HIGH ST, Comfort, TX 78013
2beds
1,200sqft
Single Family Residence
Built in 1884
9,583 Square Feet Lot
$530,600 Zestimate®
$471/sqft
$-- HOA
What's special
Curated collected feelWater softenerWarm wood floorsWood ceilingsTankless water heater
- 26 days
- 333
- 39
Likely to sell faster than
Zillow last checked:
Listing updated:
Listed by:
Ernesto Villarreal TREC #721873 (210) 912-6290,
Phyllis Browning Company
Source: LERA MLS,MLS#: 2026204
Facts & features
Interior
Bedrooms & bathrooms
- Bedrooms: 2
- Bathrooms: 2
- Full bathrooms: 2
Primary bedroom
- Area: 150
- Dimensions: 10 x 15
Bedroom 2
- Area: 165
- Dimensions: 11 x 15
Primary bathroom
- Features: Tub/Shower Combo
- Area: 40
- Dimensions: 5 x 8
Dining room
- Area: 56
- Dimensions: 7 x 8
Kitchen
- Area: 135
- Dimensions: 9 x 15
Living room
- Area: 165
- Dimensions: 11 x 15
Heating
- 3+ Units, Electric
Cooling
- 3+ Window/Wall, Other
Appliances
- Included: Washer/Dryer Stacked, Cooktop, Range, Refrigerator, Dishwasher, Electric Water Heater
- Laundry: Washer Hookup, Dryer Connection
Features
- One Living Area, Liv/Din Combo, Master Downstairs, Ceiling Fan(s)
- Flooring: Ceramic Tile, Wood
- Windows: Window Coverings
- Has fireplace: No
- Fireplace features: Not Applicable
Interior area
- Total interior livable area: 1,200 sqft
Property
Parking
- Parking features: Detached, Converted Garage
- Has garage: Yes
Features
- Levels: One
- Stories: 1
- Pool features: None
Lot
- Size: 9,583 Square Feet
Details
- Parcel number: 1514500001131
Construction
Type & style
- Home type: SingleFamily
- Property subtype: Single Family Residence
Materials
- Wood Siding
- Roof: Metal
Condition
- Pre-Owned
- New construction: No
- Year built: 1884
Utilities & green energy
- Electric: Bandera Elec
- Gas: Atmos
- Sewer: KCWCID#1
- Water: KCWCID#1, Water System
Community & HOA
Community
- Features: None
- Subdivision: Out/Comfort
Location
- Region: Comfort
Financial & listing details
- Price per square foot: $471/sqft
- Tax assessed value: $121,846
- Annual tax amount: $1,832
- Price range: $565K - $565K
- Date on market: 10/26/2026
- Cumulative days on market: 27 days
- Listing terms: Conventional,FHA,VA Loan,TX Vet,Cash
Estimated market value
$530,600
$504,000 - $557,000
$2,268/mo
Price history
| Date | Event | Price |
|---|---|---|
| 10/26/2026 | Listed for sale | $565,000$471/sqft |
Source:  LERA MLS #2026204 Report a problem | ||
| 10/20/2026 | Listing removed | $2,700$2/sqft |
Source: LERA MLS #2010671 Report a problem | ||
| 9/9/2026 | Listed for rent | $2,700$2/sqft |
Source: LERA MLS #2010671 Report a problem | ||
| 9/9/2026 | Listing removed | $2,700$2/sqft |
Source: Zillow Rentals Report a problem | ||
| 8/21/2026 | Listed for rent | $2,700$2/sqft |
Source: LERA MLS #2010671 Report a problem | ||
Public tax history
| Year | Property taxes | Tax assessment |
|---|---|---|
| 2026 | $1,833 +11% | $121,846 +9.3% |
| 2025 | $1,651 -46.7% | $111,503 -45.8% |
| 2024 | $3,100 | $205,810 |
Find assessor info on the county website
Monthly payment
Est. payment
Payment breakdown
Explore the cost of this home by adjusting the details. Changes won't be saved.Climate risks
Neighborhood: 78013
Nearby schools
Schools provided by the listing agent
- Elementary: Comfort
- Middle: Comfort
- High: Comfort
- District: Comfort
Source: LERA MLS. This data may not be complete. We recommend contacting the local school district to confirm school assignments for this home.
Similar homes
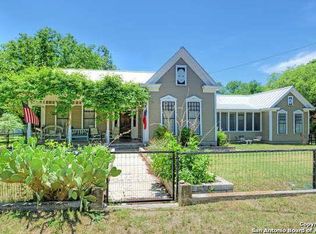
- $637,0003 bd2 ba1k sqft9 Sky Line Dr, Comfort, TX 78013For Sale
 MLS ID #1990702, Michael Marra TREC #786523, Coldwell Banker D'Ann Harper. LERA MLS
- $549,0003 bd2 ba1.6k sqft126 Madrone Ridge, Comfort, TX 78013For Sale
 MLS ID #125588, Joseph Hennigan & Kasi Hennigan. KVMLS
- $610,0003 bd2 ba1.5k sqft109 Saddle Wood Trl, Comfort, TX 78013For Sale
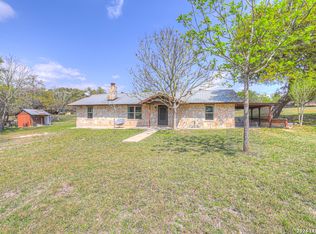 MLS ID #1947439, Mary Rios TREC #434653, Home Team of America. LERA MLS
- $323,0003 bd1 ba1.1k sqft710 Fifth, Comfort, TX 78013For Sale
 MLS ID #1912105, Diane Schofield TREC #705983, eXp Realty. LERA MLS
- $699,9003 bd2 ba1.7k sqft140 Bryce Ln, Comfort, TX 78013For SaleMLS ID #1958997, Danye Alt TREC #465747, Fathom Realty. LERA MLS
- $535,0003 bd3 ba1.3k sqft304 Roller Coaster, Pipe Creek, TX 78063For SaleMLS ID #2026871, Carisa Daniel TREC #851209, Carlene Bond, Broker. LERA MLS
- $529,0003 bd2 ba1.4k sqft277 W BEAR SPRINGS RD, Pipe Creek, TX 78063For SaleMLS ID #2025121, Lara Hicks TREC #764225, Signature Realty. LERA MLS
