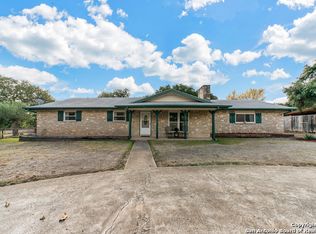
SELLER OFFERING UP TO $15, 000 IN BUYER CONCESSIONS toward closing costs, an interest rate buydown, or other buyer expenses, subject to lender approval. Enjoy room to spread out at 710 Fifth Street in Comfort! Situated on a generous .459-acre lot, this beautifully updated 3-bedroom, 1-bath home features a spacious, usable backyard with mature shade trees and room to bring your outdoor dreams to life. Picture a garden, outdoor dining area, lawn games, or simply an inviting place to relax and gather. The covered back porch connects indoor comfort with outdoor living, making the backyard a natural extension of the home. Inside, abundant natural light, fresh paint, updated flooring, recessed lighting, and ceiling fans create a bright, welcoming atmosphere. The kitchen includes appliances updated in 2022, while a spacious separate laundry room, water softener, and one-car garage add everyday convenience. Close to the heart of Comfort and its historic district, this move-in-ready home combines thoughtful updates, Hill Country charm, and outdoor space that truly sets it apart. Washer and dryer are not included.
For sale
$325,000
710 Fifth, Comfort, TX 78013
3beds
1,120sqft
Single Family Residence
Built in 1975
0.46 Acres Lot
$320,100 Zestimate®
$290/sqft
$-- HOA
What's special
Fresh paintWater softenerUpdated flooringRecessed lightingAbundant natural lightCeiling fansSpacious separate laundry room
- 310 days
- 119
- 8
Zillow last checked:
Listing updated:
Listed by:
eXp Realty
Source: eXp Realty,MLS#: 1912105
Facts & features
Interior
Bedrooms & bathrooms
- Bedrooms: 3
- Bathrooms: 1
- Full bathrooms: 1
Primary bedroom
- Level: Main
- Area: 144 Square Feet
- Dimensions: 12 x 12
Primary bedroom
- Level: Main
- Area: 144 Square Feet
- Dimensions: 12 x 12
Primary bedroom
- Level: Main
- Area: 144 Square Feet
- Dimensions: 12 x 12
Primary bedroom
- Level: Main
- Area: 144 Square Feet
- Dimensions: 12 x 12
Bedroom 2
- Level: Main
- Area: 108 Square Feet
- Dimensions: 9 x 12
Bedroom 2
- Level: Main
- Area: 108 Square Feet
- Dimensions: 9 x 12
Bedroom 2
- Level: Main
- Area: 108 Square Feet
- Dimensions: 9 x 12
Bedroom 3
- Level: Main
- Area: 72 Square Feet
- Dimensions: 8 x 9
Bedroom 3
- Level: Main
- Area: 72 Square Feet
- Dimensions: 8 x 9
Bedroom 3
- Level: Main
- Area: 72 Square Feet
- Dimensions: 8 x 9
Family room
- Level: Main
- Area: 168 Square Feet
- Dimensions: 12 x 14
Family room
- Level: Main
- Area: 168 Square Feet
- Dimensions: 12 x 14
Family room
- Level: Main
- Area: 168 Square Feet
- Dimensions: 12 x 14
Kitchen
- Level: Main
- Area: 192 Square Feet
- Dimensions: 12 x 16
Kitchen
- Level: Main
- Area: 192 Square Feet
- Dimensions: 12 x 16
Kitchen
- Level: Main
- Area: 192 Square Feet
- Dimensions: 12 x 16
Heating
- Electric, Central
Cooling
- One Central
Features
- One Living Area, Utility Room Inside
- Flooring: Vinyl
Interior area
- Total interior livable area: 1,120 sqft
Property
Parking
- Parking features: Garage - Attached
- Has attached garage: Yes
Features
- Stories: 1
- Pool features: None
Lot
- Size: 0.46 Acres
Construction
Type & style
- Home type: SingleFamily
- Architectural style: Ranch
- Property subtype: Single Family Residence
Materials
- Brick, Other
- Roof: Metal
Condition
- New construction: No
- Year built: 1975
Utilities & green energy
- Sewer: Public Sewer
Community & HOA
Community
- Features: None
- Subdivision: SHADY OAKS
Location
- Region: Comfort
Financial & listing details
- Price per square foot: $290/sqft
- Annual tax amount: $4,532
- Date on market: 12/23/2025
- Cumulative days on market: 394 days
- Inclusions: Stove/Range, Dishwasher, Water Softener (owned)
Estimated market value
$320,100
$304,000 - $336,000
$1,847/mo
Price history
| Date | Event | Price |
|---|---|---|
| 6/8/2026 | Price change | $325,000-1.5%$290/sqft |
Source: eXp Realty #1912105 Report a problem | ||
| 4/9/2026 | Price change | $330,000-4.3%$295/sqft |
Source: eXp Realty #1912105 Report a problem | ||
| 1/8/2026 | Price change | $345,000-5.5%$308/sqft |
Source: eXp Realty #1912105 Report a problem | ||
| 12/23/2025 | Listed for sale | $365,000$326/sqft |
Source: eXp Realty #1912105 Report a problem | ||
Public tax history
Tax history is unavailable.
Monthly payment
Est. payment
Payment breakdown
Explore the cost of this home by adjusting the details. Changes won't be saved.Climate risks
Neighborhood: 78013
Nearby schools
Schools provided by the listing agent
- Elementary: Comfort
- Middle: Comfort
- High: Comfort
Source: eXp Realty. This data may not be complete. We recommend contacting the local school district to confirm school assignments for this home.
Similar homes
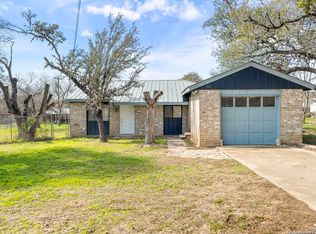
- $325,0003 bd1 ba1.1k sqft710 Fifth, Comfort, TX 78013For Sale
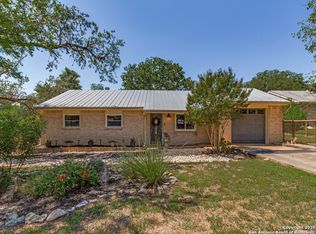
 MLS ID #1912105, Diane Schofield TREC #705983, eXp Realty. LERA MLS
- $259,0002 bd1 ba1.2k sqft741 JULIA DR, Comfort, TX 78013For Sale
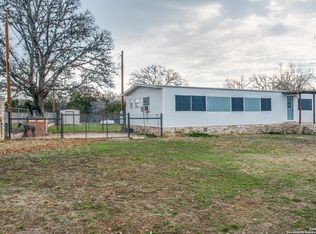 MLS ID #1667130, Allen Lu TREC #634209, Adapt Realty Group. LERA MLS
- $315,0003 bd2 ba1.6k sqft106 Robin Hill Vw, Kerrville, TX 78028For Sale
 MLS ID #125587, Joseph Hennigan & Kasi Hennigan. KVMLS
- $334,0003 bd2 ba1.2k sqft133 Heather Ct, Kerrville, TX 78028For Sale
 MLS ID #124867, Laura Phelps. KVMLS
- $309,9003 bd2 ba1.6k sqft332 Mack Hollimon Dr, Kerrville, TX 78028For SaleMLS ID #2022308, Joshua Morales TREC #824134, Exquisite Properties, LLC. LERA MLS
- $330,0003 bd2 ba1.5k sqft989 Oil Well Road, Pipe Creek, TX 78063For SaleMLS ID #1964379, Maria Gonzalez TREC #715995, San Antonio Elite Realty. LERA MLS
- $325,0002 bd2 ba1.6k sqft1122 Nancy Beth Dr., Kerrville, TX 78028For SaleMLS ID #1918562, Rebecca McFadden TREC #0309551, RE/MAX Kerrville. LERA MLS
- $359,9992 bd2 ba1.2k sqft102 SPARROW HAWK TRL, Boerne, TX 78006For SaleMLS ID #2020103, Dainelle Scott TREC #671645, Keller Williams Boerne. LERA MLS
- $369,9003 bd2 ba1.6k sqft115 Codrington, Kerrville, TX 78028For SaleMLS ID #1940400, Janelle Peralt TREC #543846, JP Properties. LERA MLS
- $349,0003 bd2 ba1.6k sqft127 TERRACE LN, Kerrville, TX 78028For SaleMLS ID #2024650, Joseph Hennigan TREC #631653, Hennigan Homes and Land. LERA MLS
- $294,0003 bd2 ba1.2k sqft160 STEPHANIE DR, Kerrville, TX 78028For SaleMLS ID #2020876, Scott Hoyt TREC #784454, Coldwell Banker D'Ann Harper. LERA MLS
- $259,0003 bd1 ba1k sqft260 KERRVILLE SOUTH DR, Kerrville, TX 78028For SaleMLS ID #1992800, Julie Quest TREC #521888, Hill Country Home & Ranch Team LLC. LERA MLS
- $369,9002 bd2 ba1.1k sqft130 River Ranch, Boerne, TX 78006For SaleMLS ID #1943945, Rhonda Hobbs TREC #671631, Coldwell Banker D'Ann Harper. LERA MLS
