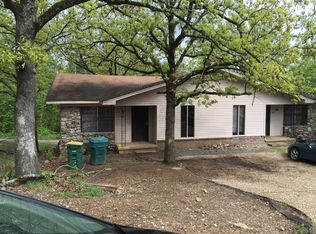
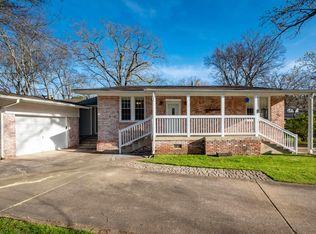
Investment Opportunity in West Little Rock! This fourplex at 507 Mimi Ln. offers a strong income-producing opportunity with a desirable unit mix of two 2-bedroom units and two 1-bedroom units. Built in 1975 and offering over 4,000 square feet of living space, the moderately updated property provides solid rental potential in a centrally located area close to shopping, dining, and major commuter routes. Each unit provides functional layouts appealing to long-term tenants, making this an ideal addition for investors looking to expand their portfolio or secure a steady cash-flowing asset. Properties like this rarely come available in such a convenient Little Rock location—don’t miss the chance to add a multi-unit investment to your portfolio. Seller has additional properties available—please inquire for more details. Property is tenant occupied. Photos are enhanced by AI for decluttering purposes only. Video walk through available upon request. **Agents See Remarks**
Active
$375,000
507 Mimi Ln, Little Rock, AR 72211
--beds
--baths
4,192sqft
Quadruplex
Built in 1975
-- sqft lot
$-- Zestimate®
$89/sqft
$-- HOA
What's special
Moderately updated propertyFunctional layouts
- 102 days
- 99
- 6
Zillow last checked:
Listing updated:
Listed by:
Langston T Carr 501-773-7154,
Keller Williams Realty 501-907-5959,
Armenthia M Carr 501-837-1113,
Keller Williams Realty
Source: CARMLS,MLS#: 26027980
Facts & features
Interior
Heating
- Central
Cooling
- Central Air
Appliances
- Included: Free-Standing Range, Electric Range, Dishwasher, Disposal
Features
- Pantry, Sheet Rock
- Flooring: Luxury Vinyl
- Doors: Insulated Doors
- Windows: Insulated Windows
Interior area
- Total structure area: 4,192
- Total interior livable area: 4,192 sqft
Property
Parking
- Total spaces: 4
- Parking features: Parking Pad, Four Car or More
Features
- Levels: One
Lot
- Size: 9,583 Square Feet
- Features: Level
Details
- Additional structures: Storage
- Parcel number: 43L1400000300
- Zoning: Res
Construction
Type & style
- Home type: MultiFamily
- Architectural style: Traditional
- Property subtype: Quadruplex
Materials
- Foundation: Slab/Crawl Combination
- Roof: Shingle
Condition
- New construction: No
- Year built: 1975
Utilities & green energy
- Electric: Electric-Municipal
- Sewer: Public Sewer
- Water: Public
Green energy
- Energy efficient items: Doors
Community & HOA
Community
- Subdivision: Park Ruby
Location
- Region: Little Rock
Financial & listing details
- Price per square foot: $89/sqft
- Tax assessed value: $270,340
- Annual tax amount: $3,784
- Date on market: 7/10/2026
- Listing terms: VA Loan,FHA,Conventional,Owner Neg.-Carry 1st,Spec Financing (see rmks),Other (see remarks),Cash
- Tenant pays: Electricity, Water
- Road surface type: Paved
Estimated market value
Not available
Estimated sales range
Not available
$1,861/mo
Price history
| Date | Event | Price |
|---|---|---|
| 7/10/2026 | Listed for sale | $375,000$89/sqft |
Source:  CARMLS #26027980 Report a problem CARMLS #26027980 Report a problem | ||
| 7/1/2026 | Listing removed | $375,000$89/sqft |
Source: CARMLS #26008386 Report a problem | ||
| 5/9/2026 | Price change | $375,000-6.3%$89/sqft |
Source: CARMLS #26008386 Report a problem | ||
| 3/4/2026 | Listed for sale | $400,000+412.8%$95/sqft |
Source: CARMLS #26008386 Report a problem | ||
| 4/20/2020 | Listing removed | $475 |
Source: Zillow Rental Manager Report a problem | ||
| 12/6/2019 | Listed for rent | $475 |
Source: Zillow Rental Manager Report a problem | ||
| 5/6/2010 | Sold | $78,000-37.6%$19/sqft |
Source: Public Record Report a problem | ||
| 11/4/1997 | Sold | $125,000$30/sqft |
Source: Public Record Report a problem | ||
Public tax history
| Year | Property taxes | Tax assessment |
|---|---|---|
| 2025 | $3,785 | $54,068 |
| 2024 | $3,785 | $54,068 |
| 2023 | $3,785 +19.1% | $54,068 +19.1% |
| 2022 | $3,179 +9.2% | $45,410 +10% |
| 2021 | $2,910 +0.7% | $41,280 |
| 2020 | $2,890 | $41,280 |
| 2019 | $2,890 | $41,280 |
| 2018 | $2,890 | $41,280 |
| 2017 | $2,890 | $41,280 -30.2% |
| 2016 | $2,890 -20.6% | $59,130 +13.9% |
| 2015 | $3,641 +16.7% | $51,933 +16.7% |
| 2014 | $3,120 +9.1% | $44,513 +9.1% |
| 2013 | $2,860 | $40,803 -31% |
| 2012 | -- | $59,130 +36.9% |
| 2011 | -- | $43,200 |
| 2010 | -- | $43,200 -36.4% |
| 2009 | -- | $67,910 +83.3% |
| 2008 | -- | $37,042 +12.9% |
| 2007 | -- | $32,810 +1.9% |
| 2005 | -- | $32,210 |
| 2004 | -- | $32,210 +93.6% |
| 2003 | -- | $16,640 |
| 2002 | -- | $16,640 |
| 2001 | -- | $16,640 |
Find assessor info on the county website
Monthly payment
Est. payment
Payment breakdown
Explore the cost of this home by adjusting the details. Changes won't be saved.Climate risks
Neighborhood: Walnut Valley
Nearby schools
Schools provided by the listing agent
- Elementary: Terry
- Middle: Pinnacle View
- High: Central
Source: CARMLS. This data may not be complete. We recommend contacting the local school district to confirm school assignments for this home.

Similar homes
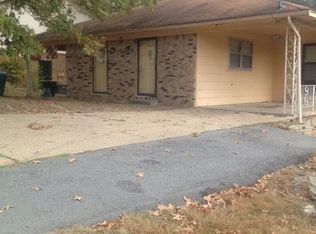
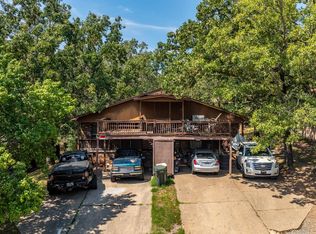
- $219,0006 bd4 ba2.2k sqft504 Mimi Ln #506, Little Rock, AR 72211For Sale
 MLS ID #26029568, Yanyan Xie, Keller Williams Realty. CARMLS
 - $364,5004 bd3 ba2.3k sqft1303 Biscayne Dr, Little Rock, AR 72227For Sale
 MLS ID #26041072, Gail Ott, Re/Max Encore - NLR. CARMLS
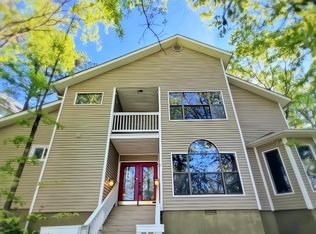
 - $295,0003 bd3 ba2.7k sqft11 Pontalba Dr, Little Rock, AR 72211For Sale
 MLS ID #26038651, Jamie Ellis, Keller Williams Realty. CARMLS
 - $375,0003 bd3 ba2.8k sqft5510 B St, Little Rock, AR 72205For Sale
 MLS ID #26038741, Claire Brown, LPT Realty. CARMLS
 - $409,9005 bd3 ba3k sqft5 Pebble Beach Ct, Little Rock, AR 72212For SaleMLS ID #26023805, Brad Miles, Crye-Leike REALTORS NLR Branch. CARMLS
- $294,0004 bd3 ba2.2k sqft17 Perdido Dr, Little Rock, AR 72211For SaleMLS ID #26035735, Kasie L Petit, IRealty Arkansas - LR. CARMLS
- $365,0003 bd3 ba3.3k sqft1412 N Hughes St, Little Rock, AR 72207For SaleMLS ID #26027455, Holly Driver, Signature Properties. CARMLS
- $260,0003 bd2 ba2.1k sqft2617 Old Forge Dr, Little Rock, AR 72227For SaleMLS ID #26042116, Mary Margaret Dunn, Crye-Leike REALTORS Kanis Branch. CARMLS
- $305,0006 bd4 ba3.7k sqft901 N Mississippi St, Little Rock, AR 72207For SaleMLS ID #26025961, Helen B Melhorn, Janet Jones Company. CARMLS
- $365,0003 bd3 ba2.4k sqft613 N Pierce St, Little Rock, AR 72205For SaleMLS ID #26032837, Kathy Goings, Capital Sotheby's International Realty. CARMLS
- $265,9004 bd2 ba2.3k sqft12880 Southridge Dr, Little Rock, AR 72212For SaleMLS ID #26041735, Rachelle Smith, Epique Realty. CARMLS
- $305,0003 bd3 ba2.2k sqft8719 Boulder Ln, Little Rock, AR 72227For SaleMLS ID #26016514, Carole DeLaney, CD Real Estate Group. CARMLS
- $325,000-- bd-- ba3.7k sqft1910 S Park St, Little Rock, AR 72202For SaleMLS ID #26040342, Rodney Cummings, Keller Williams Realty. CARMLS
- $279,0004 bd3 ba2.6k sqft11 Barberry Ln, Wetmore, AR 72227For SaleMLS ID #26037436, Nate Perry, The Property Group. CARMLS
- $219,0004 bd4 ba2.6k sqft2317 Peach Tree Dr, Little Rock, AR 72211For SaleMLS ID #26032184, Rebecca E Finney, Keller Williams Realty. CARMLS
- $269,9004 bd3 ba2.1k sqft2219 Breckenridge Dr, Little Rock, AR 72227For SaleMLS ID #26040811, Brooks Jansen, Adkins & Associates Real Estate. CARMLS
- $499,000-- bd-- ba4.3k sqft9 Meredith Ct, Little Rock, AR 72227For SaleMLS ID #26034684, Chris S McCants, Marshall Peters & Associates. CARMLS
- $275,0005 bd3 ba2.2k sqft3404 Millbrook Rd, Little Rock, AR 72227For SaleMLS ID #26036446, Estefany Adams, Keller Williams Realty Premier. CARMLS
- $210,0004 bd3 ba2.8k sqft1524 S Tyler St, Little Rock, AR 72204For SaleMLS ID #26042043, Samuel E Smith, Level Up Realty. CARMLS
- $375,0006 bd4 ba3.9k sqft221 W 18th St, North Little Rock, AR 72114For SaleMLS ID #26034623, Tasha Gregory, Crye-Leike REALTORS NLR Branch. CARMLS
