Charming Home in the Heart of Hicksville! Check out this 3 bedroom, 1 bath home perfectly located near the ballfields, playgrounds, splash pad, and downtown Hicksville! This home offers timeless charm featuring a beautiful staircase, hardwood floors, original trim, solid wood doors, and stunning stained glass windows. Enjoy relaxing on the covered front porch, perfect for morning coffee or winding down in the evenings. You'll also love the peace of mind that comes with a NEW ROOF (April 2025) and a beautiful kitchen with plenty of cabinet and counter space, perfect for everyday living. With two separate living areas, there's plenty of room for everyone to spread out and feel right at home! Property also features a detached 20x24 garage provides great space for parking, storage, or a workshop. Schedule your showing today!
Under contract
Price cut: $15K (6/23)
$119,900
507 N Main St, Hicksville, OH 43526
3beds
1,296sqft
:
Get pre-qualified$850/mo
Single Family Residence
Built in 1900
8,712 Square Feet Lot
$-- Zestimate®
$93/sqft
$-- HOA
What's special
Original trimStunning stained glass windowsSolid wood doorsBeautiful staircaseHardwood floors
- 121 days |
- 491 |
- 37 |
Zillow last checked:
Listing updated:
Listed by:
Riley Whitesell 419-487-3343,
Sam Switzer Realty LLC,
Sam Murphy 419-487-0355,
Sam Switzer Realty LLC
Source: NORIS,MLS#: 10005517
Facts & features
Interior
Bedrooms & bathrooms
- Bedrooms: 3
- Bathrooms: 1
- Full bathrooms: 1
Bedroom 2
- Level: Upper
- Dimensions: 20 x 11
Bedroom 3
- Level: Upper
- Dimensions: 10 x 16
Other
- Level: Main
- Dimensions: 12 x 12
Dining room
- Level: Main
- Dimensions: 14 x 16
Family room
- Level: Main
- Dimensions: 11 x 12
Kitchen
- Level: Main
- Dimensions: 14 x 12
Living room
- Level: Main
- Dimensions: 11 x 14
Heating
- Baseboard, Electric, Radiant
Cooling
- None
Appliances
- Included: Electric Range
- Laundry: Main Level
Features
- Ceiling Fan(s), Eat-in Kitchen
- Flooring: Carpet, Combination, Hardwood
- Basement: Partial
- Has fireplace: No
- Common walls with other units/homes: No Common Walls
Interior area
- Total structure area: 1,296
- Total interior livable area: 1,296 sqft
Video & virtual tour
Property
Parking
- Total spaces: 3
- Parking features: Driveway
- Garage spaces: 1
- Has uncovered spaces: Yes
Features
- Levels: One and One Half
Lot
- Size: 8,712 Square Feet
- Dimensions: 50X170
Details
- Additional structures: Garage(s)
- Parcel number: E060025003600
Construction
Type & style
- Home type: SingleFamily
- Property subtype: Single Family Residence
Materials
- Vinyl Siding, Wood Siding
- Foundation: Combination, Crawl Space
- Roof: Shingle
Condition
- New construction: No
- Year built: 1900
Utilities & green energy
- Sewer: Public Sewer
- Water: Public
- Utilities for property: Electricity Connected, Sewer Connected, Water Connected
Community & HOA
Community
- Subdivision: None
HOA
- Has HOA: No
Location
- Region: Hicksville
Financial & listing details
- Price per square foot: $93/sqft
- Tax assessed value: $102,890
- Annual tax amount: $1,510
- Date on market: 3/25/2026
- Listing terms: Cash,Conventional
- Electric utility on property: Yes
Estimated market value
Not available
Estimated sales range
Not available
$1,414/mo
Price history
| Date | Event | Price |
|---|---|---|
| 7/13/2026 | Contingent | $119,900$93/sqft |
Source: NORIS #10005517 Report a problem | ||
| 6/23/2026 | Price change | $119,900-11.1%$93/sqft |
Source: NORIS #10005517 Report a problem | ||
| 10/14/2025 | Price change | $134,900-3.6%$104/sqft |
Source: NORIS #6133499 Report a problem | ||
| 7/30/2025 | Listed for sale | $139,900$108/sqft |
Source: NORIS #6133499 Report a problem | ||
| 7/26/2025 | Listing removed | $139,900$108/sqft |
Source: NORIS #6125836 Report a problem | ||
| 6/20/2025 | Listed for sale | $139,900$108/sqft |
Source: NORIS #6125836 Report a problem | ||
| 6/16/2025 | Contingent | $139,900$108/sqft |
Source: NORIS #6125836 Report a problem | ||
| 6/9/2025 | Price change | $139,900-6.7%$108/sqft |
Source: NORIS #6125836 Report a problem | ||
| 6/3/2025 | Price change | $149,900-3.2%$116/sqft |
Source: NORIS #6125836 Report a problem | ||
| 4/15/2025 | Price change | $154,900+14.8%$120/sqft |
Source: NORIS #6125836 Report a problem | ||
| 3/6/2025 | Listed for sale | $134,900$104/sqft |
Source: NORIS #6125836 Report a problem | ||
| 2/27/2025 | Contingent | $134,900$104/sqft |
Source: NORIS #6125836 Report a problem | ||
| 2/17/2025 | Listed for sale | $134,900$104/sqft |
Source: NORIS #6125836 Report a problem | ||
Public tax history
| Year | Property taxes | Tax assessment |
|---|---|---|
| 2024 | $1,510 -5.4% | $36,010 |
| 2023 | $1,596 +33.1% | $36,010 +33% |
| 2022 | $1,199 -0.1% | $27,080 |
| 2021 | $1,200 -1.2% | $27,080 |
| 2020 | $1,215 +20.6% | $27,080 +20.1% |
| 2019 | $1,008 -3.3% | $22,550 |
| 2018 | $1,043 | $22,550 0% |
| 2017 | -- | $22,551 +8.3% |
| 2016 | $456 | $20,818 |
| 2015 | $456 | $20,818 +0.4% |
| 2014 | $456 | $20,731 |
| 2013 | $456 | $20,731 |
| 2012 | $456 | $20,731 |
| 2011 | -- | $20,731 |
| 2010 | -- | -- |
| 2009 | -- | -- |
Find assessor info on the county website
Monthly payment
Est. payment
Payment breakdown
Explore the cost of this home by adjusting the details. Changes won't be saved.Climate risks
Neighborhood: 43526
Nearby schools
GreatSchools rating
- 8/10Hicksville Middle SchoolGrades: 5-8Distance: 1.2 mi
- 6/10Hicksville High SchoolGrades: 9-12Distance: 1.2 mi
- 10/10Hicksville Elementary SchoolGrades: K-4Distance: 1.2 mi
Schools provided by the listing agent
- Elementary: Hicksville
- Middle: Hicksville
- High: Hicksville
Source: NORIS. This data may not be complete. We recommend contacting the local school district to confirm school assignments for this home.
- $95,9003 bd1 ba1.1k sqft509 N Main St, Hicksville, OH 43526Off Market
- $147,0005 bd1 ba1.4k sqft505 N Main St, Hicksville, OH 43526Off Market
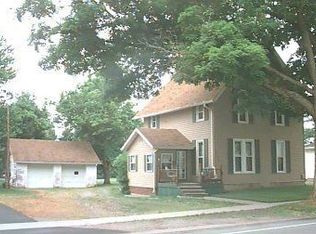
- $98,6003 bd1 ba1k sqft511 N Main St, Hicksville, OH 43526Off Market
- $176,8004 bd2 ba1.7k sqft502 N Main St, Hicksville, OH 43526Off Market
- $168,1003 bd2 ba1.7k sqft501 N Main St, Hicksville, OH 43526Off Market
- $113,7503 bd1 ba1.2k sqft515 N Main St, Hicksville, OH 43526Sold
- $138,2003 bd1 ba1.2k sqft508 N Main St, Hicksville, OH 43526Off Market
- $140,9004 bd2 ba1.4k sqft512 N Main St, Hicksville, OH 43526Off Market
A local agent can set up tours, give advice and negotiate with sellers.
A local lender can help you make sure your offer is ready when you are.
Similar homes
- $126,9003 bd2 ba1k sqft209 S Main St, Hicksville, OH 43526For Sale
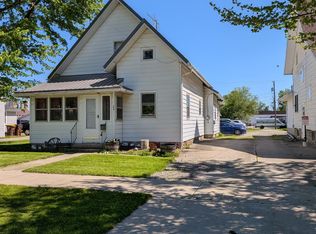 MLS ID #10007618, Daniel L Woodring, Elias H. Frey & Sons, Inc.. NORIS
 - $134,9003 bd2 ba1.7k sqft314 W High St, Hicksville, OH 43526For Sale
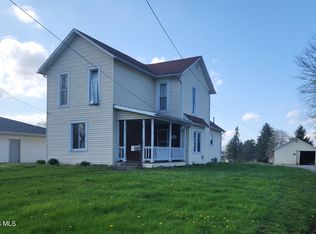 MLS ID #10007387, Tina R. VanderMade, Key Realty. NORIS
 - $154,9002 bd2 ba1.3k sqft119 Millcreek Dr, Hicksville, OH 43526For Sale
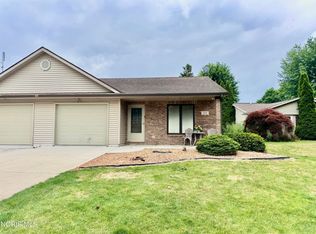 MLS ID #10010134, Riley Whitesell, Sam Switzer Realty LLC. NORIS
 - $119,9003 bd1 ba1.1k sqft9819 State Route 249, Farmer, OH 43520For Sale
 MLS ID #10004391, Susan K. Hale, RE/MAX Realty of Defiance. NORIS
 - $--3 bd1 ba1.1k sqft220 W Wayne St, Paulding, OH 45879AuctionAuction.com 1
- $134,9003 bd1 ba1.3k sqft6586 State Route 15, Defiance, OH 43512For SaleMLS ID #10008999, Brian Andrew Brown, Sam Switzer Realty LLC. NORIS
- $--3 bd1 ba1.3k sqft901 Oakwood Ave, Bryan, OH 43506AuctionServiceLink Auction
- $160,0003 bd2 ba1.2k sqft13633 County Rd E, Bryan, OH 43506For Sale By Owner
- $139,9003 bd1 ba1.3k sqft607 Olive Dr, Bryan, OH 43506For SaleMLS ID #10009108, Terry L. Zimmerman, The Carlin Company. NORIS
- $127,5002 bd2 ba1.1k sqft328 W Butler St, Bryan, OH 43506For SaleMLS ID #10010728, Kadyn Picillo, Bruce Guilford Real Estate. NORIS
- $89,9003 bd2 ba1.4k sqft119 S Dix St, Paulding, OH 45879For SaleMLS ID #10010221, Stephanie R. Miller, Straley Realty Auctioneers Inc. NORIS
- $162,5003 bd2 ba1.5k sqft127 E Lynn St, Edgerton, OH 43517For SaleMLS ID #10007792, Darren Bok, United Edge Real Estate & Auct. NORIS
- $170,0003 bd1 ba1k sqft5261 County Road 56, Saint Joe, IN 46785For SaleMLS ID #202624425, James Wagler, Hoover Auction Realty Inc.. IRMLS
- $145,0003 bd2 ba1.4k sqft425 Oakwood Ave, Bryan, OH 43506For SaleMLS ID #10008611, Bartley E. Westfall, United Edge Real Estate & Auct. NORIS
- $169,9004 bd2 ba1.5k sqft195 S Jackson St, Ney, OH 43549For SaleMLS ID #10009156, Sean D Skiver, AmeriMade Realty, LLC. NORIS
- $149,9003 bd2 ba1.6k sqft925 E Bryan St, Bryan, OH 43506For SaleMLS ID #10007337, Jodi Moser, The Carlin Company. NORIS
- $169,9003 bd2 ba1.2k sqft19941 County Road 212, Defiance, OH 43512For SaleMLS ID #10009896, Zachary Gorrell, Gorrell Bros.. NORIS
- $169,9003 bd2 ba1.3k sqft321 N Cherry St, Bryan, OH 43506For SaleMLS ID #10009004, Bradley L Frederick, Frederick Realty. NORIS
- $169,9003 bd2 ba1.6k sqft325 W 5th St, Auburn, IN 46706For SaleMLS ID #202616573, Kara Pontes, CENTURY 21 Bradley Realty, Inc. IRMLS
- $159,9003 bd1 ba1k sqft412 S Laura St, Payne, OH 45880For SaleMLS ID #10000483, Stephanie R. Miller, Straley Realty Auctioneers Inc. NORIS
