Spacious 5-bedroom, 4 FULL bath home in a convenient location with an open floor plan and flexible living spaces. The first floor features an open kitchen with a large island overlooking the dining area and family room, plus the owner’s suite, a secondary bedroom and full bath, and a study. Upstairs offers a spacious loft, game room, and three additional bedrooms. Ashton Woods designer-selected finishes include 42" kitchen cabinets and luxury vinyl plank flooring throughout the first floor. Natural gas community. Pre-plumbed for water softener. Pest tubes in walls. Sprinkler System.
Active
$485,000
507 Palo Brea Loop, Hutto, TX 78634
5beds
3,071sqft
Single Family Residence
Built in 2024
5,749 Square Feet Lot
$-- Zestimate®
$158/sqft
$40/mo HOA
What's special
Open floor planFlexible living spacesAshton woods designer-selected finishesSprinkler system
- 66 days
- 94
- 4
Zillow last checked:
Listing updated:
Listed by:
Clarissa Martinez 512-496-0603,
Texas Ally Real Estate Group (512) 763-2559
Source: Unlock MLS,MLS#: 9273363
Facts & features
Interior
Bedrooms & bathrooms
- Bedrooms: 5
- Bathrooms: 4
- Full bathrooms: 4
- Main level bedrooms: 2
Heating
- Central, ENERGY STAR Qualified Equipment, Natural Gas
Cooling
- Central Air, ENERGY STAR Qualified Equipment
Appliances
- Included: Built-In Oven(s), Dishwasher, Disposal, ENERGY STAR Qualified Appliances, Exhaust Fan, Gas Cooktop, Microwave, Refrigerator, Electric Water Heater
Features
- 2 Primary Baths, 2 Primary Suites, Granite Counters, Double Vanity, Entrance Foyer, Interior Steps, Kitchen Island, Multiple Living Areas, Open Floorplan, Pantry, Primary Bedroom on Main, Recessed Lighting, Study/Home Office, Walk-In Closet(s)
- Flooring: Carpet, Tile, Wood
- Windows: Window Treatments
Interior area
- Total interior livable area: 3,071 sqft
Property
Parking
- Total spaces: 2
- Parking features: Attached, Garage, Garage Door Opener, Garage Faces Front
- Attached garage spaces: 2
Accessibility
- Accessibility features: None
Features
- Levels: Two
- Stories: 2
- Patio & porch: Covered, Patio, Porch
- Exterior features: Pest Tubes in Walls
- Pool features: None
- Fencing: Back Yard, Fenced, Privacy, Wood
- View description: None
- Waterfront features: None
Lot
- Size: 5,749 Square Feet
- Dimensions: 50 x 115
- Features: Interior Lot, Sprinkler - Automatic, Sprinkler - Back Yard, Sprinklers In Front
Details
- Additional structures: None
- Parcel number: 141139000D0023
- Special conditions: Standard
Construction
Type & style
- Home type: SingleFamily
- Property subtype: Single Family Residence
Materials
- Foundation: Slab
- Roof: Composition, Shingle
Condition
- Resale
- New construction: No
- Year built: 2024
Details
- Builder name: Ashton Woods
Utilities & green energy
- Sewer: Public Sewer
- Water: Public
- Utilities for property: Electricity Available, Natural Gas Available, Phone Available, Underground Utilities, Water Available
Community & HOA
Community
- Features: Park
- Subdivision: Covered Bridge
HOA
- Has HOA: Yes
- Services included: Common Area Maintenance
- HOA fee: $480 annually
- HOA name: Covered Bridge HOA
Location
- Region: Hutto
Financial & listing details
- Price per square foot: $158/sqft
- Tax assessed value: $483,294
- Annual tax amount: $9,967
- Date on market: 8/15/2026
- Listing terms: Cash,Conventional,FHA,VA Loan
- Electric utility on property: Yes
Estimated market value
Not available
Estimated sales range
Not available
Not available
Price history
| Date | Event | Price |
|---|---|---|
| 8/15/2026 | Listed for sale | $485,000-1.4%$158/sqft |
Source:  Unlock MLS #9273363 Report a problem Unlock MLS #9273363 Report a problem | ||
| 1/31/2024 | Listing removed | -- |
Source: Unlock MLS #8658103 Report a problem | ||
| 1/23/2024 | Pending sale | $492,072-0.1%$160/sqft |
Source: Unlock MLS #8658103 Report a problem | ||
| 1/4/2024 | Price change | $492,488+0.1%$160/sqft |
Source:  Ashton Woods Homes Report a problem Ashton Woods Homes Report a problem | ||
| 12/18/2023 | Price change | $492,072+0%$160/sqft |
Source: Unlock MLS #8658103 Report a problem | ||
| 12/1/2023 | Price change | $491,992+0%$160/sqft |
Source: Unlock MLS #8658103 Report a problem | ||
| 11/14/2023 | Listed for sale | $491,987$160/sqft |
Source: Unlock MLS #8658103 Report a problem | ||
Public tax history
| Year | Property taxes | Tax assessment |
|---|---|---|
| 2025 | $10,453 +59.5% | $483,294 +2% |
| 2024 | $6,554 | $473,928 |
Find assessor info on the county website
Monthly payment
Est. payment
Payment breakdown
Explore the cost of this home by adjusting the details. Changes won't be saved.Climate risks
Neighborhood: 78634
Nearby schools
Schools provided by the listing agent
- Elementary: Howard Norman
- Middle: Gus Almquist
- High: Hutto
- District: Hutto ISD
Source: Unlock MLS. This data may not be complete. We recommend contacting the local school district to confirm school assignments for this home.

Similar homes
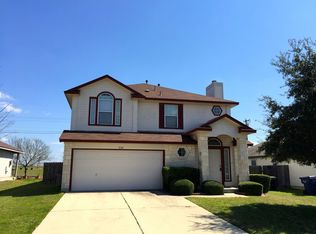
- $422,4105 bd3 ba2.4k sqft127 Arlington Park Loop, Hutto, TX 78634Active
 Unlock MLS
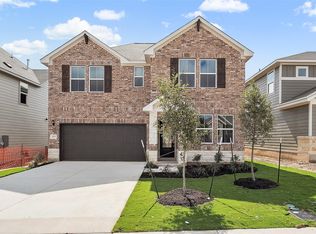
 - $419,0005 bd3 ba2.7k sqft2003 Wynn Rd, Hutto, TX 78634Active
 MLS ID #2618868, Grace Ojuka, Global Property Brokers. Unlock MLS
 - $350,0004 bd3 ba2.3k sqft111 Wichita River Rd, Hutto, TX 78634Active
 MLS ID #2949907, Ben Pierson, Compass RE Texas, LLC. Unlock MLS
 - $484,1805 bd4 ba2.6k sqft17414 Carmel Rancho Ave, Pflugerville, TX 78660Active
 Unlock MLS
 - $374,5004 bd3 ba2.3k sqft1004 Karly Cv, Hutto, TX 78634ActiveUnlock MLS
- $325,0003 bd2 ba1.7k sqft501 Duroc Dr, Hutto, TX 78634ActiveMLS ID #6552425, Joe Davalos, Davalos & Associates. Unlock MLS
- $405,0004 bd4 ba2.5k sqft17717 Zinfandel Dr, Pflugerville, TX 78660ActiveMLS ID #9840661, Brian Weinzetl, All City Real Estate Ltd. Co. Unlock MLS
- $449,0004 bd3 ba2.1k sqft224 Scenic Hills Cir, Georgetown, TX 78628ActiveMLS ID #7378957, Gina Duran, All City Real Estate Ltd. Co. Unlock MLS
- $499,9975 bd3 ba2.7k sqft10601 Seguin St, Austin, TX 78754Active
 MLS ID #617521, John A. Goehrs, John Goehrs Real Estate. Central Texas MLS
 - $399,9905 bd3 ba2.4k sqft16805 Bustillos Pass, Manor, TX 78653ActiveUnlock MLS
- $499,8204 bd3 ba2.3k sqft17532 Junipero St, Pflugerville, TX 78660ActiveUnlock MLS
- $508,5805 bd3 ba2.9k sqft1620 Lorant Ln, Pflugerville, TX 78660ActiveUnlock MLS
- $367,5104 bd3 ba2.2k sqft1102 Universal Dr, Hutto, TX 78634ActiveUnlock MLS
- $428,7244 bd3 ba2.4k sqft16821 Bustillos Pass, Manor, TX 78653ActiveUnlock MLS
- $609,9004 bd4 ba3.2k sqft19504 Janke Cv, Pflugerville, TX 78660ActiveUnlock MLS
- $467,8904 bd4 ba1.9k sqft17400 Torneo Dr, Round Rock, TX 78664ActiveUnlock MLS
- $532,0755 bd3 ba2.9k sqft1705 Lorant Ln, Pflugerville, TX 78660ActiveUnlock MLS
- $540,0004 bd4 ba3.1k sqft4306 Frankfurt Ln, Round Rock, TX 78665ActiveMLS ID #619024, Janette Ybarra, Realty Texas LLC. Central Texas MLS
- $449,9154 bd3 ba2.5k sqft17712 Rolling Dr, Manor, TX 78653ActiveUnlock MLS
