Charming, Character-Filled La Porte Home Extensively Renovated by the Owner & Full of Thoughtful Details! Gorgeous Pine Floors Add Warmth Throughout, While the Spacious Kitchen Features Butcher-Block Wood Counters, Glass-Front Upper Cabinets, Deep Stainless Sink, Abundant Cabinetry & Generous Workspace. Offering 2 Bedrooms, 2 Baths Plus a Flexible Office That Could Serve as a 3rd Bedroom. Double-Pane Windows Feature Top-Down/Bottom-Up Shades & a Beautiful French Door with Operable Glass Side Panels Opens to the Backyard. Accessibility Features Include a Rear Ramp & Roll-In Shower Added in 2026. The Huge Backyard Stands Out with a Deck, Charming Covered Bar/Seating Area, Unique Bottle Fence & Refreshing Bay Breezes That Make Outdoor Living Enjoyable Even on Hot Summer Days. Just Minutes Away Is the Heart of La Porte: Main Street Shopping & Dining, Food Trucks, Live Music, Festivals, Trade Days & Nearby Sylvan Beach. Come Experience a Home and a Hometown Lifestyle That Just Feels Good!
Pending
$265,000
507 S 2nd St, La Porte, TX 77571
2beds
1,680sqft
Single Family Residence
Built in 1943
9,374 Square Feet Lot
$258,900 Zestimate®
$158/sqft
$-- HOA
What's special
Huge backyardFlexible officeUnique bottle fenceGenerous workspaceDouble-pane windowsDeep stainless sinkSpacious kitchen
- 38 days
- 193
- 27
Zillow last checked:
Listing updated:
Listed by:
Jodi Kallus TREC #0537602 713-725-5558,
Summit, Realtors
Source: HAR,MLS#: 23351681
Facts & features
Interior
Bedrooms & bathrooms
- Bedrooms: 2
- Bathrooms: 2
- Full bathrooms: 2
Primary bedroom
- Level: First
- Area: 168
- Dimensions: 14x12
Bedroom
- Level: First
- Area: 99
- Dimensions: 11x9
Dining room
- Level: First
- Area: 171
- Dimensions: 19x9
Other
- Level: First
- Area: 80
- Dimensions: 10x8
Family room
- Level: First
- Area: 266
- Dimensions: 19x14
Kitchen
- Level: First
- Area: 126
- Dimensions: 14x9
Primary bath
- Level: First
- Area: 126
- Dimensions: 14x9
Heating
- Natural Gas
Cooling
- Ceiling Fan(s), Electric
Appliances
- Included: Disposal, Wine Refrigerator, Freestanding Oven, Gas Oven, Microwave, Free-Standing Range, Gas Range, Dishwasher
Features
- All Bedrooms Down, Split Plan
- Flooring: Tile, Wood
- Windows: Insulated/Low-E windows, Window Coverings
- Has fireplace: No
Interior area
- Total structure area: 1,680
- Total interior livable area: 1,680 sqft
Property
Parking
- Total spaces: 1
- Parking features: Detached
- Garage spaces: 1
Accessibility
- Accessibility features: Customized Wheelchair Accessible, Accessible Approach with Ramp, Accessible Bedroom, Accessible Common Area, Accessible Doors, Accessible Full Bath, Accessible Hallway(s), Accessible Kitchen, Master Bath Disabled Access
Features
- Stories: 1
- Patio & porch: Covered, Patio/Deck, Porch
- Has spa: Yes
- Spa features: Spa/Hot Tub
- Fencing: Back Yard
Lot
- Size: 9,374 Square Feet
- Features: Subdivided, 0 Up To 1/4 Acre
Details
- Parcel number: 0232190100004
Construction
Type & style
- Home type: SingleFamily
- Architectural style: Traditional
- Property subtype: Single Family Residence
Materials
- Wood Siding
- Foundation: Pillar/Post/Pier
- Roof: Composition
Condition
- New construction: No
- Year built: 1943
Utilities & green energy
- Sewer: Public Sewer
- Water: Public
Community & HOA
Community
- Subdivision: La Porte Blks 1 To 186
Location
- Region: La Porte
Financial & listing details
- Price per square foot: $158/sqft
- Tax assessed value: $191,048
- Annual tax amount: $5,375
- Date on market: 9/13/2026
- Listing terms: Cash,Conventional,FHA,VA Loan
- Exclusions: Raised Flower Beds In Backyard
- Ownership: Full Ownership
- Road surface type: Concrete
Estimated market value
$258,900
$246,000 - $272,000
$1,802/mo
Price history
| Date | Event | Price |
|---|---|---|
| 10/20/2026 | Pending sale | $265,000$158/sqft |
Source:  HAR #23351681 Report a problem | ||
| 9/13/2026 | Listed for sale | $265,000+125.5%$158/sqft |
Source: HAR #23351681 Report a problem | ||
| 6/26/2015 | Sold | -- |
Source: Agent Provided Report a problem | ||
| 5/15/2015 | Pending sale | $117,500$70/sqft |
Source: Main Properties #6719494 Report a problem | ||
| 5/6/2015 | Listed for sale | $117,500$70/sqft |
Source: Main Properties #6719494 Report a problem | ||
Public tax history
| Year | Property taxes | Tax assessment |
|---|---|---|
| 2025 | $83 +16.5% | $191,048 +4.4% |
| 2024 | $72 -14.4% | $182,919 -19.9% |
| 2023 | $84 +21.4% | $228,423 +26.5% |
| 2022 | $69 | $180,602 +12.4% |
| 2021 | -- | $160,728 +8.5% |
| 2020 | $27 +175.5% | $148,180 +2.3% |
| 2019 | $10 -96.4% | $144,861 +15.5% |
| 2018 | $270 | $125,375 +3.7% |
| 2017 | $270 | $120,852 +23.7% |
| 2016 | -- | $97,724 +14.3% |
| 2015 | $1,813 | $85,495 |
| 2014 | $1,813 | $85,495 +11.7% |
| 2013 | -- | $76,537 |
| 2012 | -- | $76,537 -11.4% |
| 2011 | -- | $86,384 |
| 2010 | -- | $86,384 |
| 2009 | -- | $86,384 +1.6% |
| 2007 | -- | $85,001 +8.7% |
| 2006 | -- | $78,172 +1.5% |
| 2005 | -- | $77,053 +1% |
| 2004 | -- | $76,300 +9.3% |
| 2003 | -- | $69,800 |
| 2002 | -- | $69,800 +32.7% |
| 2001 | -- | $52,600 +9.8% |
| 2000 | -- | $47,900 |
Find assessor info on the county website
Monthly payment
Est. payment
Payment breakdown
Explore the cost of this home by adjusting the details. Changes won't be saved.Climate risks
Neighborhood: 77571
Nearby schools
Schools provided by the listing agent
- Elementary: La Porte Elementary School
- Middle: La Porte J H
- High: La Porte High School
Source: HAR. This data may not be complete. We recommend contacting the local school district to confirm school assignments for this home.

Similar homes
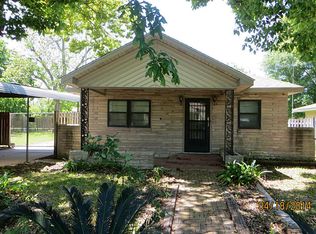
- $225,0003 bd2 ba1.2k sqft702 S 2nd St, La Porte, TX 77571For Sale
 MLS ID #94013759, Gary Bisha, My Castle Realty. HAR
- $300,0004 bd2 ba1.6k sqft926 S Utah St, La Porte, TX 77571For Sale
 MLS ID #47818330, Jose Joya, RE/MAX Universal. HAR
- $255,0004 bd2 ba1.9k sqft3810 Marlin Ln, La Porte, TX 77571For Sale
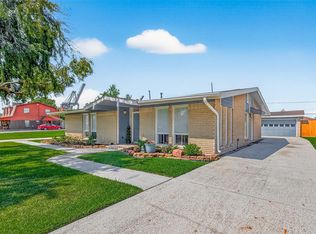 MLS ID #11322904, Gary Bisha, My Castle Realty. HAR
- $300,0003 bd2 ba1.6k sqft502 S Carroll St, La Porte, TX 77571For Sale
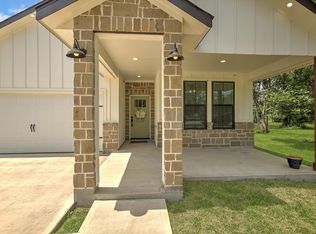 MLS ID #6146700, Gay Milliorn, RE/MAX Excellence. HAR
