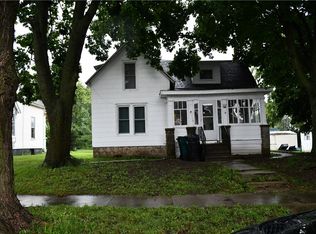
This cute 1.5 story home is READY TO MOVE IN!! The open frame porch offers a relaxing area to sip your coffee or the large rear yard is a place to garden, play ball or just sit with around a warm fire pit. The home offers a living room, dining room, updated kitchen bedroom and bath on the main floor and the upper level has a bedroom with two large closets. The updated bath has an area with the washer and dryer for the buyer's convenience. The home has an unfiinished basement that would be a great place for your storage needs and a three year old roof.
For sale
$78,900
507 S 3rd St, Findlay, IL 62534
2beds
1,972sqft
Single Family Residence
Built in 1900
6,969 Square Feet Lot
$-- Zestimate®
$40/sqft
$-- HOA
What's special
Large rear yardUpdated kitchenDining room
- 14 hours
- 73
- 7
Zillow last checked:
Listing updated:
Listed by:
Debbie Cruit 855-215-3400,
Shelby Realty Services
Source: CIBR,MLS#: 6261332 Originating MLS: Central Illinois Board Of REALTORS
Originating MLS: Central Illinois Board Of REALTORSFacts & features
Interior
Bedrooms & bathrooms
- Bedrooms: 2
- Bathrooms: 1
- Full bathrooms: 1
Bedroom
- Description: Flooring: Carpet
- Level: Main
- Dimensions: 0 x 0
Bedroom
- Description: Flooring: Carpet
- Level: Upper
- Dimensions: 0 x 0
Dining room
- Description: Flooring: Laminate
- Level: Main
- Dimensions: 0 x 0
Other
- Features: Tub Shower
- Level: Main
- Dimensions: 0 x 0
Kitchen
- Description: Flooring: Laminate
- Level: Main
- Dimensions: 0 x 0
Living room
- Description: Flooring: Laminate
- Level: Main
- Dimensions: 0 x 0
Heating
- Forced Air
Cooling
- Central Air
Appliances
- Included: Dryer, Gas Water Heater, Range, Refrigerator, Washer
- Laundry: Main Level
Features
- Main Level Primary, Walk-In Closet(s)
- Basement: Unfinished,Full,Sump Pump
- Has fireplace: No
Interior area
- Total structure area: 1,972
- Total interior livable area: 1,972 sqft
- Finished area above ground: 1,116
- Finished area below ground: 856
Property
Features
- Levels: One and One Half
- Patio & porch: Rear Porch, Front Porch
- Exterior features: Shed
Lot
- Size: 6,969 Square Feet
- Dimensions: 50 x 140
Details
- Additional structures: Shed(s)
- Parcel number: 12080306103009
- Zoning: RES
- Special conditions: None
Construction
Type & style
- Home type: SingleFamily
- Architectural style: Cape Cod
- Property subtype: Single Family Residence
Materials
- Vinyl Siding
- Foundation: Basement
- Roof: Asphalt,Shingle
Condition
- Year built: 1900
Utilities & green energy
- Sewer: Public Sewer
- Water: Public
Community & HOA
Location
- Region: Findlay
Financial & listing details
- Price per square foot: $40/sqft
- Annual tax amount: $452
- Date on market: 10/8/2026
Estimated market value
Not available
Estimated sales range
Not available
Not available
Price history
| Date | Event | Price |
|---|---|---|
| 10/8/2026 | Listed for sale | $78,900$40/sqft |
Source:  CIBR #6261332 Report a problem CIBR #6261332 Report a problem | ||
Public tax history
Tax history is unavailable.
Monthly payment
Est. payment
Payment breakdown
Explore the cost of this home by adjusting the details. Changes won't be saved.Climate risks
Neighborhood: 62534
Nearby schools
Schools provided by the listing agent
- District: Okaw Valley Dist. 302
Source: CIBR. This data may not be complete. We recommend contacting the local school district to confirm school assignments for this home.
Similar homes
- $69,9002 bd2 ba1k sqft313 W Illinois St, Assumption, IL 62510For Sale

 MLS ID #CA1046204, David E Doris, Dave`s Home Sales. RMLS Alliance as distributed by MLS GRID
 - $80,0004 bd3 ba2.4k sqft232 S Broadway St, Lovington, IL 61937For Sale
 MLS ID #6260287, Sarah Kitchen. CIBR
 - $74,9003 bd1 ba1.1k sqft424 N Main St, Moweaqua, IL 62550For Sale
 MLS ID #6258550, Brandon Peteroccelli. CIBR
 - $72,0003 bd2 ba1.2k sqft405 S Shelby St, Moweaqua, IL 62550For Sale
 MLS ID #6256043, Joshua Burgener. CIBR
