Tucked away in the heart of downtown New Braunfels, this charming 1949 bungalow offers rare privacy, serenity, and character- all just minutes from the city's best dining, shopping, and river attractions. From the moment you step inside , you'll be drawn to the original wood floors, abundant natural light, and peaceful views overlooking a lush greenbelt filled with mature trees and beautiful landscaping. The family room windows frame this tranquil setting perfectly, creating a relaxing , nature-inspired retreat. This well maintained 2 bedroom 1 bath home features: Three mini split AC/Heat units for efficient, zoned comfort. Ceiling fans throughout. A private , Secluded feel rarely found this close to downtown. A spacious back deck, nestled under mature oak Trees- perfect for entertaining or unwinding. A storage shed for tools, bikes or outdoor gear. One of the home's standout features is the interior utility room , extra pantry storage, and an added wine refrigerator with built-in-wine rack - a bonus space you won't typically find in homes of this era or in this area. Whether you're looking for a primary residence, weekend getaway, or investment opportunity, 507 Willow Ave offers the perfect blend of historic charm, modern comfort, and unbeatable location. Private, Peaceful, Downtown. This is New Braunfels living at it's finest.
For sale
$299,900
507 WILLOW AVE, New Braunfels, TX 78130
2beds
1,048sqft
:
Get pre-qualified$2,042/mo
Single Family Residence
Built in 1949
5,445 Square Feet Lot
$292,000 Zestimate®
$286/sqft
$-- HOA
What's special
Abundant natural lightOriginal wood floorsCeiling fans throughoutInterior utility roomExtra pantry storage
- 30 days |
- 351 |
- 26 |
Likely to sell faster than
Zillow last checked:
Listing updated:
Listed by:
Kimberly Wallace TREC #655493 (210) 573-3236,
Keller Williams City-View
Source: LERA MLS,MLS#: 1998556
Facts & features
Interior
Bedrooms & bathrooms
- Bedrooms: 2
- Bathrooms: 1
- Full bathrooms: 1
Primary bedroom
- Area: 143
- Dimensions: 13 x 11
Bedroom 2
- Area: 143
- Dimensions: 13 x 11
Kitchen
- Area: 132
- Dimensions: 11 x 12
Living room
- Area: 210
- Dimensions: 14 x 15
Heating
- 3+ Units, Electric
Cooling
- 3+ Window/Wall
Appliances
- Included: Range, Gas Cooktop, Disposal, Vented Exhaust Fan, Gas Water Heater
- Laundry: Main Level, Washer Hookup, Dryer Connection
Features
- One Living Area, Separate Dining Room, Eat-in Kitchen, Pantry, Florida Room, Utility Room Inside, High Speed Internet, Master Downstairs, Ceiling Fan(s), Chandelier
- Flooring: Ceramic Tile, Wood
- Windows: Window Coverings
- Has fireplace: No
- Fireplace features: Not Applicable
Interior area
- Total interior livable area: 1,048 sqft
Property
Parking
- Parking features: None
Features
- Levels: One
- Stories: 1
- Patio & porch: Patio, Deck
- Exterior features: Rain Gutters
- Pool features: None
- Fencing: Privacy
Lot
- Size: 5,445 Square Feet
- Features: Greenbelt
- Residential vegetation: Mature Trees
Details
- Additional structures: Shed(s)
- Parcel number: 40000064103
Construction
Type & style
- Home type: SingleFamily
- Property subtype: Single Family Residence
Materials
- Siding
- Roof: Composition
Condition
- Pre-Owned
- New construction: No
- Year built: 1949
Utilities & green energy
- Electric: NBU
- Gas: NBU
- Sewer: NBU, Sewer System
- Water: NBU, Water System
- Utilities for property: Cable Available, City Garbage service
Community & HOA
Community
- Features: None
- Subdivision: N/A (Common) / City Block 4053
Location
- Region: New Braunfels
Financial & listing details
- Price per square foot: $286/sqft
- Tax assessed value: $252,910
- Annual tax amount: $3,716
- Price range: $299.9K - $299.9K
- Date on market: 7/8/2026
- Cumulative days on market: 184 days
- Listing terms: Conventional,FHA,VA Loan,Cash
Estimated market value
$292,000
$277,000 - $307,000
$1,588/mo
Price history
| Date | Event | Price |
|---|---|---|
| 7/8/2026 | Listed for sale | $299,900-2.5%$286/sqft |
Source:  LERA MLS #1998556 Report a problem LERA MLS #1998556 Report a problem | ||
| 7/8/2026 | Listing removed | $307,500$293/sqft |
Source: LERA MLS #1933381 Report a problem | ||
| 6/5/2026 | Price change | $307,500-2.2%$293/sqft |
Source: LERA MLS #1933381 Report a problem | ||
| 5/21/2026 | Price change | $314,500-1.7%$300/sqft |
Source: LERA MLS #1933381 Report a problem | ||
| 4/17/2026 | Price change | $319,900-2.8%$305/sqft |
Source: LERA MLS #1933381 Report a problem | ||
| 2/27/2026 | Listed for sale | $329,000$314/sqft |
Source: LERA MLS #1933381 Report a problem | ||
| 2/17/2026 | Pending sale | $329,000$314/sqft |
Source: LERA MLS #1933381 Report a problem | ||
| 2/5/2026 | Contingent | $329,000$314/sqft |
Source: LERA MLS #1933381 Report a problem | ||
| 2/5/2026 | Pending sale | $329,000$314/sqft |
Source: LERA MLS #1933381 Report a problem | ||
| 1/12/2026 | Listed for sale | $329,000+47.5%$314/sqft |
Source: LERA MLS #1933381 Report a problem | ||
| 7/19/2021 | Sold | -- |
Source:  Central Texas MLS #439987 Report a problem Central Texas MLS #439987 Report a problem | ||
| 6/11/2021 | Pending sale | $223,000$213/sqft |
Source: Central Texas MLS #439987 Report a problem | ||
| 6/7/2021 | Listed for sale | $223,000$213/sqft |
Source: Central Texas MLS #439987 Report a problem | ||
| 6/3/2021 | Pending sale | $223,000$213/sqft |
Source: Central Texas MLS #439987 Report a problem | ||
| 6/1/2021 | Listed for sale | $223,000$213/sqft |
Source: Central Texas MLS #439987 Report a problem | ||
| 5/21/2021 | Pending sale | $223,000$213/sqft |
Source: Central Texas MLS #439987 Report a problem | ||
| 5/21/2021 | Listed for sale | $223,000$213/sqft |
Source: Central Texas MLS #439987 Report a problem | ||
| 11/7/2015 | Listing removed | $900$1/sqft |
Source: Limestone Country Properties Report a problem | ||
| 10/17/2015 | Listed for rent | $900$1/sqft |
Source: Limestone Country Properties Report a problem | ||
| 8/10/2015 | Listing removed | $900$1/sqft |
Source: Limestone Country Properties Report a problem | ||
| 7/29/2015 | Listed for rent | $900$1/sqft |
Source: Limestone Country Properties Report a problem | ||
Public tax history
| Year | Property taxes | Tax assessment |
|---|---|---|
| 2025 | $2,615 -10.3% | $252,910 +0.8% |
| 2024 | $2,916 -9.2% | $250,890 -6.2% |
| 2023 | $3,210 -33% | $267,550 +5.9% |
| 2022 | $4,787 +32% | $252,750 +41.3% |
| 2021 | $3,625 +2.7% | $178,880 +4.7% |
| 2020 | $3,530 +16.2% | $170,920 +21.6% |
| 2019 | $3,038 +12.9% | $140,520 +15.5% |
| 2018 | $2,690 | $121,610 -4.4% |
| 2017 | -- | $127,160 +34% |
| 2016 | $2,069 +18.1% | $94,900 +11.1% |
| 2015 | $1,752 | $85,450 +6.3% |
| 2014 | $1,752 | $80,360 +30.5% |
| 2013 | -- | $61,600 +1% |
| 2012 | -- | $60,960 -10.9% |
| 2011 | -- | $68,430 -7.2% |
| 2010 | -- | $73,710 -5.9% |
| 2009 | -- | $78,370 |
| 2008 | -- | -- |
| 2007 | -- | -- |
| 2006 | -- | -- |
| 2005 | -- | -- |
| 2004 | -- | -- |
| 2003 | -- | -- |
| 2002 | -- | -- |
| 2001 | -- | -- |
| 2000 | -- | $55,320 |
Find assessor info on the county website
Monthly payment
Est. payment
Payment breakdown
Explore the cost of this home by adjusting the details. Changes won't be saved.Climate risks
Neighborhood: 78130
Nearby schools
GreatSchools rating
- 8/10Carl Schurz Elementary SchoolGrades: K-5Distance: 0.2 mi
- 6/10Oakrun Middle SchoolGrades: 6-8Distance: 3.4 mi
- 7/10New Braunfels High SchoolGrades: 9-12Distance: 2.2 mi
Schools provided by the listing agent
- Elementary: Carl Schurz Ele
- Middle: Oak Run
- High: New Braunfel
- District: New Braunfels
Source: LERA MLS. This data may not be complete. We recommend contacting the local school district to confirm school assignments for this home.
- $241,1002 bd2 ba866 sqft511 Willow Ave, New Braunfels, TX 78130Off Market
- $134,700-- bd1 ba480 sqft869 W Coll St, New Braunfels, TX 78130Off Market
- $429,6003 bd2 ba1.2k sqft895 W Coll St, New Braunfels, TX 78130Off Market
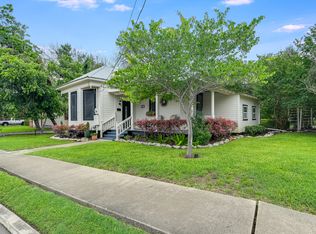
- $411,000-- bd1 ba2k sqft865 W Coll St, New Braunfels, TX 78130Off Market
- $264,500-- bd2 ba1.2k sqft909 W Coll St, New Braunfels, TX 78130Off Market
- $474,7003 bd2 ba2.1k sqft521 Willow Ave, New Braunfels, TX 78130Off Market
- $192,0002 bd1 ba917 sqft915 W Coll St, New Braunfels, TX 78130Off Market
- $262,100-- bd1 ba1.3k sqft537 Willow Ave, New Braunfels, TX 78130Off Market
A local agent can set up tours, give advice and negotiate with sellers.
A local lender can help you make sure your offer is ready when you are.
Similar homes
- $287,5003 bd1 ba1.1k sqft623 SOUTHEAST TER, New Braunfels, TX 78130For Sale

 MLS ID #2004454, Pam Smartt TREC #538595, Keller Williams Heritage. LERA MLS
 - $309,0003 bd2 ba1k sqft2258 W Mill St, New Braunfels, TX 78130Active
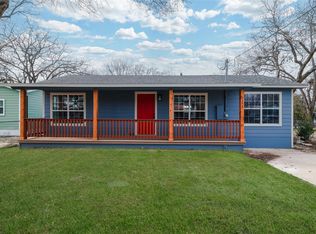
 MLS ID #2637537, Anabel Medrano, Fore Premier Properties. Unlock MLS
 - $294,0003 bd2 ba1.2k sqft1485 Mill, New Braunfels, TX 78130For Sale
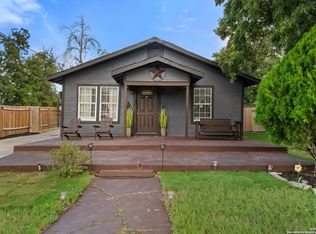 MLS ID #1953432, Dennis Pennings TREC #693556, Famoso Realty. LERA MLS
 - $335,0002 bd2 ba1.1k sqft1236 S ACADEMY AVE, New Braunfels, TX 78130For Sale
 MLS ID #1965405, Sheryl Gibson TREC #669662, Keller Williams Heritage. LERA MLS
 - $330,0002 bd1 ba920 sqft1345 Lee St, New Braunfels, TX 78130Active
 MLS ID #605198, Susan Bohmler, Anders Pierce Realty, LLC. Central Texas MLS
 - $225,0003 bd1 ba1k sqft1655 Katy St, New Braunfels, TX 78130ActiveMLS ID #8567383, Crystal Weigle, eXp Realty LLC. Unlock MLS
- $239,0003 bd2 ba1.4k sqft1521 S Mesquite Ave, New Braunfels, TX 78130ActiveMLS ID #620108, Kimberly Brandsma, RCL Texas Property Advisors. Central Texas MLS
- $314,5003 bd2 ba1.4k sqft1431 Camellia, New Braunfels, TX 78130For SaleMLS ID #1946831, Evan Rayborn TREC #708527, Real Broker, LLC. LERA MLS
- $369,9004 bd2 ba1.5k sqft333 S Mesquite, New Braunfels, TX 78130For SaleMLS ID #1992108, Katelynn Romine TREC #793422, Searchers Realty. LERA MLS
- $375,0002 bd2 ba1.2k sqft529 LAUREL LN, New Braunfels, TX 78130For SaleMLS ID #2000174, Dana Brunson TREC #595243, Reliance Residential Realty -. LERA MLS
- $440,0003 bd3 ba1.4k sqft746 W Merriweather, New Braunfels, TX 78130For SaleMLS ID #1973152, Russell Monroe TREC #773626, JPAR San Antonio. LERA MLS
- $232,0003 bd2 ba1.2k sqft2039 Cornerstone Dr, New Braunfels, TX 78130For SaleMLS ID #2003692, Eric Mulero TREC #622467, Redfin Corporation. LERA MLS
- $438,0002 bd2 ba1.1k sqft197 N Sycamore, New Braunfels, TX 78130For SaleMLS ID #1943916, Homer Rios TREC #713217, Broll & Associates, REALTORS. LERA MLS
- $222,9992 bd1 ba952 sqft270 S PEACH AVE, New Braunfels, TX 78130For SaleMLS ID #1964238, Tristan Robertson TREC #731091, Keller Williams Heritage. LERA MLS
- $242,0003 bd2 ba1.2k sqft23 SHADOW CIR, New Braunfels, TX 78130For SaleMLS ID #1992803, Steve Garza TREC #710201, LPT Realty, LLC. LERA MLS
- $269,0003 bd3 ba1.5k sqft407 Wind Gust, New Braunfels, TX 78130For SaleMLS ID #1925394, Chelsea Roberts TREC #639047, Coldwell Banker D'Ann Harper. LERA MLS
- $359,0004 bd3 ba1.4k sqft2293 W MILL ST, New Braunfels, TX 78130For SaleMLS ID #1815359, Chad Hahn TREC #523877, Southern Capital Realty. LERA MLS
- $402,0003 bd2 ba1.5k sqft758 Carl Dr, New Braunfels, TX 78130For SaleMLS ID #2004209, Monica Gulley TREC #784626, Guillory Real Estate Group. LERA MLS
- $410,0003 bd2 ba928 sqft311 torrey, New Braunfels, TX 78130For SaleMLS ID #1920444, Amy Rensvold TREC #720466, Key Realty. LERA MLS
- $310,0002 bd2 ba1.2k sqft125 Discovery Ln, San Marcos, TX 78666ActiveMLS ID #5989301, Eve Hanley, Sprout Realty. Unlock MLS
