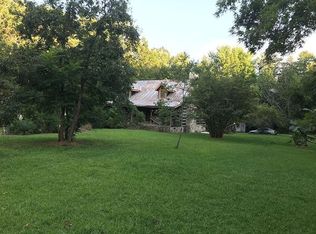
A RARE LIVE-WORK OPPORTUNITY ON 29.89 ACRES! Enjoy the freedom, privacy, and space of a private estate just minutes from Greensboro and the Liberty/Toyota corridor. The approx. 2,400 sq ft home features 3 bedrooms, 2 full baths, generous living areas, a large kitchen with island and pantry, den with stone gas fireplace, and front & rear decks overlooking the land. Behind the home, a **1,775 sq ft workshop** provides exceptional space for multiple luxury vehicles, equipment, hobbies, inventory, or business operations. **Attached to the workshop is an additional 765 sq ft storage room**, bringing the combined workshop and storage area to approximately **2,540 sq ft**—ideal for an entrepreneur, automotive enthusiast, or anyone needing substantial workspace and storage. Streams and flowing waterways wind through the property, adding natural beauty and a peaceful outdoor setting. Approx. 1,488 ft of Randleman Road frontage. MOTIVATED SELLERS*
For sale
Price cut: $5K (11/6)
$795,000
5077 Randleman Rd, Greensboro, NC 27406
3beds
2,408sqft
Single Family Residence, Residential
Built in 1998
29.89 Acres Lot
$764,900 Zestimate®
$--/sqft
$-- HOA
What's special
- 48 days
- 865
- 75
Zillow last checked:
Listing updated:
Listed by:
Beatriz Guzman 336-203-9779,
Realty One Group Results Greensboro
Source: Triad MLS,MLS#: 1235935
Facts & features
Interior
Bedrooms & bathrooms
- Bedrooms: 3
- Bathrooms: 2
- Full bathrooms: 2
- Main level bathrooms: 2
Primary bedroom
- Level: Main
- Dimensions: 14 x 13
Bedroom 2
- Level: Main
- Dimensions: 9 x 13
Bedroom 3
- Level: Main
- Dimensions: 10 x 12
Den
- Level: Main
- Dimensions: 13 x 27
Dining room
- Level: Main
- Dimensions: 12 x 13
Kitchen
- Level: Main
- Dimensions: 15 x 13
Living room
- Level: Main
- Dimensions: 18 x 23
Other
- Level: Other
- Dimensions: 50.25 x 15.17
Other
- Level: Main
- Dimensions: 13 x 12
Workshop
- Level: Other
- Dimensions: 50.25 x 35.25
Heating
- Forced Air, Propane
Cooling
- Central Air
Appliances
- Included: Dishwasher, Range, Electric Water Heater
- Laundry: Dryer Connection, Washer Hookup
Features
- Great Room, Kitchen Island, Pantry
- Flooring: Carpet, Vinyl
- Doors: Storm Door(s)
- Basement: Crawl Space
- Attic: Access Only
- Number of fireplaces: 1
- Fireplace features: Den
Interior area
- Total structure area: 2,408
- Total interior livable area: 2,408 sqft
- Finished area above ground: 2,408
Property
Parking
- Parking features: Driveway, Gravel
- Has uncovered spaces: Yes
Features
- Levels: One
- Stories: 1
- Exterior features: Garden
- Pool features: None
- Waterfront features: Creek
Lot
- Size: 29.89 Acres
- Features: Partially Wooded, Wooded, Partial Flood Zone
- Residential vegetation: Partially Wooded
Details
- Additional structures: Storage
- Parcel number: 143347
- Zoning: AG
- Special conditions: Owner Sale
Construction
Type & style
- Home type: SingleFamily
- Property subtype: Single Family Residence, Residential
Materials
- Brick, Vinyl Siding
Condition
- Year built: 1998
Utilities & green energy
- Sewer: Septic Tank
- Water: Well
Community & HOA
Community
- Security: Smoke Detector(s)
HOA
- Has HOA: No
Location
- Region: Greensboro
Financial & listing details
- Tax assessed value: $310,500
- Annual tax amount: $2,228
- Date on market: 9/23/2026
- Cumulative days on market: 48 days
- Listing agreement: Exclusive Right To Sell
- Listing terms: Cash,Conventional,USDA Loan
- Exclusions: Chandelier In Dining Room, Fan In Office
Estimated market value
$764,900
$727,000 - $803,000
$2,140/mo
Price history
| Date | Event | Price |
|---|---|---|
| 11/6/2026 | Price change | $795,000-0.6% |
Source:  Triad MLS #1235935 Report a problem | ||
| 10/27/2026 | Price change | $800,000-8.6% |
Source: Triad MLS #1235935 Report a problem | ||
| 9/23/2026 | Listed for sale | $875,000-7.9% |
Source: Triad MLS #1235935 Report a problem | ||
| 9/22/2026 | Listing removed | -- |
Source: Owner Report a problem | ||
| 8/31/2026 | Listed for sale | $950,000$395/sqft |
Source: Owner Report a problem | ||
Public tax history
| Year | Property taxes | Tax assessment |
|---|---|---|
| 2026 | $2,228 +10.6% | $310,500 |
| 2025 | $2,014 +3.5% | $310,500 |
| 2024 | $1,947 | $310,500 |
| 2023 | $1,947 | $310,500 |
| 2022 | $1,947 +36.6% | $310,500 +26.1% |
| 2021 | $1,425 +2% | $246,200 |
| 2018 | $1,397 -33.1% | $246,200 |
| 2017 | $2,088 | $246,200 +1.2% |
| 2016 | $2,088 | $243,200 |
| 2015 | $2,088 -2.2% | $243,200 |
| 2014 | $2,135 | $243,200 |
| 2013 | -- | $243,200 |
| 2012 | -- | $243,200 -0.9% |
| 2011 | -- | $245,300 |
| 2010 | -- | $245,300 |
| 2009 | -- | $245,300 |
| 2008 | -- | $245,300 |
| 2007 | -- | $245,300 |
| 2006 | -- | $245,300 |
| 2005 | -- | $245,300 -13.1% |
| 2004 | -- | $282,300 |
Find assessor info on the county website
Monthly payment
Est. payment
Payment breakdown
Explore the cost of this home by adjusting the details. Changes won't be saved.Climate risks
Neighborhood: 27406
Similar homes
- $799,9002 bd4 ba1.6k sqft4578 Millpoint Rd, Greensboro, NC 27406For Sale

 MLS ID #10199174, Wallace Peiffer. Doorify MLS
- $975,0003 bd3 ba3.5k sqft812 State Highway 62 W, Greensboro, NC 27406For Sale

 MLS ID #1225175, Karen S. Jones. Triad MLS
- $560,0003 bd3 ba2.3k sqft6916 Harvest Glen Dr, Greensboro, NC 27406For Sale
 MLS ID #1225479, Jill Holliday. Triad MLS
- $675,0002 bd2 ba2.7k sqft1403 Country Lake Dr, Greensboro, NC 27406For Sale By Owner
- $645,0003 bd2 ba1.7k sqft2414 Stanley Rd, Greensboro, NC 27407For SaleMLS ID #1241484, Randy Nguyen. Triad MLS
- $760,0005 bd4 ba2.9k sqft5823 Big Oak Way, Randleman, NC 27317For SaleMLS ID #1233822, Matthew Welch. Triad MLS
- $499,0003 bd3 ba2.8k sqft4003 Blumenthal Rd, Greensboro, NC 27406For SaleMLS ID #1234875, Elizabeth Bell. Triad MLS
- $795,0004 bd3 ba3.2k sqft4329 Griffins Gate Ln, Greensboro, NC 27407For SaleMLS ID #1236582, Randy Nguyen. Triad MLS
- $609,0003 bd2 ba2.4k sqft116 Steeple View Dr, Randleman, NC 27317For SaleMLS ID #1234698, LaBreska Price. Triad MLS
- $399,9003 bd3 ba3.3k sqft1403 Phifer Luther Ct, Greensboro, NC 27406For SaleMLS ID #1241224, Julie Diggs. Triad MLS
- $450,0003 bd2 ba2.6k sqft619 Ritters Lake Rd, Greensboro, NC 27406For SaleMLS ID #1240862, Erin Blackman. Triad MLS
- $418,0003 bd3 ba2.1k sqft4402 SE School Rd, Greensboro, NC 27406For SaleMLS ID #1238896, Karmen Quakenbush. Triad MLS
- $515,0005 bd4 ba3.1k sqft4800 Olde Province Ct, Greensboro, NC 27406For SaleMLS ID #1239178, Phong T.Ly. Triad MLS
- $625,0003 bd3 ba2.1k sqft6087 Old Walker Mill Rd, Randleman, NC 27317For SaleMLS ID #1200174, Scottie Campbell. Triad MLS
- $900,0004 bd5 ba2.7k sqft2395 Spencer Rd, Archdale, NC 27263For SaleMLS ID #1225446, Jenna McKenzie. Triad MLS
- $704,5004 bd4 ba2.8k sqft4320 Doverstone Ln, Greensboro, NC 27407For SaleMLS ID #1229489, Randall Allred. Triad MLS
- $415,0003 bd2 ba2k sqft2016 Ledford Rd, Greensboro, NC 27406For SaleMLS ID #1234274, Terrie Booker. Triad MLS
- $419,9004 bd3 ba2.9k sqft4700 Oakcliffe Rd, Greensboro, NC 27406For SaleMLS ID #1234212, Stephen Metarelis. Triad MLS
- $565,0003 bd3 ba2.2k sqft4247 Wayne Rd, Greensboro, NC 27407For SaleMLS ID #1239844, Cherie Scinto. Triad MLS
