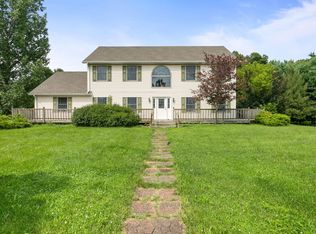
Large custom home built in 2017 with lake access to Magician Lake. This home sits on over 4 acres of land for privacy and beautiful expansive views of the woods. Over 3200 sq ft finished and with a full lower level walkout that has a finished bathroom and the rest can be finished or left for storage. 2 main floor bedroom and 2 uppper bedrooms. The primary bedroom has a primary bathroom with dual sinks and a walk in closet. So many custom features throughout the entire home. This is the kitchen you will want to cook in. Cathedral ceilings in the living room w/a fireplace. Main floor laundry. Grand deck off the main level overlooking your landscaped areage, with a play area, above ground pool, fire pit. The lower level of the home is a walkout with a patio. The upper level boosts 2 bedrooms and another full bathroom. 3 car attached garage that is 36x36. This home design, location to the lake, and acreage is waiting for you to start enjoying Magician Lake area living.
Active backup
$649,900
50790 Pleasant St, Dowagiac, MI 49047
4beds
3,296sqft
:
Get pre-qualified$4,355/mo
Single Family Residence
Built in 2017
4.29 Acres Lot
$-- Zestimate®
$197/sqft
$5/mo HOA
What's special
Fire pitAbove ground poolPlay areaFull lower level walkoutMain floor laundry
- 35 days |
- 129 |
- 0 |
Zillow last checked:
Listing updated:
Listed by:
Kelly L Smit 269-462-0783,
Michigan Lakes Real Estate Team Inc. 269-462-6324
Source: MichRIC,MLS#: 26032011
Facts & features
Interior
Bedrooms & bathrooms
- Bedrooms: 4
- Bathrooms: 4
- Full bathrooms: 3
- 1/2 bathrooms: 1
- Main level bedrooms: 2
Primary bedroom
- Level: Main
- Area: 234
- Dimensions: 18.00 x 13.00
Bedroom 2
- Description: used as an office. no closet
- Level: Main
- Area: 143
- Dimensions: 13.00 x 11.00
Bedroom 3
- Level: Upper
- Area: 360
- Dimensions: 18.00 x 20.00
Bedroom 4
- Level: Upper
- Area: 323
- Dimensions: 17.00 x 19.00
Primary bathroom
- Level: Main
- Area: 130
- Dimensions: 10.00 x 13.00
Bathroom 2
- Level: Main
- Area: 40
- Dimensions: 5.00 x 8.00
Bathroom 3
- Level: Upper
- Area: 72
- Dimensions: 12.00 x 6.00
Bathroom 4
- Level: Lower
- Area: 72
- Dimensions: 9.00 x 8.00
Dining room
- Level: Main
- Area: 221
- Dimensions: 17.00 x 13.00
Kitchen
- Level: Main
- Area: 221
- Dimensions: 17.00 x 13.00
Laundry
- Level: Main
- Area: 54
- Dimensions: 9.00 x 6.00
Living room
- Level: Main
- Area: 650
- Dimensions: 26.00 x 25.00
Loft
- Level: Upper
- Area: 312
- Dimensions: 26.00 x 12.00
Heating
- Forced Air
Cooling
- Central Air
Appliances
- Included: Humidifier, Dishwasher, Dryer, Microwave, Oven, Refrigerator, Washer, Water Softener Owned
- Laundry: Laundry Room, Main Level
Features
- Ceiling Fan(s), Eat-in Kitchen
- Flooring: Wood
- Basement: Full,Walk-Out Access
- Number of fireplaces: 1
- Fireplace features: Gas Log, Living Room
Interior area
- Total structure area: 3,218
- Total interior livable area: 3,296 sqft
- Finished area below ground: 0
Property
Parking
- Total spaces: 3
- Parking features: Garage Door Opener, Attached
- Garage spaces: 3
Features
- Stories: 2
- Has private pool: Yes
- Pool features: Above Ground
- Waterfront features: Lake
Lot
- Size: 4.29 Acres
- Dimensions: 300 x 625
- Features: Ground Cover, Shrubs/Hedges
Details
- Parcel number: 1413030504500
Construction
Type & style
- Home type: SingleFamily
- Architectural style: Craftsman
- Property subtype: Single Family Residence
Materials
- Vinyl Siding
- Roof: Composition
Condition
- New construction: No
- Year built: 2017
Utilities & green energy
- Sewer: Septic Tank
- Water: Well
- Utilities for property: Phone Available, Natural Gas Available, Electricity Available, Cable Available, Natural Gas Connected
Community & HOA
Community
- Subdivision: RainbowPark
HOA
- Has HOA: Yes
- Amenities included: Boat Launch, Other
- Services included: Other
- HOA fee: $60 annually
Location
- Region: Dowagiac
Financial & listing details
- Price per square foot: $197/sqft
- Tax assessed value: $237,320
- Annual tax amount: $6,468
- Date on market: 6/25/2026
- Listing terms: Cash,Conventional
- Electric utility on property: Yes
- Road surface type: Paved
Estimated market value
Not available
Estimated sales range
Not available
Not available
Price history
| Date | Event | Price |
|---|---|---|
| 6/29/2026 | Contingent | $649,900$197/sqft |
Source:  MichRIC #26032011 Report a problem MichRIC #26032011 Report a problem | ||
| 6/25/2026 | Listed for sale | $649,900+1377%$197/sqft |
Source: MichRIC #26032011 Report a problem | ||
| 6/3/2016 | Sold | $44,000$13/sqft |
Source: Public Record Report a problem | ||
Public tax history
| Year | Property taxes | Tax assessment |
|---|---|---|
| 2025 | $5,873 +4.3% | $392,500 -0.5% |
| 2024 | $5,634 +4.2% | $394,400 +25.6% |
| 2023 | $5,406 | $314,000 +24.6% |
| 2022 | -- | $252,000 +14.3% |
| 2021 | $5,298 +2.3% | $220,500 +3.8% |
| 2020 | $5,178 | $212,500 +6% |
| 2019 | $5,178 +152.3% | $200,500 +2.6% |
| 2018 | $2,052 +1669% | $195,500 +1710.2% |
| 2017 | $116 -0.9% | $10,800 -0.9% |
| 2016 | $117 | $10,900 |
| 2015 | -- | $10,900 |
| 2011 | -- | $10,900 -22.7% |
| 2010 | -- | $14,100 |
Find assessor info on the county website
Monthly payment
Est. payment
Payment breakdown
Explore the cost of this home by adjusting the details. Changes won't be saved.Climate risks
Neighborhood: 49047
Nearby schools
GreatSchools rating
- 6/10Sister Lakes Elementary SchoolGrades: K-5Distance: 3.2 mi
- 7/10Dowagiac Middle SchoolGrades: 6-8Distance: 6.9 mi
- 6/10Union High SchoolGrades: 9-12Distance: 5.1 mi
- $282,100-- bd-- ba-- sqft50832 Pleasant St, Dowagiac, MI 49047Off Market
- $277,500-- bd-- ba-- sqft50740 Pleasant St, Dowagiac, MI 49047Off Market
- $42,000-- bd-- ba-- sqft50914 Pleasant St, Dowagiac, MI 49047Off Market
- $260,200-- bd-- ba-- sqft50672 Pleasant St, Dowagiac, MI 49047Off Market
- $260,800-- bd-- ba-- sqft50789 Pleasant St, Dowagiac, MI 49047Off Market
- $320,0003 bd3 ba1.6k sqft50739 Pleasant St, Dowagiac, MI 49047Sold
- $291,200-- bd-- ba-- sqft50843 Pleasant St, Dowagiac, MI 49047Off Market
- $251,900-- bd-- ba-- sqft30430 M 152, Dowagiac, MI 49047Off Market
A local agent can set up tours, give advice and negotiate with sellers.
A local lender can help you make sure your offer is ready when you are.
Similar homes
- $639,9004 bd3 ba2.7k sqft31401 Middle Crossing Rd, Dowagiac, MI 49047For Sale

 MLS ID #26028551, Mary Kay Sverid, Coldwell Banker Realty. MichRIC
 - $449,9004 bd3 ba2k sqft50306 Pleasant St, Dowagiac, MI 49047For Sale
 MLS ID #26013130, Tim Mitchell, Cressy & Everett Real Estate. MichRIC
 - $599,0004 bd4 ba3.2k sqft28810 Coulter St, Edwardsburg, MI 49112For Sale
 MLS ID #26039529, Loretta Henry, McKinnies Realty. MichRIC
 - $798,0005 bd4 ba2.9k sqft67025 46th Ave, Hartford, MI 49057For Sale
 MLS ID #26039087, Melody Stirk, Strong Properties - Portage. MichRIC
 - $394,5004 bd3 ba2.8k sqft29390 Saddlebred Ln, Dowagiac, MI 49047For SaleMLS ID #26030183, Amanda Hassle, @properties Christie's International R.E.. MichRIC
- $559,0005 bd2 ba3.1k sqft3170 Pine Lake St, Niles, MI 49120For SaleMLS ID #26038114, Danita Burgh, McKinnies Realty. MichRIC
- $799,0005 bd4 ba3.5k sqft86640 60th St, Decatur, MI 49045For SaleMLS ID #26029053, Shelly Myers, @properties Christie's International R.E.. MichRIC
- $349,9004 bd3 ba2.6k sqft59379 Territorial Rd, Decatur, MI 49045For SaleMLS ID #26036477, Lisa Wright Moore, RE/MAX Modern Realty, Inc.. MichRIC
- $599,0004 bd4 ba2.9k sqft48930 68th St, Hartford, MI 49057For SaleMLS ID #26033650, Trisha Downard, Lakes & Country Real Estate Inc. MichRIC
- $579,0005 bd4 ba3.6k sqft6030 Paw Paw Lake Rd, Coloma, MI 49038For SaleMLS ID #25047325, Dorothy L Mottl, D Mottl Realty Group LLC. MichRIC
- $529,0006 bd4 ba3.4k sqft8467 Pucker St, Berrien Center, MI 49102For SaleMLS ID #26018426, Wortman Real Estate Group, @properties Christie's International R.E.. MichRIC
- $732,0005 bd4 ba3.6k sqft2837 Washington Ave, Saint Joseph, MI 49085For SaleMLS ID #26018572, Kelsey Jarvis, Coldwell Banker Realty. MichRIC
- $635,0004 bd4 ba3k sqft1835 Fox Prairie Rd, Saint Joseph, MI 49085For SaleMLS ID #26026417, David E Shepherd, RE/MAX by the Lake. MichRIC
- $439,9004 bd3 ba2.2k sqft22279 Loupee Dr, Cassopolis, MI 49031For SaleMLS ID #26039061, Ernest J Parrish, Coldwell Banker Real Estate Group. MichRIC
- $599,5005 bd2 ba2.2k sqft6629 N Branch Rd, Benton Harbor, MI 49022For SaleMLS ID #26010047, Gretchen Volkenstein, @properties Christie's International R.E.. MichRIC
- $479,5006 bd3 ba4k sqft64795 Cassopolis Rd, Cassopolis, MI 49031For SaleMLS ID #26038520, David Colen, McKinnies Realty. MichRIC
- $399,9005 bd3 ba3.4k sqft41169 County Road 669, Decatur, MI 49045For SaleMLS ID #26038456, Peg Kolaja, Chuck Jaqua, REALTOR. MichRIC
- $350,0006 bd3 ba2.8k sqft93402 Lee St, Dowagiac, MI 49047For SaleMLS ID #26027339, Molly Nate, The Shore Real Estate Group. MichRIC
- $389,0004 bd2 ba1.8k sqft2719 S Cleveland Ave, Saint Joseph, MI 49085For SaleMLS ID #26039562, Diana L Deitrich, Coldwell Banker Realty. MichRIC
- $555,0003 bd3 ba2.6k sqft500 Tuttle Rd, Baroda, MI 49101For SaleMLS ID #26038153, Rebecca Wood, Century 21 Affiliated. MichRIC
