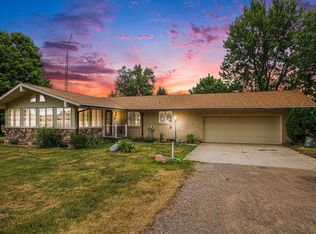
Open House! Saturday, July 11, 12-1! Seller is offering a $7K flooring allowance. This beautifully maintained ranch home is nestled on a no-outlet street in the desirable Saddlebred Lane subdivision. The meticulously landscaped yard has been lovingly cared for and showcases an impressive variety of perennials, ensuring something is always blooming from early spring through fall. The oversized 2-car attached garage features a convenient drive-thru design with an additional garage door leading directly to the fenced backyard. A charming covered front porch welcomes you inside, where the main level offers 3 bedrooms/2 full bathrooms, highlighted by beautiful hardwood floors, quality Anderson windows, and custom finish work throughout. The kitchen features custom cabinetry, granite counters, Samsung stainless steel appliances, and access to the covered back deck. The laundry room, conveniently located between the kitchen and garage, includes a tub sink and counter space for folding. The spacious primary suite includes a private bath with a soaking tub, walk-in shower, and walk-in closet. The finished lower level expands the living space with a kitchenette, family room, bonus room ideal for an office or hobby space, a 3rd full bathroom, and a 4th bedroom complete with an egress window. In need of more storage space? Utilize the shed equipped with a garage door. Enjoy peaceful mornings and social evenings in the privacy of your backyard, where the covered back deck and patio were designed for comfort, relaxation, and enjoyment.
Active
Price cut: $5.4K (7/10)
$394,500
29390 Saddlebred Ln, Dowagiac, MI 49047
4beds
2,881sqft
:
Get pre-qualified$2,662/mo
Single Family Residence
Built in 2003
0.65 Acres Lot
$384,500 Zestimate®
$137/sqft
$21/mo HOA
What's special
Meticulously landscaped yardImpressive variety of perennialsBeautiful hardwood floorsCharming covered front porchWalk-in closetGranite countersWalk-in shower
- 39 days |
- 481 |
- 10 |
Zillow last checked:
Listing updated:
Listed by:
Amanda Hassle 269-357-3468,
@properties Christie's International R.E. 269-462-9380,
The Myers-Henry & Hassle Team 269-357-3468,
@properties Christie's International R.E.
Source: MichRIC,MLS#: 26030183
Facts & features
Interior
Bedrooms & bathrooms
- Bedrooms: 4
- Bathrooms: 3
- Full bathrooms: 3
- Main level bedrooms: 3
Primary bedroom
- Level: Main
- Area: 156
- Dimensions: 13.00 x 12.00
Bedroom 2
- Level: Main
- Area: 121
- Dimensions: 11.00 x 11.00
Bedroom 3
- Level: Main
- Area: 110
- Dimensions: 10.00 x 11.00
Bedroom 4
- Level: Basement
- Area: 242
- Dimensions: 22.00 x 11.00
Primary bathroom
- Level: Main
- Area: 132
- Dimensions: 11.00 x 12.00
Bonus room
- Level: Basement
- Area: 231
- Dimensions: 21.00 x 11.00
Dining area
- Level: Main
- Area: 180
- Dimensions: 12.00 x 15.00
Kitchen
- Level: Main
- Area: 143
- Dimensions: 13.00 x 11.00
Laundry
- Level: Main
- Area: 49
- Dimensions: 7.00 x 7.00
Living room
- Level: Main
- Area: 299
- Dimensions: 23.00 x 13.00
Recreation
- Level: Basement
- Area: 850
- Dimensions: 50.00 x 17.00
Heating
- Forced Air
Cooling
- Central Air
Appliances
- Included: Dishwasher, Dryer, Microwave, Range, Refrigerator, Washer, Water Softener Owned
- Laundry: Laundry Room, Main Level, Sink
Features
- Ceiling Fan(s), Wet Bar
- Flooring: Carpet, Tile, Wood
- Windows: Screens, Insulated Windows
- Basement: Full
- Has fireplace: No
Interior area
- Total structure area: 1,503
- Total interior livable area: 2,881 sqft
- Finished area below ground: 1,378
Property
Parking
- Total spaces: 2
- Parking features: Attached, Garage Door Opener
- Garage spaces: 2
Accessibility
- Accessibility features: Accessible Mn Flr Bedroom, Accessible Mn Flr Full Bath, Covered Entrance, Grab Bar Mn Flr Bath, Low Threshold Shower
Features
- Stories: 1
- Fencing: Privacy
Lot
- Size: 0.65 Acres
- Dimensions: 135 x 213
- Features: Level, Shrubs/Hedges
Details
- Parcel number: 1411027501100
Construction
Type & style
- Home type: SingleFamily
- Architectural style: Ranch
- Property subtype: Single Family Residence
Materials
- Stone, Vinyl Siding
- Roof: Shingle
Condition
- New construction: No
- Year built: 2003
Utilities & green energy
- Sewer: Septic Tank
- Water: Well
- Utilities for property: Natural Gas Connected
Community & HOA
HOA
- Has HOA: Yes
- Services included: Snow Removal
- HOA fee: $250 annually
Location
- Region: Dowagiac
Financial & listing details
- Price per square foot: $137/sqft
- Tax assessed value: $107,045
- Annual tax amount: $2,924
- Date on market: 6/18/2026
- Listing terms: Cash,FHA,VA Loan,Conventional
- Road surface type: Paved
Estimated market value
$384,500
$365,000 - $404,000
$3,192/mo
Price history
| Date | Event | Price |
|---|---|---|
| 7/10/2026 | Price change | $394,500-1.4%$137/sqft |
Source:  MichRIC #26030183 Report a problem MichRIC #26030183 Report a problem | ||
| 6/18/2026 | Listed for sale | $399,900+90.4%$139/sqft |
Source: MichRIC #26030183 Report a problem | ||
| 9/14/2017 | Sold | $210,000-5.4%$73/sqft |
Source: MichRIC #17016560 Report a problem | ||
| 7/11/2017 | Price change | $221,900-2.2%$77/sqft |
Source: Homestead Realty Group PC #17016560 Report a problem | ||
| 6/12/2017 | Price change | $226,900-2.2%$79/sqft |
Source: Homestead Realty Group PC #17016560 Report a problem | ||
| 4/18/2017 | Listed for sale | $231,900$80/sqft |
Source: Homestead Realty Group PC #17016560 Report a problem | ||
| 10/1/2016 | Listing removed | $231,900$80/sqft |
Source: Homestead Realty Group PC #16030028 Report a problem | ||
| 7/23/2016 | Price change | $231,900-2.9%$80/sqft |
Source: Homestead Realty Group PC #16030028 Report a problem | ||
| 6/15/2016 | Listed for sale | $238,900+16.5%$83/sqft |
Source: Homestead Realty Group PC #16030028 Report a problem | ||
| 12/20/2013 | Sold | $205,000-6.8%$71/sqft |
Source: MichRIC #13045511 Report a problem | ||
| 8/6/2013 | Listed for sale | $219,900$76/sqft |
Source: Cressy & Everett Real Estate #13045511 Report a problem | ||
Public tax history
| Year | Property taxes | Tax assessment |
|---|---|---|
| 2025 | $2,816 +4.3% | $198,000 +0.3% |
| 2024 | $2,699 +22.3% | $197,400 +31.1% |
| 2023 | $2,208 | $150,600 +16.9% |
| 2022 | -- | $128,800 +8.5% |
| 2021 | $2,154 -12.2% | $118,700 -2.5% |
| 2020 | $2,452 | $121,800 +3.8% |
| 2019 | $2,452 +174.8% | $117,300 +39.8% |
| 2018 | $892 -6.7% | $83,900 -6.7% |
| 2017 | $956 -9.8% | $89,900 -16.5% |
| 2016 | $1,060 | $107,700 +2.3% |
| 2015 | -- | $105,300 +10.1% |
| 2011 | -- | $95,600 -8% |
| 2010 | -- | $103,900 |
Find assessor info on the county website
Monthly payment
Est. payment
Payment breakdown
Explore the cost of this home by adjusting the details. Changes won't be saved.Climate risks
Neighborhood: 49047
Nearby schools
GreatSchools rating
- 4/10Patrick Hamilton Elementary SchoolGrades: K-5Distance: 1.2 mi
- 7/10Dowagiac Middle SchoolGrades: 6-8Distance: 1.8 mi
- 6/10Union High SchoolGrades: 9-12Distance: 1.4 mi
- $389,9003 bd3 ba1.8k sqft29376 Saddlebred Ln, Dowagiac, MI 49047For Sale

- $401,900-- bd-- ba-- sqft29416 Saddlebred Ln, Dowagiac, MI 49047Off Market
- $295,7002 bd2 ba1.4k sqft29364 Saddlebred Ln, Dowagiac, MI 49047Off Market
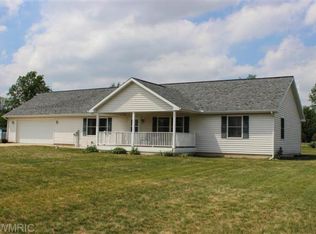
- $222,1003 bd1 ba-- sqft29301 George Dr, Dowagiac, MI 49047Off Market
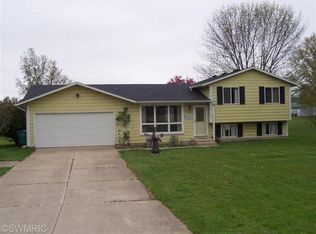
- $340,900-- bd-- ba-- sqft29399 Saddlebred Ln, Dowagiac, MI 49047Off Market
- $336,2003 bd2 ba1.7k sqft29379 Saddlebred Ln, Dowagiac, MI 49047Off Market
- $410,0002 bd3 ba3k sqft29413 Saddlebred Ln, Dowagiac, MI 49047Sold
- $216,9003 bd1 ba960 sqft29899 George Dr, Dowagiac, MI 49047Off Market
A local agent can set up tours, give advice and negotiate with sellers.
A local lender can help you make sure your offer is ready when you are.
Similar homes
- $389,9003 bd3 ba1.8k sqft29376 Saddlebred Ln, Dowagiac, MI 49047For Sale
 MLS ID #26022665, Jason M Hayden, Loux & Hayden Realty. MichRIC
 - $395,0004 bd2 ba2.9k sqft55945 Inn D Inn Dr, Dowagiac, MI 49047For Sale
 MLS ID #25045906, Matthew Money, D Mottl Realty Group LLC. MichRIC
 - $349,9004 bd3 ba2.6k sqft59379 Territorial Rd, Decatur, MI 49045For Sale
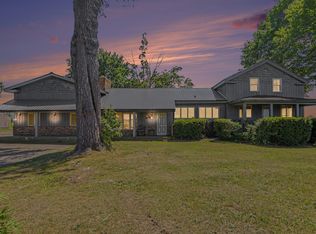 MLS ID #26036477, Lisa Wright Moore, RE/MAX Modern Realty, Inc.. MichRIC
 - $399,0004 bd2 ba3k sqft7349 E Main St, Eau Claire, MI 49111For Sale
 MLS ID #25057746, Scott McLauchlin, McLauchlin Realty, Inc.. MichRIC
 - $389,9004 bd3 ba3k sqft52200 Covered Wagon Trl, Granger, IN 46530For SaleMLS ID #202625287, Lori Johnston, Cressy & Everett - South Bend. IRMLS
- $239,9002 bd2 ba2k sqft205 Haines St, Dowagiac, MI 49047For SaleMLS ID #26032815, Shelly Myers, @properties Christie's International R.E.. MichRIC
- $399,0004 bd4 ba3.1k sqft4410 Laurel Dr, Saint Joseph, MI 49085For SaleMLS ID #26037028, John R Valenziano, Jaqua REALTORS. MichRIC
- $410,0005 bd3 ba2.2k sqft5850 E Napier Ave, Benton Harbor, MI 49022For SaleMLS ID #26032974, Kevin Trafton, Century 21 Affiliated. MichRIC
- $420,0004 bd2 ba2.5k sqft70600 Conrad Rd, Niles, MI 49120For SaleMLS ID #26032740, Kelly Bronkema, Coldwell Banker Realty. MichRIC
- $359,0004 bd3 ba2.1k sqft51962 Pennyroyal Ln, Granger, IN 46530For SaleMLS ID #202629474, Ashley Leader, Inspired Homes Indiana. IRMLS
- $377,9004 bd3 ba2.7k sqft51595 Harvester Dr, Granger, IN 46530For SaleMLS ID #202624053, Laurie Ladow, Cressy & Everett - South Bend. IRMLS
- $350,0006 bd3 ba2.8k sqft93402 Lee St, Dowagiac, MI 49047For SaleMLS ID #26027339, Molly Nate, The Shore Real Estate Group. MichRIC
- $420,0004 bd3 ba3.3k sqft2569 Ridgewood Trl, Berrien Springs, MI 49103For SaleMLS ID #26027271, Sharon L Straw, @properties Christie's International R.E.. MichRIC
- $375,0004 bd3 ba2.8k sqft50670 State Road 23, Granger, IN 46530For SaleMLS ID #202625648, Lisa Schrock, Berkshire Hathaway HomeServices Elkhart. IRMLS
- $399,9003 bd1 ba1.4k sqft22111 Dutch Settlement St, Cassopolis, MI 49031For SaleMLS ID #26025754, Alicia Woods, The Shore Real Estate Group. MichRIC
- $369,0004 bd3 ba3.8k sqft16830 Londonberry Ln, South Bend, IN 46635For SaleMLS ID #202629454, Matthew Pleasant, Howard Hanna SB Real Estate. IRMLS
- $404,9004 bd4 ba1.9k sqft2233 Suncrest Breeze, Berrien Springs, MI 49103For SaleMLS ID #26014598, Scott McLauchlin, McLauchlin Realty, Inc.. MichRIC
- $359,9003 bd3 ba2.3k sqft15980 Homestead Trl, Granger, IN 46530For SaleMLS ID #202629472, Brianna N Merz, Weichert Rltrs-J.Dunfee&Assoc.. IRMLS
- $444,0003 bd3 ba3.2k sqft4414 Tanglewood Trl, Saint Joseph, MI 49085For SaleMLS ID #26038133, Steven Koleno, Beycome Brokerage Realty LLC. MichRIC
- $369,9004 bd3 ba2.5k sqft53097 Old Farm Rd, Elkhart, IN 46514For SaleMLS ID #202624523, David Rogers, Cressy & Everett- Elkhart. IRMLS
