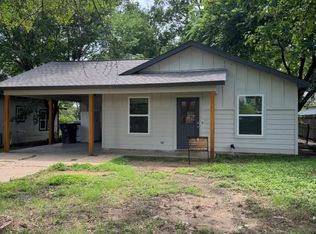
Welcome home to this beautifully updated 3-bedroom, 1-bath property that combines modern touches with everyday comfort. Whether you're a first-time homebuyer, downsizing, or looking for an investment opportunity, this move-in-ready home is one you won't want to miss. Recent Updates Include:Beautiful butcher block countertops, Stylish new backsplash and kitchen sink, stainless steel oven range, fresh, modern paint throughout the living room, hallway, and kitchen, new carpet in two bedrooms. Inviting paver patio perfect for entertaining, grilling, or relaxing outdoors. Outside, you'll find an attached carport for convenient covered parking and a large backyard with plenty of room for kids to play, pets to roam, or even add a garden or outdoor living space.
This charming home offers the perfect blend of updates, functionality, and outdoor space. Schedule your private showing today and see everything this home has to offer!
For more information or to schedule a tour, contact me today!
For sale
Price cut: $5.9K (8/22)
$194,000
508 Batterson St, Cleburne, TX 76031
3beds
1,025sqft
Single Family Residence
Built in 1930
4,486 Square Feet Lot
$189,400 Zestimate®
$189/sqft
$-- HOA
What's special
Beautiful butcher block countertopsStainless steel oven range
- 82 days
- 139
- 23
Zillow last checked:
Listing updated:
Listed by:
Misti Bishop-Sexton 0446584 817-800-1172,
Custom Real Estate Services 817-800-1172
Source: NTREIS,MLS#: 21330301
Facts & features
Interior
Bedrooms & bathrooms
- Bedrooms: 3
- Bathrooms: 1
- Full bathrooms: 1
Primary bedroom
- Level: First
- Dimensions: 9 x 12
Bedroom
- Level: First
- Dimensions: 10 x 10
Bedroom
- Level: First
- Dimensions: 10 x 9
Breakfast room nook
- Level: First
- Dimensions: 9 x 6
Kitchen
- Features: Built-in Features, Eat-in Kitchen, Galley Kitchen
- Level: First
- Dimensions: 9 x 12
Living room
- Features: Ceiling Fan(s)
- Level: First
- Dimensions: 20 x 15
Appliances
- Included: Electric Range
- Laundry: Washer Hookup, Dryer Hookup, ElectricDryer Hookup, In Hall
Features
- Eat-in Kitchen
- Flooring: Carpet, Laminate
- Has basement: No
- Has fireplace: No
Interior area
- Total interior livable area: 1,025 sqft
Video & virtual tour
Property
Parking
- Total spaces: 1
- Parking features: Attached Carport
- Carport spaces: 1
Features
- Levels: One
- Stories: 1
- Pool features: None
- Fencing: Back Yard
Lot
- Size: 4,486 Square Feet
- Dimensions: 55 x 99
Details
- Parcel number: 126280010264
Construction
Type & style
- Home type: SingleFamily
- Architectural style: Detached
- Property subtype: Single Family Residence
- Attached to another structure: Yes
Materials
- Roof: Composition
Condition
- Year built: 1930
Utilities & green energy
- Sewer: Public Sewer
- Water: Public
- Utilities for property: Sewer Available, Water Available
Community & HOA
Community
- Subdivision: Original Cleburn
HOA
- Has HOA: No
Location
- Region: Cleburne
Financial & listing details
- Price per square foot: $189/sqft
- Tax assessed value: $149,987
- Annual tax amount: $3,395
- Date on market: 7/14/2026
- Cumulative days on market: 82 days
Estimated market value
$189,400
$180,000 - $199,000
$1,445/mo
Price history
| Date | Event | Price |
|---|---|---|
| 8/22/2026 | Price change | $194,000-3%$189/sqft |
Source: NTREIS #21330301 Report a problem | ||
| 8/1/2026 | Price change | $199,900-2%$195/sqft |
Source: NTREIS #21330301 Report a problem | ||
| 7/24/2026 | Price change | $204,000-2.4%$199/sqft |
Source: NTREIS #21330301 Report a problem | ||
| 7/14/2026 | Listed for sale | $209,000+10%$204/sqft |
Source: NTREIS #21330301 Report a problem | ||
| 5/20/2022 | Sold | -- |
Source: NTREIS #20020304 Report a problem | ||
| 4/30/2022 | Pending sale | $189,990$185/sqft |
Source: NTREIS #20020304 Report a problem | ||
| 4/24/2022 | Price change | $189,990-5%$185/sqft |
Source: NTREIS #20020304 Report a problem | ||
| 4/12/2022 | Price change | $200,000-2.4%$195/sqft |
Source: NTREIS #20020304 Report a problem | ||
| 4/1/2022 | Listed for sale | $205,000$200/sqft |
Source: NTREIS #20020304 Report a problem | ||
Public tax history
| Year | Property taxes | Tax assessment |
|---|---|---|
| 2025 | $3,395 +1.5% | $149,987 |
| 2024 | $3,344 +0.2% | $149,987 |
| 2023 | $3,338 +46.8% | $149,987 +65.1% |
| 2022 | $2,273 -4.1% | $90,844 |
| 2021 | $2,370 +40.8% | $90,844 +49.6% |
| 2020 | $1,683 | $60,739 |
| 2019 | $1,683 +60.9% | $60,739 +71.5% |
| 2018 | $1,046 0% | $35,412 |
| 2017 | $1,047 +0.4% | $35,412 |
| 2016 | $1,042 +10.4% | $35,412 |
| 2015 | $944 | $35,412 |
| 2014 | $944 | $35,412 |
| 2012 | -- | -- |
| 2011 | -- | -- |
| 2010 | -- | -- |
| 2009 | -- | -- |
| 2008 | -- | -- |
| 2007 | -- | -- |
| 2006 | -- | -- |
| 2005 | -- | -- |
| 2004 | -- | -- |
Find assessor info on the county website
Monthly payment
Est. payment
Payment breakdown
Explore the cost of this home by adjusting the details. Changes won't be saved.Climate risks
Neighborhood: 76031
Nearby schools
Schools provided by the listing agent
- Elementary: Cooke
- Middle: Ad Wheat
- High: Cleburne
- District: Cleburne ISD
Source: NTREIS. This data may not be complete. We recommend contacting the local school district to confirm school assignments for this home.
Similar homes
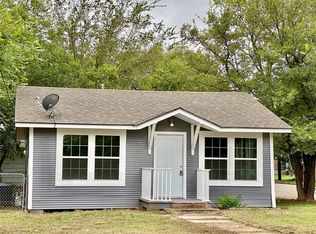
- $199,9003 bd2 ba1.1k sqft1413 N Wilhite St, Cleburne, TX 76031For Sale
 MLS ID #21334810, Paige Villalobos. NTREIS
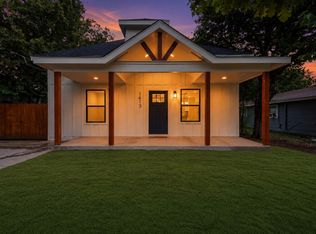
 - $209,0003 bd2 ba1.2k sqft103 May Ave, Cleburne, TX 76031For Sale
 MLS ID #21398786, David DeVries. NTREIS
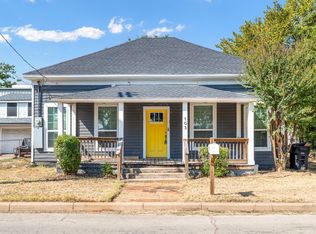
 - $172,0002 bd2 ba1.5k sqft1313 N Robinson St, Cleburne, TX 76031For Sale
 MLS ID #21381150, Hope Kirkpatrick. NTREIS
 - $--3 bd2 ba1.3k sqft448 Chase Ave, Cleburne, TX 76031Auction
 Auction.com 1
