Charming Craftsman-Style Ranch in Geneva! Step onto the inviting front porch to be welcomed by enchanting flowers & stunning front entrance! This space is also a lovely spot to relax, chat with friends, or enjoy your morning coffee or evening teatime! In the Dining Room, you'll find exquisite built in china cabinets featuring a window bench seat in between, which could be an awesome reading nook! The Updated Kitchen is bright & airy with a very convenient mud room off of it that leads to the fenced in, park-like backyard... Your own private oasis, it holds an extra large, terrific Two-Level Deck that is perfect for entertaining! There is also a great Shed that can hold your lawn & garden needs! Located In the Hallway among the 2 Bedrooms & full Bath is a gorgeous original built in Linen Closet! The updated Bath has a fabulous antique style vanity & ceramic tile floor. There are elegant hardwood floors & woodwork throughout Home. Many wonderful Features including vinyl windows, ample storage, recessed lighting tucked into many helpful spots, & the Basement has glass block windows with vents & a Laundry area with double utility sink. Within the last year - new furnace installed; new back door with built in internal blinds installed; & blown in insulation has been completed. Dining room light fixture is excluded. Close to Historic downtown Geneva, GOTL (THE lakefront summer destination!) & our magnificent Lake Erie... Shops, beaches, marinas, restaurants & various activities! Geneva is also home to the famous Geneva Grape Jamboree - held annually to celebrate our local vineyards! The Grand River Valley's unique microclimate is especially conducive to grape growing, which has made the Geneva area our own little wine country! You will be in the heart of it all! This delightful home is such a treasure! Call today to schedule your appointment!
Pending
$168,500
508 Blaine St, Geneva, OH 44041
2beds
864sqft
:
Get pre-qualified$1,207/mo
Single Family Residence
Built in 1926
6,960 Square Feet Lot
$-- Zestimate®
$195/sqft
$-- HOA
What's special
Great shedStunning front entranceEnchanting flowersFabulous antique style vanityRecessed lightingInviting front porchUpdated kitchen
- 11 days |
- 488 |
- 32 |
Likely to sell faster than
Zillow last checked:
Listing updated:
Listed by:
Stacie M Rhoades 440-576-7355 info@assuredrealestateoh.com,
Assured Real Estate
Source: MLS Now,MLS#: 5227631 Originating MLS: Ashtabula County REALTORS
Originating MLS: Ashtabula County REALTORSFacts & features
Interior
Bedrooms & bathrooms
- Bedrooms: 2
- Bathrooms: 1
- Full bathrooms: 1
- Main level bathrooms: 1
- Main level bedrooms: 2
Bedroom
- Description: Flooring: Hardwood
- Level: First
- Dimensions: 11 x 11
Bedroom
- Description: Flooring: Hardwood
- Level: First
- Dimensions: 11 x 10
Bathroom
- Description: Flooring: Ceramic Tile
- Level: First
- Dimensions: ND x ND
Dining room
- Description: Flooring: Hardwood
- Features: Built-in Features
- Level: First
- Dimensions: 12 x 13
Kitchen
- Description: Flooring: Hardwood
- Level: First
- Dimensions: 9 x 12
Living room
- Description: Flooring: Hardwood
- Level: First
- Dimensions: 14 x 13
Mud room
- Level: First
- Dimensions: ND x ND
Heating
- Forced Air, Gas
Cooling
- Ceiling Fan(s), Window Unit(s)
Appliances
- Included: Dryer, Dishwasher, Microwave, Washer
- Laundry: Electric Dryer Hookup, In Basement, Laundry Tub, Sink
Features
- Built-in Features, Ceiling Fan(s), Open Floorplan, Storage, Natural Woodwork
- Windows: Double Pane Windows, Insulated Windows, Screens
- Basement: Full,Unfinished
- Has fireplace: No
Interior area
- Total structure area: 864
- Total interior livable area: 864 sqft
- Finished area above ground: 864
Video & virtual tour
Property
Parking
- Parking features: Driveway
Features
- Levels: One
- Stories: 1
- Patio & porch: Covered, Deck, Front Porch, Porch
- Fencing: Back Yard,Chain Link,Fenced,Wood
- Has view: Yes
- View description: Neighborhood
Lot
- Size: 6,960 Square Feet
- Dimensions: 48 x 145
- Features: Back Yard, City Lot, Front Yard
Details
- Additional structures: Shed(s)
- Parcel number: 200180004200
- Special conditions: Standard
Construction
Type & style
- Home type: SingleFamily
- Architectural style: Ranch
- Property subtype: Single Family Residence
Materials
- Aluminum Siding, Attic/Crawl Hatchway(s) Insulated, Blown-In Insulation, Frame
- Foundation: Block
- Roof: Asphalt
Condition
- Updated/Remodeled
- Year built: 1926
Utilities & green energy
- Sewer: Public Sewer
- Water: Public
Community & HOA
Community
- Subdivision: Connecticut Western Reserve
HOA
- Has HOA: No
Location
- Region: Geneva
Financial & listing details
- Price per square foot: $195/sqft
- Tax assessed value: $72,400
- Annual tax amount: $1,114
- Date on market: 7/16/2026
- Cumulative days on market: 11 days
Estimated market value
Not available
Estimated sales range
Not available
Not available
Price history
| Date | Event | Price |
|---|---|---|
| 7/23/2026 | Pending sale | $168,500$195/sqft |
Source:  MLS Now #5227631 Report a problem MLS Now #5227631 Report a problem | ||
| 7/16/2026 | Listed for sale | $168,500+38.1%$195/sqft |
Source: MLS Now #5227631 Report a problem | ||
| 1/3/2025 | Sold | $122,000-6.1%$141/sqft |
Source: MLS Now #5085108 Report a problem | ||
| 12/4/2024 | Pending sale | $129,900$150/sqft |
Source: MLS Now #5085108 Report a problem | ||
| 11/16/2024 | Listed for sale | $129,900+28.9%$150/sqft |
Source: MLS Now #5085108 Report a problem | ||
| 8/7/2023 | Sold | $100,800-8.3%$117/sqft |
Source: Public Record Report a problem | ||
| 8/4/2023 | Pending sale | $109,900$127/sqft |
Source: MLS Now #4472556 Report a problem | ||
| 7/18/2023 | Contingent | $109,900$127/sqft |
Source: MLS Now #4472556 Report a problem | ||
| 7/11/2023 | Listed for sale | $109,900+149.8%$127/sqft |
Source: MLS Now #4472556 Report a problem | ||
| 7/7/2021 | Sold | $44,000-44.3%$51/sqft |
Source: Public Record Report a problem | ||
| 6/11/2002 | Sold | $79,000+43.6%$91/sqft |
Source: Public Record Report a problem | ||
| 10/31/1997 | Sold | $55,000+34.1%$64/sqft |
Source: Public Record Report a problem | ||
| 3/4/1996 | Sold | $41,000$47/sqft |
Source: Public Record Report a problem | ||
Public tax history
| Year | Property taxes | Tax assessment |
|---|---|---|
| 2024 | $3,948 +220.3% | $25,350 |
| 2023 | $1,233 +20.5% | $25,350 +22.3% |
| 2022 | $1,023 -5.2% | $20,730 |
| 2021 | $1,079 0% | $20,730 |
| 2020 | $1,079 -1.9% | $20,730 +0.4% |
| 2019 | $1,100 +13.9% | $20,650 |
| 2018 | $966 +0.5% | $20,650 |
| 2017 | $961 +10.1% | $20,650 +14.8% |
| 2016 | $873 +0.6% | $17,990 |
| 2015 | $867 +2.6% | $17,990 |
| 2014 | $846 -3.3% | $17,990 -7.4% |
| 2013 | $874 +2.7% | $19,430 |
| 2012 | $851 -1% | $19,430 |
| 2011 | $860 -2.3% | $19,430 -6.9% |
| 2010 | $880 +5.2% | $20,860 |
| 2008 | $836 -8.9% | $20,860 -6% |
| 2007 | $917 -2.3% | $22,190 |
| 2006 | $939 -3.2% | $22,190 |
| 2005 | $969 +17% | $22,190 +20.1% |
| 2004 | $829 +0.6% | $18,480 |
| 2003 | $824 +0.2% | $18,480 |
| 2002 | $822 +43.9% | $18,480 +26% |
| 2001 | $571 +1.2% | $14,665 |
| 2000 | $564 | $14,665 |
Find assessor info on the county website
Monthly payment
Est. payment
Payment breakdown
Explore the cost of this home by adjusting the details. Changes won't be saved.Climate risks
Neighborhood: 44041
Nearby schools
GreatSchools rating
- 4/10Geneva Middle SchoolGrades: 4-8Distance: 0.7 mi
- 6/10Geneva High SchoolGrades: 8-12Distance: 0.6 mi
- 7/10Geneva Platt R. Spencer Elementary SchoolGrades: K-5Distance: 0.8 mi
Schools provided by the listing agent
- District: Geneva Area CSD - 404
Source: MLS Now. This data may not be complete. We recommend contacting the local school district to confirm school assignments for this home.
- $145,6003 bd1 ba898 sqft494 Blaine St, Geneva, OH 44041Off Market
- $600-- bd-- ba-- sqft494 Blaine St, Geneva, OH 44041Off Market
- $159,6004 bd2 ba1.3k sqft518 Blaine St, Geneva, OH 44041Off Market
- $201,1003 bd2 ba1.7k sqft480 Blaine St, Geneva, OH 44041Off Market

- $124,7003 bd1 ba1.1k sqft542 Blaine St, Geneva, OH 44041Off Market
- $181,3004 bd2 ba1.2k sqft505 Eastwood St, Geneva, OH 44041Off Market
- $167,9003 bd1 ba1.2k sqft495 Eastwood St, Geneva, OH 44041Off Market
- $208,0004 bd2 ba1.6k sqft515 Eastwood St, Geneva, OH 44041Sold
A local agent can set up tours, give advice and negotiate with sellers.
Similar homes
- $--3 bd2 ba1.1k sqft418 Blaine St, Geneva, OH 44041Auction
 Auction.com 2
 - $169,5003 bd1 ba1k sqft1863 Orkney Rd, Madison, OH 44057For Sale
 MLS ID #5228941, Amanda Ott, Platinum Real Estate. MLS Now
 - $195,0003 bd2 ba1.2k sqft4871 Edwards Dr, Geneva, OH 44041For Sale
 MLS ID #5229726, Kathy Holmes, All Points Realty. MLS Now
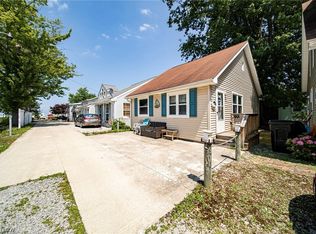
 - $169,5002 bd2 ba760 sqft35 Billow Bch, Ashtabula, OH 44004For Sale
 MLS ID #5221159, Clorice L Vines, McDowell Homes Real Estate Services. MLS Now
 - $145,0003 bd1 ba864 sqft6519 Sanborn Rd, Ashtabula, OH 44004For SaleMLS ID #5224526, Bradley Klimek, Berkshire Hathaway HomeServices Professional Realty. MLS Now
- $189,9004 bd2 ba1.1k sqft2833 Hubbard Rd, Madison, OH 44057For SaleMLS ID #5191400, Joshua Anton, The Agency Cleveland Northcoast. MLS Now
- $199,9002 bd2 ba1.1k sqft6300 Summers Rd, Windsor, OH 44099For SaleMLS ID #5229453, Rick L Furmage, Berkshire Hathaway HomeServices Professional Realty. MLS Now
- $159,0003 bd1 ba1k sqft1328 Myrtle Ave, Ashtabula, OH 44004For SaleMLS ID #5216098, Shelly Chavez, HomeSmart Real Estate Momentum LLC. MLS Now
- $152,0002 bd1 ba860 sqft1588 Yale Ave, Madison, OH 44057For SaleMLS ID #5218592, Lori A Cerutti, McDowell Homes Real Estate Services. MLS Now
- $170,0002 bd1 ba468 sqft5 Stones Long Bch, Ashtabula, OH 44004For SaleMLS ID #5191053, Antoinette Noday-Krager, McDowell Homes Real Estate Services. MLS Now
- $146,9002 bd1 ba588 sqft1555 Glenview Ave, Madison, OH 44057For SaleMLS ID #5216377, Jonathan Minerick, Homecoin.com. MLS Now
- $189,0003 bd1 ba1k sqft6029 Clay St, Madison, OH 44057For SaleMLS ID #5218637, Amanda Dugan, HomeSmart Real Estate Momentum LLC. MLS Now
- $199,0004 bd1 ba1.2k sqft5955 Chapel Rd, Madison, OH 44057For SaleMLS ID #5224518, Elaine Hanf, Platinum Real Estate. MLS Now
- $165,0003 bd1 ba879 sqft1033 N State St, Painesville, OH 44077For SaleMLS ID #5217286, Sherry J Rath, RE/MAX Results. MLS Now
- $--3 bd1 ba1.2k sqft1346 Thayer Ave, Ashtabula, OH 44004AuctionServiceLink Auction
- $169,9002 bd1 ba746 sqft5825 Olive Dr #9, Ashtabula, OH 44004For SaleMLS ID #5188121, Raegan Hagerdon, Assured Real Estate. MLS Now
- $160,0003 bd1 ba1k sqft3024 Latimer Ave, Ashtabula, OH 44004For SaleMLS ID #5180376, Clorice L Vines, McDowell Homes Real Estate Services. MLS Now
- $--2 bd2 ba972 sqft386 S Amboy Rd, Conneaut, OH 44030AuctionAuction.com 2
- $90,0003 bd2 ba1.1k sqft325 Britton Dr, Geneva, OH 44041For SaleMLS ID #5223122, Carole Stormer-Vaux SFR, Assured Real Estate. MLS Now
- $149,0003 bd1 ba1k sqft2655 Pine Ridge Dr, Ashtabula, OH 44004For SaleMLS ID #5216216, Lori Giannelli Mackey, HomeSmart Real Estate Momentum LLC. MLS Now
