Are you dreaming of beach days? Tis the season to make this move-in ready, year-round beach cottage yours! Tucked away on a private road with private beach access, this charming home offers the perfect escape — whether you want a full-time residence or a summer retreat. Originally a 1950s lakeside cabin on leased land, the home was demolished and completely transformed now with inviting exterior and welcoming front porch to the stunning interior finishes. This home now features full insulation, a permanent foundation, and a concrete crawl space with interior access. Step inside to soaring cathedral ceilings, an open-concept layout, rich acacia wood floors, and beautiful knotty pine accents. The gleaming kitchen comes fully equipped with all appliances included. The main floor also offers a fully remodeled tiled bathroom with a walk-in shower and the convenience of a dedicated laundry room — no shared or off-site laundry here.
Upstairs, a custom staircase leads to the primary bedroom and cozy loft sleeping areas, including two built-in college-size twin beds. The true showstopper is the private balcony off the primary bedroom — the perfect place to watch sunsets, boats drift by, or gaze at the stars. A custom sailboat window adds unforgettable beach cottage charm. Outside, enjoy a back deck, firepit, and shed — perfect for entertaining or relaxing after a day at the water. With private beach access just steps away and a welcoming private community, you can enjoy the lake whenever you want. There is a Community pavilion with bathrooms and a kitchen for picnics. Nearby parks, dining, wineries, and easy access to major highways make this an ideal location for commuters or weekend adventurers alike.Whether you’re looking for peaceful year-round living or the ultimate seasonal getaway, this cozy beach home offers the simplicity of tiny-home living with the beauty of every season — winter, spring, summer, or fall. Your lakeside dream starts here.
Active
Price cut: $5K (6/29)
$169,900
5825 Olive Dr #9, Ashtabula, OH 44004
2beds
746sqft
:
Get pre-qualified$1,375/mo
Single Family Residence
Built in 2017
435 Square Feet Lot
$-- Zestimate®
$228/sqft
$158/mo HOA
What's special
Cozy loft sleeping areasOpen-concept layoutBack deckInviting exteriorPrimary bedroomSoaring cathedral ceilingsCustom sailboat window
- 159 days |
- 751 |
- 45 |
Zillow last checked:
Listing updated:
Listed by:
Raegan Hagerdon 440-576-7355 info@assuredrealestateoh.com,
Assured Real Estate
Source: MLS Now,MLS#: 5188121 Originating MLS: Ashtabula County REALTORS
Originating MLS: Ashtabula County REALTORSFacts & features
Interior
Bedrooms & bathrooms
- Bedrooms: 2
- Bathrooms: 1
- Full bathrooms: 1
- Main level bathrooms: 1
Primary bathroom
- Level: Second
- Dimensions: ND x ND
Great room
- Level: First
- Dimensions: ND x ND
Kitchen
- Level: First
- Dimensions: ND x ND
Laundry
- Level: First
- Dimensions: ND x ND
Loft
- Level: Second
- Dimensions: ND x ND
Heating
- Gas
Cooling
- Window Unit(s)
Appliances
- Included: Dryer, Microwave, Range, Refrigerator, Washer
Features
- Beamed Ceilings, Built-in Features, Cathedral Ceiling(s), High Ceilings
- Basement: Crawl Space,Sump Pump
- Has fireplace: No
Interior area
- Total structure area: 746
- Total interior livable area: 746 sqft
- Finished area above ground: 746
Video & virtual tour
Property
Parking
- Parking features: Driveway
Features
- Levels: Two
- Stories: 2
- Patio & porch: Deck, Other, Porch, Balcony
- Exterior features: Balcony, Fire Pit, Private Entrance
- Has view: Yes
- On waterfront: Yes
- Waterfront features: Lake Front, Lake Privileges, Waterfront
- Frontage type: Lakefront
Lot
- Size: 435 Square Feet
- Features: Lake Erie Front, Lake Front, Views, Wooded, Waterfront
Details
- Parcel number: 480171002600
Construction
Type & style
- Home type: SingleFamily
- Architectural style: A-Frame,Cottage,Log Home,Modern
- Property subtype: Single Family Residence
Materials
- Vinyl Siding
- Roof: Metal
Condition
- Year built: 2017
Utilities & green energy
- Sewer: Public Sewer
- Water: Public
Community & HOA
HOA
- Has HOA: Yes
- Services included: Sewer, Taxes, Trash, Water
- HOA fee: $1,900 annually
- HOA name: Olive Dr Association
Location
- Region: Ashtabula
Financial & listing details
- Price per square foot: $228/sqft
- Date on market: 2/21/2026
- Cumulative days on market: 227 days
Estimated market value
Not available
Estimated sales range
Not available
Not available
Price history
| Date | Event | Price |
|---|---|---|
| 6/29/2026 | Price change | $169,900-2.9%$228/sqft |
Source:  MLS Now #5188121 Report a problem MLS Now #5188121 Report a problem | ||
| 6/10/2026 | Price change | $174,900-5.4%$234/sqft |
Source: MLS Now #5188121 Report a problem | ||
| 5/22/2026 | Price change | $184,900-2.6%$248/sqft |
Source: MLS Now #5188121 Report a problem | ||
| 4/27/2026 | Price change | $189,900-2.6%$255/sqft |
Source: MLS Now #5188121 Report a problem | ||
| 4/6/2026 | Price change | $194,900-2.5%$261/sqft |
Source: MLS Now #5188121 Report a problem | ||
| 2/21/2026 | Listed for sale | $199,900$268/sqft |
Source: MLS Now #5188121 Report a problem | ||
Public tax history
Tax history is unavailable.
Monthly payment
Est. payment
Payment breakdown
Explore the cost of this home by adjusting the details. Changes won't be saved.Climate risks
Neighborhood: Saybrook-on-the-lake
Nearby schools
GreatSchools rating
- 4/10Lakeside Intermediate SchoolGrades: 3-6Distance: 2.9 mi
- 5/10Lakeside Junior High SchoolGrades: 7-8Distance: 3.5 mi
- 2/10Lakeside High SchoolGrades: 9-12Distance: 3.6 mi
Schools provided by the listing agent
- District: Ashtabula Area CSD - 401
Source: MLS Now. This data may not be complete. We recommend contacting the local school district to confirm school assignments for this home.
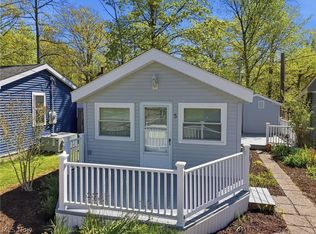
- $129,0001 bd1 ba600 sqft5825 Lake Rd, Ashtabula, OH 44004Pending
- $615,4003 bd1 ba520 sqft5825 Lake Rd W #531, Ashtabula, OH 44004Off Market
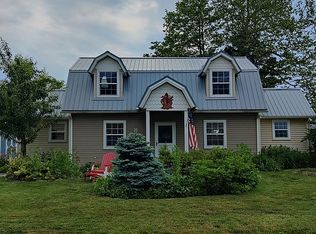
- $192,5003 bd1 ba1.2k sqft16 Olive Dr, Ashtabula, OH 44004Off Market
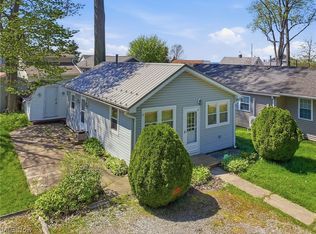
- $77,0002 bd1 ba560 sqft5755 Lake Rd W #6, Ashtabula, OH 44004For Sale
- $244,5002 bd2 ba1k sqft2418 Linwood Dr, Ashtabula, OH 44004Off Market
- $138,2002 bd1 ba600 sqft2410 Linwood Dr, Ashtabula, OH 44004Off Market
- $158,2002 bd1 ba935 sqft2422 Linwood Dr, Ashtabula, OH 44004Off Market
- $180,7002 bd1 ba864 sqft2434 Linwood Dr, Ashtabula, OH 44004Off Market
A local agent can set up tours, give advice and negotiate with sellers.
Similar homes
- $169,5002 bd2 ba760 sqft35 Billow Bch, Ashtabula, OH 44004For Sale
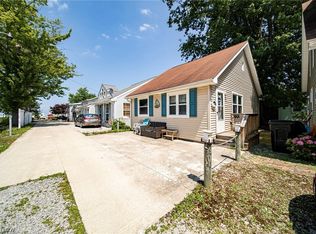 MLS ID #5221159, Clorice L Vines, McDowell Homes Real Estate Services. MLS Now
 - $165,0002 bd1 ba780 sqft5919 Lake Rd W #3, Ashtabula, OH 44004For Sale
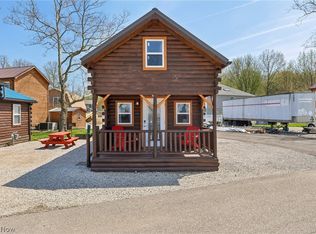 MLS ID #5203608, Cindy Fellows, HomeSmart Real Estate Momentum LLC. MLS Now
 - $170,0002 bd1 ba468 sqft5 Stones Long Bch, Ashtabula, OH 44004For Sale
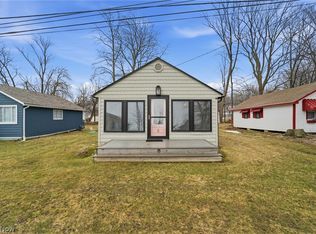 MLS ID #5191053, Antoinette Noday-Krager, McDowell Homes Real Estate Services. MLS Now
 - $164,9002 bd1 ba410 sqft16 Billow Bch, Ashtabula, OH 44004For Sale
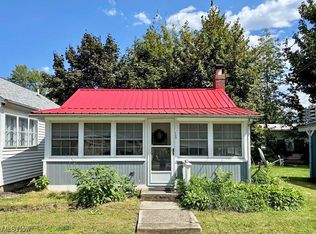 MLS ID #5154258, Carla D Cicero, Altobelli Real Estate. MLS Now
 - $159,0003 bd1 ba1k sqft1328 Myrtle Ave, Ashtabula, OH 44004For SaleMLS ID #5216098, Shelly Chavez, HomeSmart Real Estate Momentum LLC. MLS Now
- $139,9002 bd1 ba576 sqft6359 Lake Rd W, Ashtabula, OH 44004For SaleMLS ID #5203131, Joann Petkovich, Coldwell Banker EvenBay Real Estate LLC. MLS Now
- $160,0003 bd1 ba1k sqft3024 Latimer Ave, Ashtabula, OH 44004For SaleMLS ID #5180376, Clorice L Vines, McDowell Homes Real Estate Services. MLS Now
- $149,0003 bd1 ba1k sqft2655 Pine Ridge Dr, Ashtabula, OH 44004For SaleMLS ID #5216216, Lori Giannelli Mackey, HomeSmart Real Estate Momentum LLC. MLS Now
- $89,5002 bd1 ba736 sqft2119 E 41st St, Ashtabula, OH 44004For SaleHubzu
- $199,0001 bd1 ba720 sqft5237 Lake Rd W APT 111, Ashtabula, OH 44004For SaleMLS ID #5201376, Chantel Lovelady, Howard Hanna. MLS Now
- $232,5002 bd2 ba840 sqft5237 Lake Rd W APT 1011, Ashtabula, OH 44004For SaleMLS ID #5178639, Jayne M Gerren, HomeSmart Real Estate Momentum LLC. MLS Now
- $125,0002 bd1 ba956 sqft920 E 15th St, Ashtabula, OH 44004For SaleMLS ID #5226206, Ashley Snowberger, HomeSmart Real Estate Momentum LLC. MLS Now
- $135,0002 bd1 ba572 sqft1122 Grand Ave, Madison, OH 44057For SaleMLS ID #5232129, Joan Elflein, Ohio Broker Direct. MLS Now
- $169,5003 bd1 ba1k sqft1863 Orkney Rd, Madison, OH 44057For SaleMLS ID #5228941, Amanda Ott, Platinum Real Estate. MLS Now
- $130,0001 bd1 ba1k sqft1614 E 49th St, Ashtabula, OH 44004For SaleMLS ID #5222242, Asa A Cox, Glasshouse Realty Group, LLC. MLS Now
- $152,0002 bd1 ba860 sqft1588 Yale Ave, Madison, OH 44057For SaleMLS ID #5218592, Lori A Cerutti, McDowell Homes Real Estate Services. MLS Now
- $146,9002 bd1 ba588 sqft1555 Glenview Ave, Madison, OH 44057For SaleMLS ID #5216377, Jonathan Minerick, Homecoin.com. MLS Now
- $149,9003 bd1 ba1k sqft114 Grandview Ave, Conneaut, OH 44030For SaleMLS ID #5223972, Rick L Furmage, Berkshire Hathaway HomeServices Professional Realty. MLS Now
- $214,9002 bd1 ba960 sqft309 Woodland Way #A, Jefferson, OH 44047For SaleMLS ID #5206431, Clorice L Vines, McDowell Homes Real Estate Services. MLS Now
- $89,9003 bd2 ba1k sqft187 Garfield Ln, Jefferson, OH 44047For SaleMLS ID #5230925, Debbie Woodworth, Diversified Homes, LLC. MLS Now
