Discover easy living in this charming 2-bedroom, 1-bath condo, perfectly nestled in the highly sought-after Woodlands Way community. Built in 2013, this ground-floor unit offers the convenience of single-level living with a smart, open layout.
Enjoy a spacious eat-in kitchen, generous living room, and in-unit laundry, plus fresh paint and new flooring installed within the last month! Both bedrooms are comfortably sized, and the attached oversized garage includes additional storage and a double-wide concrete driveway for easy parking.
Step out through the glass sliders in the dining area to your private cement patio, complete with an electric awning, privacy fencing on both sides, and a tranquil view of the pond, a perfect spot to unwind or entertain.
All kitchen appliances are included, making this home truly move-in ready!
Don't miss your chance to own this rare gem in Jefferson Village. Schedule your private tour today!
Active
Price cut: $4.1K (6/22)
$214,900
309 Woodland Way #A, Jefferson, OH 44047
2beds
960sqft
:
Get pre-qualified$1,650/mo
Condominium
Built in 2013
-- sqft lot
$-- Zestimate®
$224/sqft
$140/mo HOA
What's special
Private cement patioAttached oversized garageSmart open layoutIn-unit laundrySingle-level livingFresh paintElectric awning
- 88 days |
- 219 |
- 2 |
Zillow last checked:
Listing updated:
Listed by:
Clorice L Vines 440-812-2542 cloricedlugos@gmail.com,
McDowell Homes Real Estate Services
Source: MLS Now,MLS#: 5206431 Originating MLS: Lake Geauga Area Association of REALTORS
Originating MLS: Lake Geauga Area Association of REALTORSFacts & features
Interior
Bedrooms & bathrooms
- Bedrooms: 2
- Bathrooms: 1
- Full bathrooms: 1
- Main level bathrooms: 1
- Main level bedrooms: 2
Bedroom
- Description: Flooring: Carpet
- Level: First
- Dimensions: 12 x 14
Bedroom
- Description: Flooring: Carpet
- Level: Second
- Dimensions: 14 x 11
Bathroom
- Description: Flooring: Linoleum
- Level: First
- Dimensions: 12 x 5
Eat in kitchen
- Description: Flooring: Ceramic Tile
- Level: First
- Dimensions: 21 x 12
Living room
- Description: Flooring: Carpet
- Level: First
- Dimensions: 18 x 11
Heating
- Baseboard, Electric
Cooling
- Central Air
Appliances
- Included: Dryer, Dishwasher, Microwave, Range, Refrigerator, Washer
- Laundry: Laundry Closet
Features
- Eat-in Kitchen, Kitchen Island
- Has basement: No
- Has fireplace: No
- Fireplace features: None
Interior area
- Total structure area: 960
- Total interior livable area: 960 sqft
- Finished area above ground: 960
Property
Parking
- Total spaces: 2
- Parking features: Attached, Concrete, Driveway, Garage, Garage Door Opener
- Attached garage spaces: 2
Accessibility
- Accessibility features: Accessible Full Bath
Features
- Levels: One
- Stories: 1
- Patio & porch: Patio
- Pool features: None
- Has view: Yes
- View description: Pond
- Has water view: Yes
- Water view: Pond
Lot
- Size: 8,712 Square Feet
Details
- Parcel number: 260250000310
- Special conditions: Standard
Construction
Type & style
- Home type: Condo
- Architectural style: Ranch
- Property subtype: Condominium
- Attached to another structure: Yes
Materials
- Vinyl Siding
- Foundation: Slab
- Roof: Asphalt,Fiberglass
Condition
- Year built: 2013
Utilities & green energy
- Sewer: Public Sewer
- Water: Public
Community & HOA
Community
- Features: Curbs
HOA
- Has HOA: Yes
- Services included: Maintenance Grounds, Maintenance Structure, Snow Removal
- HOA fee: $140 monthly
- HOA name: The Woodlands Of Jefferson
Location
- Region: Jefferson
Financial & listing details
- Price per square foot: $224/sqft
- Tax assessed value: $149,100
- Annual tax amount: $2,337
- Date on market: 5/4/2026
- Cumulative days on market: 363 days
Estimated market value
Not available
Estimated sales range
Not available
Not available
Price history
| Date | Event | Price |
|---|---|---|
| 6/22/2026 | Price change | $214,900-1.9%$224/sqft |
Source:  MLS Now #5206431 Report a problem MLS Now #5206431 Report a problem | ||
| 5/4/2026 | Listed for sale | $219,000-0.2%$228/sqft |
Source: MLS Now #5206431 Report a problem | ||
| 5/2/2026 | Listing removed | $219,500$229/sqft |
Source: MLS Now #5143656 Report a problem | ||
| 11/18/2025 | Price change | $219,500-0.2%$229/sqft |
Source: MLS Now #5143656 Report a problem | ||
| 10/16/2025 | Listed for sale | $220,000$229/sqft |
Source: MLS Now #5143656 Report a problem | ||
| 8/22/2025 | Contingent | $220,000$229/sqft |
Source: MLS Now #5143656 Report a problem | ||
| 7/29/2025 | Listed for sale | $220,000+22.2%$229/sqft |
Source: MLS Now #5143656 Report a problem | ||
| 3/22/2023 | Sold | $180,000+0%$188/sqft |
Source: MLS Now #4438394 Report a problem | ||
| 3/22/2023 | Pending sale | $179,999$187/sqft |
Source: MLS Now #4438394 Report a problem | ||
| 2/23/2023 | Contingent | $179,999$187/sqft |
Source: MLS Now #4438394 Report a problem | ||
| 2/22/2023 | Listed for sale | $179,999$187/sqft |
Source: MLS Now #4438394 Report a problem | ||
Public tax history
| Year | Property taxes | Tax assessment |
|---|---|---|
| 2024 | $2,337 +17% | $52,190 |
| 2023 | $1,998 +28.8% | $52,190 +33.9% |
| 2022 | $1,551 +4.5% | $38,990 |
| 2021 | $1,484 -0.3% | $38,990 |
| 2020 | $1,489 +12.1% | $38,990 +11.6% |
| 2019 | $1,328 +3% | $34,940 |
| 2018 | $1,289 +0.1% | $34,940 |
| 2017 | $1,288 +4.5% | $34,940 +5.2% |
| 2016 | $1,233 -65.4% | $33,220 |
| 2015 | $3,560 +119.2% | $33,220 |
| 2014 | $1,624 | $33,220 |
Find assessor info on the county website
Monthly payment
Est. payment
Payment breakdown
Explore the cost of this home by adjusting the details. Changes won't be saved.Climate risks
Neighborhood: 44047
Nearby schools
GreatSchools rating
- 6/10Jefferson Elementary SchoolGrades: K-6Distance: 1.8 mi
- 7/10Jefferson Area Junior High SchoolGrades: 7-8Distance: 1.7 mi
- 7/10Jefferson Area Sr High SchoolGrades: 9-12Distance: 1.7 mi
Schools provided by the listing agent
- District: Jefferson Area LSD - 406
Source: MLS Now. This data may not be complete. We recommend contacting the local school district to confirm school assignments for this home.
- $212,7002 bd1 ba960 sqft309 Woodland Way, Jefferson, OH 44047Off Market
- $222,8002 bd1 ba960 sqft305 Woodlands Way, Jefferson, OH 44047Off Market
- $245,7002 bd2 ba1.4k sqft310 Woodland Way #1, Jefferson, OH 44047Off Market
- $176,2002 bd1 ba960 sqft305 Woodland Way, Jefferson, OH 44047Off Market
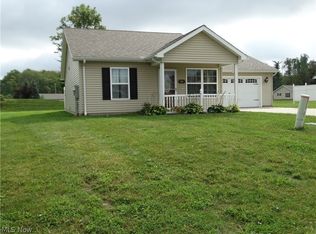
- $---- bd-- ba-- sqft309 Woodland Way #A, Jefferson, OH 44047Off Market
- $250,0003 bd2 ba1.5k sqft306 Woodland Way, Jefferson, OH 44047Sold
- $234,4002 bd2 ba1.3k sqft314 Woodland Way, Jefferson, OH 44047Off Market
- $208,6002 bd1 ba960 sqft320A Woodland Way #A, Jefferson, OH 44047Off Market
A local agent can set up tours, give advice and negotiate with sellers.
Similar homes
- $--3 bd2 ba1.3k sqft339 Clay Rd, Jefferson, OH 44047Auction
 ServiceLink Auction
 - $--3 bd2 ba1.4k sqft1921 E 39th St, Ashtabula, OH 44004Auction
 Auction.com 2
 - $--3 bd2 ba1.2k sqft1526 State Route 534 S, Geneva, OH 44041Auction
 Auction.com 2
 - $228,0003 bd2 ba1.2k sqft1260 Bennett Rd, Madison, OH 44057For Sale
 MLS ID #5232473, Nicholas J Huscroft, Chosen Real Estate Group. MLS Now
 - $232,5003 bd2 ba1.2k sqft1471 Debra Dr, Ashtabula, OH 44004For SaleMLS ID #5212950, Jennifer L Bartone, Harbor Realty. MLS Now
- $189,9003 bd2 ba1.4k sqft1874 Plymouth Gageville Rd, Ashtabula, OH 44004For SaleMLS ID #5218388, Analynn Difilippo, Century 21 Homestar. MLS Now
- $223,9904 bd1 ba1.3k sqft107 Hyder Dr, Madison, OH 44057For SaleMLS ID #5229675, Stacey Jewell, McDowell Homes Real Estate Services. MLS Now
- $199,9003 bd1 ba1.4k sqft3085 State Rd, Rock Creek, OH 44084For SaleMLS ID #5230107, Sherry Wilber, Assured Real Estate. MLS Now
- $242,0003 bd2 ba1.4k sqft77 S Crowell Ave, Geneva, OH 44041For SaleMLS ID #5211303, Kathy Fawcett, Engel & Völkers Distinct. MLS Now
- $232,5002 bd2 ba840 sqft5237 Lake Rd W APT 1011, Ashtabula, OH 44004For SaleMLS ID #5178639, Jayne M Gerren, HomeSmart Real Estate Momentum LLC. MLS Now
- $199,9002 bd2 ba1.1k sqft6300 Summers Rd, Windsor, OH 44099For SaleMLS ID #5229453, Rick L Furmage, Berkshire Hathaway HomeServices Professional Realty. MLS Now
- $195,0003 bd2 ba1.2k sqft4871 Edwards Dr, Geneva, OH 44041For SaleMLS ID #5229726, Kathy Holmes, All Points Realty. MLS Now
- $--3 bd2 ba1.1k sqft418 Blaine St, Geneva, OH 44041AuctionAuction.com 2
- $189,9002 bd2 ba1.4k sqft7571 State Route 45, Orwell, OH 44076For SaleMLS ID #5230962, Robin L Gallagher, HomeSmart Real Estate Momentum LLC. MLS Now
- $235,0003 bd1 ba1.3k sqft6874 Hammond Corners Rd, Pierpont, OH 44082For SaleMLS ID #5229746, Matthew L Covell, Real of Ohio. MLS Now
- $209,9003 bd1 ba1.4k sqft515 Myrtle Ave, Ashtabula, OH 44004For SaleMLS ID #5222932, Theresa Berrier-Pope, HomeSmart Real Estate Momentum LLC. MLS Now
- $229,9004 bd2 ba1.4k sqft2653 Carpenter Rd, Ashtabula, OH 44004For SaleMLS ID #5219596, Theresa Berrier-Pope, HomeSmart Real Estate Momentum LLC. MLS Now
- $264,9003 bd3 ba1.3k sqft90 Meadowridge Dr, Geneva, OH 44041For SaleMLS ID #5225662, Debbie Woodworth, Diversified Homes, LLC. MLS Now
- $269,9003 bd2 ba1.3k sqft4421 State Rd, Ashtabula, OH 44004For SaleMLS ID #5223051, Tristan Davis, Howard Hanna. MLS Now
- $204,9003 bd2 ba1.4k sqft6240 Montrose Dr, Madison, OH 44057For SaleMLS ID #5229475, Laura Underwood, Platinum Real Estate. MLS Now
