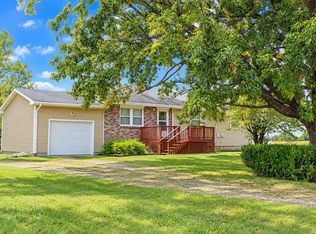
This 1.5-story bungalow offers 2 bedrooms, 1 full bathroom, and approximately 1,428 square feet of finished living space. The home features an eat-in kitchen, central air, electric forced-air heat, ceiling fans, and a full unfinished basement with walk-out access. Exterior features includes front and rear porches, garden space, landscaping and more.
Conveniently located near area amenities, the property is approximately 0.6 miles from Moser's Discount Foods, 0.6 miles from Fulton State Hospital, 0.7 miles from the Kingdom of Callaway Historical Society, 0.9 miles from Memorial Park, and 1.6 miles from the Fulton Police Department. Fulton offers employment opportunities in healthcare, education, manufacturing, public service, retail, and other local businesses. Major area institutions include Fulton State Hospital, Westminster College, and William Woods University.
Prospective buyers, please ensure you have a preapproval letter or proof of funds ready before scheduling a showing. Buyer to verify all measurements and online data.
Pending
$160,000
508 E 10th St, Fulton, MO 65251
3beds
1,428sqft
Single Family Residence
Built in 1935
5,662 Square Feet Lot
$-- Zestimate®
$112/sqft
$-- HOA
What's special
Front and rear porchesElectric forced-air heatEat-in kitchenCentral airCeiling fansGarden space
- 73 days
- 138
- 4
Zillow last checked:
Listing updated:
Listed by:
Suzanna Wolfe 573-721-9031,
Wolfe Realty
Source: JCMLS,MLS#: 10073726
Facts & features
Interior
Bedrooms & bathrooms
- Bedrooms: 3
- Bathrooms: 1
- Full bathrooms: 1
Primary bedroom
- Level: Upper
- Area: 337.2 Square Feet
- Dimensions: 28.1 x 12
Bedroom 2
- Level: Main
- Area: 121.68 Square Feet
- Dimensions: 10.4 x 11.7
Bedroom 3
- Level: Main
- Area: 117 Square Feet
- Dimensions: 10 x 11.7
Bathroom
- Level: Main
- Area: 42.7 Square Feet
- Dimensions: 7 x 6.1
Kitchen
- Description: Eat-in Kitchen
- Level: Main
- Area: 227.76 Square Feet
- Dimensions: 14.6 x 15.6
Living room
- Description: Electric fireplace
- Level: Main
- Area: 221.85 Square Feet
- Dimensions: 15.3 x 14.5
Heating
- Forced Air, Electric
Cooling
- Central Air
Appliances
- Included: Range, Dishwasher, Refrigerator
Features
- Basement: Walk-Up Access,Walk-Out Access,Interior Entry,Full
- Has fireplace: No
- Fireplace features: None
Interior area
- Total structure area: 1,428
- Total interior livable area: 1,428 sqft
- Finished area above ground: 1,428
- Finished area below ground: 0
Property
Lot
- Size: 5,662 Square Feet
- Dimensions: 5,550
Details
- Parcel number: 1305016020002002000
Construction
Type & style
- Home type: SingleFamily
- Architectural style: Bungalow
- Property subtype: Single Family Residence
Materials
- Vinyl Siding
Condition
- Year built: 1935
Utilities & green energy
- Sewer: Public Sewer
- Water: Public
Community & HOA
Location
- Region: Fulton
Financial & listing details
- Price per square foot: $112/sqft
- Tax assessed value: $90,030
- Annual tax amount: $1,057
- Date on market: 7/29/2026
- Listing terms: FHA,Government,Cash,Conventional,VA Loan
Estimated market value
Not available
Estimated sales range
Not available
$1,246/mo
Price history
| Date | Event | Price |
|---|---|---|
| 9/14/2026 | Pending sale | $160,000$112/sqft |
Source:  MMBOR #436258 Report a problem MMBOR #436258 Report a problem | ||
| 7/29/2026 | Listed for sale | $160,000+72.2%$112/sqft |
Source: MMBOR #436258 Report a problem | ||
| 5/13/2020 | Listing removed | $92,900$65/sqft |
Source: Coldwell Banker Niedergerke & Co #125986 Report a problem | ||
| 2/6/2020 | Price change | $92,900-2.1%$65/sqft |
Source: Coldwell Banker Niedergerke & Co #125986 Report a problem | ||
| 11/20/2019 | Listed for sale | $94,900$66/sqft |
Source: Coldwell Banker Niedergerke & Co #125986 Report a problem | ||
Public tax history
| Year | Property taxes | Tax assessment |
|---|---|---|
| 2025 | $1,057 0% | $17,106 |
| 2024 | $1,058 +0.5% | $17,106 |
| 2023 | $1,053 +2.8% | $17,106 +2.9% |
| 2022 | $1,024 +0.1% | $16,631 |
| 2021 | $1,022 -1.4% | $16,631 |
| 2020 | $1,037 | $16,631 |
| 2019 | -- | $16,631 +19.3% |
| 2018 | $471 -45.9% | $13,946 |
| 2017 | $870 +84.9% | $13,946 +71.5% |
| 2016 | $471 | $8,130 |
| 2015 | $471 +2.3% | $8,130 |
| 2014 | $460 -0.9% | $8,130 |
| 2013 | $464 +2.1% | $8,130 |
| 2012 | $454 +0.8% | $8,130 |
| 2011 | $451 +0.3% | $8,130 |
| 2010 | $449 | $8,130 |
Find assessor info on the county website
Monthly payment
Est. payment
Payment breakdown
Explore the cost of this home by adjusting the details. Changes won't be saved.Climate risks
Neighborhood: 65251
Similar homes
- $--3 bd1 ba1.4k sqft1107 Vine St, Fulton, MO 65251Auction
 ServiceLink Auction
 - $190,0003 bd1 ba1k sqft728 Vine St, Fulton, MO 65251For Sale
 MLS ID #10074191, Terry Fischer. JCMLS
 - $199,9994 bd2 ba1.5k sqft1204 Lane St, Fulton, MO 65251For Sale
 MLS ID #437722, Mark Rogers, Iron Gate Real Estate. MMBOR
 - $205,0003 bd1 ba1k sqft2405 Westminster Ave, Fulton, MO 65251For Sale
 MLS ID #437755, Kathy Richey Liddle, COLDWELL BANKER NEIGHBORS. MMBOR
 - $112,0001 bd1 ba717 sqft6758 Northshore Dr, Fulton, MO 65251For Sale
 MLS ID #26008774, Chelsey R Van Horn, Milner Agency. MARIS
 - $169,9002 bd1 ba960 sqft207 Morgan St, Auxvasse, MO 65231For SaleMLS ID #26041250, Sherry L Raleigh-Adams, Wolfe Realty. MARIS
