Coming soon! Beautiful curb appeal and a fantastic location in the heart of Morton! This charming 3-bedroom, 1.5-bath ranch offers nearly 1,600 square feet of living space with plenty of room to feel right at home! You'll love the beautiful brick accents that add warmth and character to both the living room and family room. Step outside and enjoy the spacious fenced backyard, offering a wonderful setting for entertaining, relaxing, or simply enjoying the outdoors! The oversized 2-car detached garage (29' x 20') provides plenty of room for vehicles, storage, and hobbies. Several important improvements have already been completed, including a new roof in 2019, radon mitigation system and basement bracing installed in 2022, and new exterior sewer lines in 2025. With its inviting curb appeal, generous living space, fantastic outdoor area, and convenient Morton location, this home has so much to offer! Come take a look and see all the possibilities!
Coming soon
$248,000
508 E Washington St, Morton, IL 61550
3beds
1,574sqft
Single Family Residence, Residential
Built in 1960
0.33 Acres Lot
$205,500 Zestimate®
$158/sqft
$-- HOA
What's special
- 7 days
- 591
- 30
Zillow last checked:
Listing updated:
Listed by:
Gaye Lynn Green Office:309-925-5000,
Sunflower Real Estate Group, LLC
Source: RMLS Alliance as distributed by MLS GRID,MLS#: PA1271852 Originating MLS: Peoria Area Association of Realtors
Facts & features
Interior
Bedrooms & bathrooms
- Bedrooms: 3
- Bathrooms: 2
- Full bathrooms: 1
- 1/2 bathrooms: 1
Bedroom 1
- Level: Main
- Dimensions: 16ft 0in x 10ft 0in
Bedroom 2
- Level: Main
- Dimensions: 16ft 0in x 10ft 0in
Bedroom 3
- Level: Main
- Dimensions: 13ft 0in x 9ft 0in
Other
- Area: 0
Family room
- Level: Main
- Dimensions: 17ft 0in x 17ft 0in
Kitchen
- Level: Main
- Dimensions: 17ft 0in x 12ft 0in
Laundry
- Level: Main
- Dimensions: 4ft 8in x 4ft 6in
Living room
- Level: Main
- Dimensions: 19ft 0in x 15ft 6in
Main level
- Area: 1574
Heating
- Forced Air
Cooling
- Central Air
Appliances
- Included: Dryer, Range, Refrigerator, Washer
Features
- Basement: Unfinished
- Number of fireplaces: 1
- Fireplace features: Family Room, Wood Burning
Interior area
- Total structure area: 1,574
- Total interior livable area: 1,574 sqft
Property
Parking
- Total spaces: 2
- Parking features: Detached, On Street, Oversized
- Garage spaces: 2
- Has uncovered spaces: Yes
- Details: Number Of Garage Remotes: 1
Features
- Patio & porch: Deck, Porch
Lot
- Size: 0.33 Acres
- Dimensions: 90 x 160
- Features: Level
Details
- Parcel number: 0060621309007
- Zoning description: Residential
- Other equipment: Radon Mitigation System
Construction
Type & style
- Home type: SingleFamily
- Architectural style: Ranch
- Property subtype: Single Family Residence, Residential
Materials
- Frame, Brick, Vinyl Siding
- Foundation: Block
- Roof: Shingle
Condition
- New construction: No
- Year built: 1960
Utilities & green energy
- Sewer: Public Sewer
- Water: Public
Community & HOA
Community
- Subdivision: Cambell
Location
- Region: Morton
Financial & listing details
- Price per square foot: $158/sqft
- Tax assessed value: $216,690
- Annual tax amount: $4,894
- Date on market: 11/14/2026
- Cumulative days on market: 9 days
Estimated market value
$205,500
$189,000 - $222,000
$1,830/mo
Price history
| Date | Event | Price |
|---|---|---|
| 12/2/2022 | Sold | $150,000+0.1%$95/sqft |
Source:  RMLS Alliance as distributed by MLS GRID #PA1238681 Report a problem | ||
| 10/30/2022 | Pending sale | $149,900$95/sqft |
Source: RMLS Alliance as distributed by MLS GRID #PA1238681 Report a problem | ||
| 10/28/2022 | Listed for sale | $149,900$95/sqft |
Source: RMLS Alliance as distributed by MLS GRID #PA1238681 Report a problem | ||
Public tax history
| Year | Property taxes | Tax assessment |
|---|---|---|
| 2025 | $4,895 +2.6% | $72,230 +7.2% |
| 2024 | $4,769 +3.6% | $67,370 +7.3% |
| 2023 | $4,603 +3.4% | $62,760 +8.9% |
| 2022 | $4,451 +4% | $57,640 +4% |
| 2021 | $4,282 +3.2% | $55,430 +1% |
| 2020 | $4,151 +0.3% | $54,880 |
| 2019 | $4,140 +1.9% | $54,880 |
| 2018 | $4,064 | $54,880 +4.9% |
| 2017 | $4,064 +2.6% | $52,320 |
| 2016 | $3,959 +5.6% | $52,320 |
| 2015 | $3,747 +1% | -- |
| 2013 | $3,710 | $52,320 |
| 2012 | -- | $52,320 -2% |
| 2011 | -- | $53,390 -1.2% |
| 2010 | -- | $54,060 |
| 2009 | $3,109 | $54,060 |
Find assessor info on the county website
Monthly payment
Est. payment
Payment breakdown
Explore the cost of this home by adjusting the details. Changes won't be saved.Climate risks
Neighborhood: 61550
Nearby schools
Schools provided by the listing agent
- High: Morton
Source: RMLS Alliance as distributed by MLS GRID. This data may not be complete. We recommend contacting the local school district to confirm school assignments for this home.


Similar homes
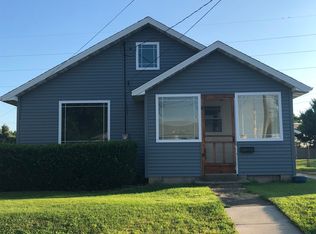
- $229,9004 bd3 ba1.9k sqft612 E Washington St, Morton, IL 61550For Sale

 MLS ID #PA1271091, Shannon J Gaunt, HomeSmart Realty Group. RMLS Alliance as distributed by MLS GRID
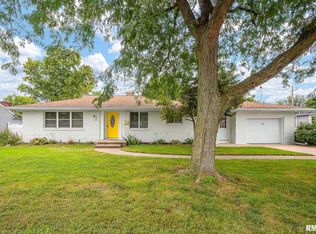
- $215,0003 bd2 ba2k sqft705 S 1st Ave, Morton, IL 61550For Sale
 MLS ID #PA1270501, Mari Halliday, Jim Maloof Realty, Inc.. RMLS Alliance as distributed by MLS GRID
- $239,9003 bd2 ba1.6k sqft112 Jay Ave, Morton, IL 61550For Sale
 MLS ID #PA1271052, Ryan Tucker, Keller Williams Revolution. RMLS Alliance as distributed by MLS GRID
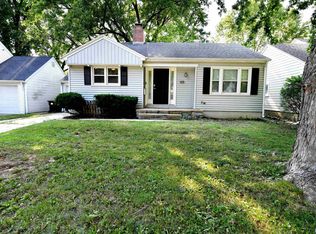
- $230,0003 bd2 ba1.5k sqft429 N Indiana Ave, Morton, IL 61550For Sale
 MLS ID #PA1268992, Zachary Oyler, Keller Williams Premier Realty. RMLS Alliance as distributed by MLS GRID
- $265,0005 bd2 ba1.8k sqft407 E Jefferson St, Morton, IL 61550For SaleMLS ID #PA1270135, Josh Graham, RE/MAX Traders Unlimited. RMLS Alliance as distributed by MLS GRID
- $239,5003 bd2 ba1.8k sqft212 Gardena Ave, East Peoria, IL 61611For SaleMLS ID #PA1271745, Rickey L Mathis, RE/MAX Traders Unlimited. RMLS Alliance as distributed by MLS GRID
- $200,0002 bd1 ba958 sqft300 E Washington St, Morton, IL 61550For SaleMLS ID #PA1271432, Josh Graham, RE/MAX Traders Unlimited. RMLS Alliance as distributed by MLS GRID
- $239,9003 bd2 ba2.1k sqft21941 Allentown Rd, Tremont, IL 61568For SaleMLS ID #PA1271569, Maxwell Schneider, Keller Williams Premier Realty. RMLS Alliance as distributed by MLS GRID
- $249,9003 bd2 ba2.2k sqft2700 Bloomington Rd, East Peoria, IL 61611For SaleMLS ID #PA1269202, Victoria L Stiel, RE/MAX Traders Unlimited. RMLS Alliance as distributed by MLS GRID
- $194,9003 bd2 ba1.6k sqft115 Douglas Rd, Marquette Heights, IL 61554For SaleMLS ID #PA1271992, Daisy Bouillon, Sunflower Real Estate Group, LLC. RMLS Alliance as distributed by MLS GRID
- $205,0004 bd3 ba2.1k sqft503 W Muller Rd, East Peoria, IL 61611For SaleMLS ID #PA1271903, Abigail King, eXp Realty. RMLS Alliance as distributed by MLS GRID
- $211,2003 bd2 ba1k sqft124 Sheffield Rd, Groveland, IL 61535For SaleMLS ID #PA1269580, Copernicus Warren, RE/MAX Traders Unlimited. RMLS Alliance as distributed by MLS GRID
- $229,9003 bd2 ba1.9k sqft714 Audubon Dr, Pekin, IL 61554For SaleMLS ID #PA1271147, Jordan Myers, eXp Realty. RMLS Alliance as distributed by MLS GRID
- $190,0004 bd2 ba1.2k sqft100 E Forest Ave, East Peoria, IL 61611For SaleMLS ID #PA1271976, Adam J Merrick, Adam Merrick Real Estate. RMLS Alliance as distributed by MLS GRID
