Simplify Your Lifestyle in Grand Junction Looking for a home that gives you more time to enjoy life and less time worrying about upkeep? This charming 2-bedroom, 2-bath townhome offers 1,316 square feet of comfortable living with an attached garage and a convenient main-level layout. The HOA takes care of the front landscaping and cleanup, while the xeriscaped backyard provides a private outdoor space without the ongoing watering and mowing. It’s an ideal setup for those looking to downsize, travel, or simply enjoy a home that’s easy to care for. The spacious floor plan offers comfortable living areas and a primary suite on the main level, making everyday living convenient and accessible. Location is another big plus: you're close to shopping, restaurants, medical services, and everyday conveniences, with easy access to the rest of Grand Junction. Downtown Grand Junction and its popular Main Street shops, restaurants, and events are also just a short drive away. Whether you're ready to downsize, looking for a second home, or wanting a place you can lock up and leave without worry, this one is worth seeing. Come take a look and imagine how easy life could be here!
For sale
Price cut: $18K (9/18)
$305,000
508 Eastgate Ct, Grand Junction, CO 81501
2beds
2baths
1,316sqft
Townhouse
Built in 1994
4,791 Square Feet Lot
$-- Zestimate®
$232/sqft
$150/mo HOA
What's special
Attached garageConvenient main-level layout
- 67 days
- 349
- 2
Zillow last checked:
Listing updated:
Listed by:
RANDIA COATS 970-366-0033,
COLDWELL BANKER DISTINCTIVE PROPERTIES
Source: GJARA,MLS#: 20264171
Facts & features
Interior
Bedrooms & bathrooms
- Bedrooms: 2
- Bathrooms: 2
Rooms
- Room types: None
Primary bedroom
- Level: Main
- Dimensions: 16x14.8
Bedroom 2
- Level: Main
- Dimensions: 11.10x10.8
Dining room
- Level: Main
- Dimensions: 12.6x11
Family room
- Dimensions: N/A
Kitchen
- Level: Main
- Dimensions: 12.8x18.4
Laundry
- Level: Main
- Dimensions: 11.10x6
Living room
- Level: Main
- Dimensions: 16.7x12.6
Heating
- Baseboard, Hot Water
Cooling
- Evaporative Cooling
Appliances
- Included: Dishwasher, Refrigerator, Washer
Features
- Ceiling Fan(s), Main Level Primary, Grab Bars in Shower or Tub
- Flooring: Carpet, Laminate, Tile
- Basement: Crawl Space
- Has fireplace: No
- Fireplace features: None
Interior area
- Total structure area: 1,316
- Total interior livable area: 1,316 sqft
Property
Parking
- Total spaces: 1
- Parking features: Attached, Garage, Garage Door Opener
- Attached garage spaces: 1
Accessibility
- Accessibility features: Grab Bars, Low Threshold Shower
Features
- Stories: 1
- Patio & porch: Open, Patio
- Exterior features: Sprinkler/Irrigation
- Fencing: Full,Privacy
Lot
- Size: 4,791 Square Feet
- Dimensions: .11
- Features: Cul-De-Sac, Sprinklers In Front, Mature Trees
Details
- Parcel number: 294307330012
- Zoning description: R
Construction
Type & style
- Home type: Townhouse
- Architectural style: Ranch
- Property subtype: Townhouse
Materials
- Stucco, Wood Frame
- Roof: Asphalt,Composition
Condition
- Year built: 1994
Utilities & green energy
- Sewer: Connected
- Water: Public
Community & HOA
Community
- Subdivision: Eastgate Village Townhomes Fi
HOA
- Has HOA: Yes
- Services included: Common Area Maintenance
- HOA fee: $150 monthly
Location
- Region: Grand Junction
- Elevation: 4600
Financial & listing details
- Price per square foot: $232/sqft
- Tax assessed value: $274,600
- Annual tax amount: $790
- Date on market: 8/19/2026
Estimated market value
Not available
Estimated sales range
Not available
$2,072/mo
Price history
| Date | Event | Price |
|---|---|---|
| 9/18/2026 | Price change | $305,000-5.6%$232/sqft |
Source: GJARA #20264171 Report a problem | ||
| 9/14/2026 | Price change | $323,000-2.1%$245/sqft |
Source: GJARA #20264171 Report a problem | ||
| 8/19/2026 | Listed for sale | $330,000+94.1%$251/sqft |
Source: GJARA #20264171 Report a problem | ||
| 8/31/2012 | Listing removed | $170,000$129/sqft |
Source: CirclePix #659860 Report a problem | ||
| 6/2/2012 | Listed for sale | $170,000-4.5%$129/sqft |
Source: CirclePix #659860 Report a problem | ||
| 11/26/2008 | Sold | $178,000+74.5%$135/sqft |
Source: Public Record Report a problem | ||
| 8/19/1999 | Sold | $102,000$78/sqft |
Source: Public Record Report a problem | ||
Public tax history
| Year | Property taxes | Tax assessment |
|---|---|---|
| 2026 | $790 +47.8% | $18,670 -3.6% |
| 2025 | $535 +0.6% | $19,360 +8.1% |
| 2024 | $532 +13.4% | $17,910 -3.6% |
| 2023 | $469 -50.2% | $18,580 +42.8% |
| 2022 | $941 +14.9% | $13,010 -2.8% |
| 2021 | $820 | $13,390 +12.2% |
| 2020 | $820 +8.1% | $11,930 -0.7% |
| 2019 | $758 | $12,020 +13% |
| 2018 | $758 +7.1% | $10,640 |
| 2017 | $708 | $10,640 -5% |
| 2016 | $708 -1.3% | $11,200 |
| 2015 | $717 +15.4% | $11,200 +14.5% |
| 2014 | $622 | $9,780 |
| 2013 | -- | $9,780 -20.6% |
| 2012 | $739 | $12,310 |
| 2011 | -- | $12,310 -8.3% |
| 2010 | -- | $13,420 |
| 2009 | -- | $13,420 +13% |
| 2008 | $770 -8.2% | $11,880 |
| 2007 | $839 +17.2% | $11,880 +17.9% |
| 2006 | $716 -8.7% | $10,080 |
| 2005 | $785 +15.5% | $10,080 +9% |
| 2004 | $680 -15.3% | $9,250 -13% |
| 2003 | $803 +15.6% | $10,630 +9.4% |
| 2002 | $694 -14.9% | $9,720 -6.1% |
| 2001 | $816 | $10,350 |
Find assessor info on the county website
Monthly payment
Est. payment
Payment breakdown
Explore the cost of this home by adjusting the details. Changes won't be saved.Climate risks
Neighborhood: 81501
Nearby schools
Schools provided by the listing agent
- Elementary: Orchard Avenue
- Middle: Bookcliff
- High: Central
Source: GJARA. This data may not be complete. We recommend contacting the local school district to confirm school assignments for this home.
- $339,7002 bd2 ba1.3k sqft506 Eastgate Ct, Grand Junction, CO 81501Off Market

- $204,9002 bd2 ba1.3k sqft506 Easgate Ct, Grand Junction, CO 81501Off Market
- $314,5002 bd1 ba1.2k sqft508 1/2 Eastgate Ct, Grand Junction, CO 81501Off Market
- $281,5002 bd2 ba1.2k sqft510 Eastgate Ct, Grand Junction, CO 81501Off Market

Similar homes
- $318,5002 bd2 ba1.3k sqft2821 Elm Ave, Grand Junction, CO 81501For Sale
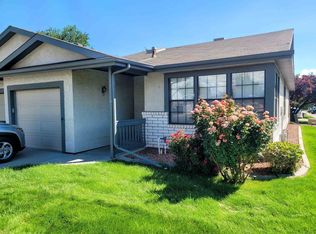 MLS ID #20264605, LOIS BRIGHT, CENTURY 21 CAPROCK REAL ESTATE. GJARA
- $340,0003 bd3 ba1.4k sqft567 Garden Grove Ct, Grand Junction, CO 81501For Sale
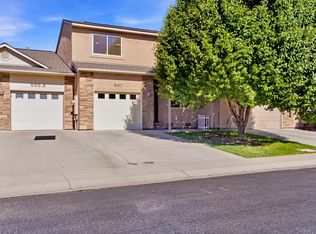 MLS ID #20265248, TINA HULIHEE, KELLER WILLIAMS COLORADO WEST REALTY. GJARA
- $--4 bd2 ba1.3k sqft576 N 24th St, Grand Junction, CO 81501Auction
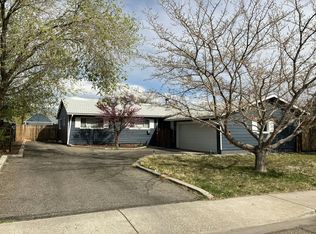 Auction.com 2
- $339,9002 bd2 ba1.2k sqft2830 Villa Way Unit C, Grand Junction, CO 81501For Sale
 MLS ID #20265139, LORI ANN ERB, NEXTHOME VALLEY PROPERTIES. GJARA
