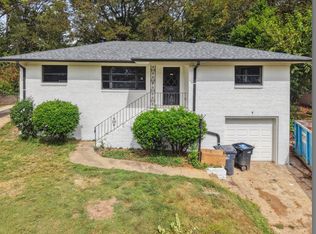
Welcome to 508 Goldenrod Drive—a well-maintained home that's full of charm and opportunity! Whether you're a first-time homebuyer, looking to downsize, or searching for a home you can make your own, this property offers great potential. The home has been well cared for and features a comfortable layout designed for everyday living. Enjoy relaxing in the bright sunroom, perfect for morning coffee, reading, or entertaining guests. You'll also appreciate the versatile bonus room, which can easily serve as a home office, playroom, hobby room, or additional living area to fit your lifestyle. Don't miss your opportunity to make this your new home—schedule your showing today!
For sale
$140,000
508 Goldenrod Dr, Birmingham, AL 35215
2beds
1,339sqft
Single Family Residence
Built in 1959
0.27 Acres Lot
$-- Zestimate®
$105/sqft
$-- HOA
What's special
Versatile bonus roomBright sunroom
- 35 days
- 162
- 8
Zillow last checked:
Listing updated:
Listed by:
LaToya Varner CELL:2054924280,
Keller Williams
Source: GALMLS,MLS#: 21461192
Facts & features
Interior
Bedrooms & bathrooms
- Bedrooms: 2
- Bathrooms: 2
- Full bathrooms: 2
Rooms
- Room types: Bedroom, Bonus Room, Den/Family (ROOM), Bathroom, Kitchen, Living/Dining (ROOM), Master Bathroom, Master Bedroom, Sunroom (ROOM)
Primary bedroom
- Level: First
Bedroom 1
- Level: First
Primary bathroom
- Level: First
Bathroom 1
- Level: First
Family room
- Level: First
Kitchen
- Level: First
Basement
- Area: 0
Heating
- Natural Gas
Cooling
- Central Air
Appliances
- Included: Electric Cooktop, Electric Oven, Gas Water Heater
- Laundry: Electric Dryer Hookup, Washer Hookup, Main Level, Other, None
Features
- None, Smooth Ceilings, Tub/Shower Combo
- Flooring: Carpet, Hardwood, Tile
- Attic: Other,Yes
- Has fireplace: No
Interior area
- Total interior livable area: 1,339 sqft
- Finished area above ground: 1,339
- Finished area below ground: 0
Video & virtual tour
Property
Parking
- Total spaces: 2
- Parking features: Driveway, On Street
- Carport spaces: 2
- Has uncovered spaces: Yes
Features
- Levels: One
- Stories: 1
- Pool features: None
- Fencing: Fenced
- Has view: Yes
- View description: None
- Waterfront features: No
Lot
- Size: 0.27 Acres
Details
- Parcel number: 1300254006034.000
- Special conditions: As Is
Construction
Type & style
- Home type: SingleFamily
- Property subtype: Single Family Residence
Materials
- Brick
- Foundation: Slab
Condition
- Year built: 1959
Utilities & green energy
- Water: Public
- Utilities for property: Sewer Connected
Community & HOA
Community
- Subdivision: Killough Springs
Location
- Region: Birmingham
Financial & listing details
- Price per square foot: $105/sqft
- Tax assessed value: $145,800
- Price range: $140K - $140K
- Date on market: 8/4/2026
Estimated market value
Not available
Estimated sales range
Not available
Not available
Price history
| Date | Event | Price |
|---|---|---|
| 8/15/2026 | Listed for sale | $140,000$105/sqft |
Source:  GALMLS #21461192 Report a problem GALMLS #21461192 Report a problem | ||
| 8/12/2026 | Contingent | $140,000$105/sqft |
Source: GALMLS #21461192 Report a problem | ||
| 8/4/2026 | Listed for sale | $140,000+101.4%$105/sqft |
Source: GALMLS #21461192 Report a problem | ||
| 8/21/1997 | Sold | $69,500$52/sqft |
Source: Agent Provided Report a problem | ||
Public tax history
| Year | Property taxes | Tax assessment |
|---|---|---|
| 2025 | -- | $14,580 |
| 2024 | -- | $14,580 +3.8% |
| 2023 | -- | $14,040 +10.2% |
| 2022 | -- | $12,740 +21.3% |
| 2021 | -- | $10,500 |
| 2020 | -- | $10,500 +3.8% |
| 2019 | -- | $10,120 +6.8% |
| 2018 | -- | $9,480 |
| 2017 | -- | $9,480 |
| 2016 | $605 | $9,480 |
| 2015 | $605 | $9,480 -1.9% |
| 2014 | $605 -9.9% | $9,660 |
| 2013 | $671 | $9,660 |
| 2012 | $671 -1.5% | $9,660 -1.5% |
| 2011 | $682 | $9,810 |
| 2010 | $682 | $9,810 |
| 2009 | $682 -2.3% | $9,810 -2.3% |
| 2008 | $698 +3.9% | $10,040 +3.9% |
| 2007 | $671 +3.2% | $9,660 +3.2% |
| 2006 | $651 +4.7% | $9,360 +4.7% |
| 2005 | $621 +2.6% | $8,940 -45.6% |
| 2004 | $605 +4.3% | $16,420 +4.2% |
| 2003 | $580 +20.6% | $15,760 +127.4% |
| 2002 | $481 | $6,930 |
| 2001 | $481 | $6,930 |
| 2000 | $481 | $6,930 |
Find assessor info on the county website
Monthly payment
Est. payment
Payment breakdown
Explore the cost of this home by adjusting the details. Changes won't be saved.Climate risks
Neighborhood: Killough Springs
Nearby schools
Schools provided by the listing agent
- Elementary: Martha Gaskins
- Middle: Smith
- High: Huffman
Source: GALMLS. This data may not be complete. We recommend contacting the local school district to confirm school assignments for this home.


Similar homes
- $129,9003 bd2 ba1.2k sqft120 Roebuck Dr, Birmingham, AL 35215For Sale

 MLS ID #21462945, Bryan Welch, REALTYNET. GALMLS
 - $149,5004 bd2 ba1.7k sqftNa, Birmingham, AL 35215For Sale
 MLS ID #21457673, Al Norman, Renters Warehouse Alabama, LLC. GALMLS
 - $165,0003 bd2 ba1.5k sqft411 Burgundy Rd, Birmingham, AL 35215For Sale
 MLS ID #21461757, Angela James, Green Acres Realty Ent LLC. GALMLS
 - $155,0003 bd2 ba1.7k sqft224 Remington Rd, Birmingham, AL 35215For Sale
 MLS ID #21457499, Erikka Cheatham, Keller Williams Realty Hoover. GALMLS
 - $125,0003 bd1 ba1k sqft1255 Tuckawanna Dr, Birmingham, AL 35215For SaleMLS ID #21456744, Marlene Jordan, RealtySouth-Inverness Office. GALMLS
- $124,9003 bd2 ba1.8k sqft1224 Lynn Acres Dr, Birmingham, AL 35215For SaleMLS ID #21450324, Yvonne Harris, Trelora Realty, INC. GALMLS
- $145,9004 bd2 ba1.3k sqft2429 3rd Pl NW, Birmingham, AL 35215For SaleMLS ID #21462156, John Stanback, Evernest Too. GALMLS
- $140,0003 bd1 ba1k sqft2249 7th St NE, Birmingham, AL 35215For SaleMLS ID #21457849, Carlton Jackson, Edge Realty Group, LLC. GALMLS
- $154,0002 bd2 ba1.7k sqft8949 Glendale Dr, Birmingham, AL 35206For SaleMLS ID #21463356, Stephanie Robinson, Keller Williams. GALMLS
- $174,9003 bd1 ba1.3k sqft300 Joan Ave, Birmingham, AL 35215For SaleMLS ID #21454235, Kelley Shaw Smith, RE/MAX on Main. GALMLS
- $129,0003 bd1 ba1k sqftSpectrum, Birmingham, AL 35235For SaleMLS ID #21463220, John Gentry, eXp Realty, LLC Central. GALMLS
- $154,9003 bd2 ba1.2k sqft2209 6th St NW, Birmingham, AL 35215For SaleMLS ID #21450393, Ken Vinoski, ARC Realty Vestavia. GALMLS
- $119,9003 bd2 ba1.3k sqft1657 4th Pl NW, Birmingham, AL 35215For SaleMLS ID #21455621, Mary Askew, Trelora Realty, INC. GALMLS
- $175,0004 bd3 ba1.6k sqft1324 6th St NW, Center Pt, AL 35215For SaleMLS ID #21462075, Estacie Lopez, eXp Realty, LLC Central. GALMLS
- $119,9003 bd1 ba1.9k sqft225 Maple Way, Birmingham, AL 35215For SaleMLS ID #21453274, Roderick McKinney, Alabama Realty Brokers, LLC. GALMLS
- $170,0003 bd1 ba1.3k sqft405 Del Rio Dr, Birmingham, AL 35235For SaleMLS ID #21462948, Pamela Calamusa, Keller Williams. GALMLS
- $150,0003 bd2 ba1.3k sqft3108 Cobblestone Dr, Birmingham, AL 35215For SaleMLS ID #21459323, Nakia Walker, Opendoor Brokerage LLC. GALMLS
- $139,9003 bd1 ba1.5k sqft7321 Division Ave, Birmingham, AL 35206For SaleMLS ID #21446759, Ed Harris, Avast Realty- Birmingham. GALMLS
- $179,0003 bd2 ba1.4k sqft536 Lawson Rd, Birmingham, AL 35217For SaleMLS ID #21451773, Bobbie Cheatham, B & B Realty Group. GALMLS
