Summer Starts at the Lake! Ready to take a dip in one of Vermont's finest and pristine waters of Lake Groton? Escape to your own Vermont lakeside retreat where every day feels like a vacation. Nestled along the water's edge, this inviting property offers the perfect setting for making unforgettable summer memories from morning sunrises and coffee with sparkling lake views to sunset swims and evenings gathered around the fire pit. Whether you're searching for a seasonal getaway or a year-round home, this charming lakeside property invites you to slow down and embrace the beauty of Vermont living. Spend your days kayaking, paddleboarding, fishing, or simply relaxing. Inside, comfortable living spaces provide a welcoming place to unwind after a day on the water, while outdoor entertaining areas are ideal for family barbecues, celebrations, and quiet evenings beneath the stars. 3 levels with 3 bedrooms and 3 baths including meticulous woodwork throughout. With every South facing window overlooking private beach and boat launch. Kitchen, dining room and living room with woodstove and views at every window plus access to huge cedar deck. White oak flooring on the first floor and cherry flooring, wide wainscotting, and built-ins in the primary suite with walk out to balcony. Exquisite dentil crown molding upstairs in hallway and 3rd bedroom with walk-in closet. 2 car attached garage with direct entry. Full basement with walk out sliding door to beach and outdoor shower. Plus, 2nd garage in basement with overhead door for snowmobiles with Vast trail entrance for snowmobiling minutes away that go all the way to Canada. Located in the heart of Groton State Forest, you'll enjoy easy access to nearby state parks, hiking trails, and minutes away public beach and picnic area, freshwater dam and fishing. If you've been dreaming of living on the water this is the place. Recreational boating for power boats and Jet Skis allowed. Only 20 minutes to I-91.
Active
Listed by: BHHS Vermont Realty Group/Waterbury • Tina Golon
$1,200,000
508 Lakeside Drive, Groton, VT 05046
3beds
3,089sqft
Single Family Residence
Built in 1994
0.62 Acres Lot
$1,144,400 Zestimate®
$388/sqft
$-- HOA
What's special
Comfortable living spacesOutdoor entertaining areasMeticulous woodwork throughoutWide wainscottingOutdoor showerSparkling lake viewsFire pit
- 47 days
- 461
- 12
Zillow last checked:
Listing updated:
Listed by:
Tina Golon,
BHHS Vermont Realty Group/Waterbury 802-244-5155
Source: PrimeMLS,MLS#: 5102875
Facts & features
Interior
Bedrooms & bathrooms
- Bedrooms: 3
- Bathrooms: 3
- Full bathrooms: 1
- 3/4 bathrooms: 2
Heating
- Electric, Radiant Electric, Wood Stove, Wall Units, Wood/Oil Combo Furnace, Mini Split
Cooling
- Whole House Fan, Mini Split
Appliances
- Included: Dishwasher, Dryer, Microwave, Gas Range, Refrigerator, Washer
- Laundry: Laundry Hook-ups, 1st Floor Laundry
Features
- Central Vacuum, Dining Area, Hearth, Kitchen/Dining, Natural Light, Natural Woodwork, Walk-In Closet(s)
- Flooring: Carpet, Ceramic Tile, Hardwood, Vinyl
- Windows: Skylight(s), Double Pane Windows
- Basement: Concrete,Daylight,Full,Insulated,Partially Finished,Walkout,Basement Stairs,Walk-Out Access
- Attic: Pull Down Stairs
- Fireplace features: Wood Stove Hook-up
Interior area
- Total structure area: 3,466
- Total interior livable area: 3,089 sqft
- Finished area above ground: 2,314
- Finished area below ground: 775
Property
Parking
- Total spaces: 2
- Parking features: Paved, Auto Open, Driveway, Garage, Parking Spaces 2, Attached
- Garage spaces: 2
- Has uncovered spaces: Yes
Accessibility
- Accessibility features: 1st Floor 3/4 Bathroom, 1st Floor Hrd Surfce Flr, 1st Floor Laundry
Features
- Levels: Two
- Stories: 2
- Exterior features: Balcony, Deck, Garden, Private Dock
- Has view: Yes
- View description: Water, Mountain(s)
- Has water view: Yes
- Water view: Water
- Waterfront features: Beach Access
- Body of water: Groton Lake
- Frontage length: Water frontage: 105,Road frontage: 158
Lot
- Size: 0.62 Acres
- Features: Country Setting, Level, Open Lot, Recreational, Secluded, Sloped, Trail/Near Trail, Views, Walking Trails, Near Paths, Near Snowmobile Trails, Rural
Details
- Parcel number: 26708410506
- Zoning description: Residential
- Special conditions: Standard
Construction
Type & style
- Home type: SingleFamily
- Architectural style: Contemporary
- Property subtype: Single Family Residence
Materials
- Vinyl Siding
- Foundation: Concrete
- Roof: Asphalt Shingle
Condition
- New construction: No
- Year built: 1994
Utilities & green energy
- Electric: 200+ Amp Service, Circuit Breakers, Generator, Generator Ready
- Sewer: Deeded, Private Sewer, Septic Tank
- Utilities for property: Cable Available
Community & HOA
Community
- Security: Carbon Monoxide Detector(s)
Location
- Region: Groton
Financial & listing details
- Price per square foot: $388/sqft
- Tax assessed value: $449,100
- Annual tax amount: $12,025
- Date on market: 8/1/2026
- Listing terms: Cash,Conventional
- Road surface type: Gravel
Estimated market value
$1,144,400
$1.09M - $1.20M
$3,266/mo
Price history
| Date | Event | Price |
|---|---|---|
| 8/1/2026 | Listed for sale | $1,200,000$388/sqft |
Source:  PrimeMLS #5102875 Report a problem PrimeMLS #5102875 Report a problem | ||
Public tax history
| Year | Property taxes | Tax assessment |
|---|---|---|
| 2024 | -- | $449,100 |
| 2023 | -- | $449,100 |
| 2022 | -- | $449,100 |
| 2021 | -- | $449,100 |
| 2020 | -- | $449,100 |
| 2019 | -- | $449,100 +6.2% |
| 2018 | -- | $423,000 |
| 2017 | -- | $423,000 |
| 2016 | -- | $423,000 +9900% |
| 2015 | -- | $4,230 |
| 2014 | -- | $4,230 |
| 2013 | -- | $4,230 |
| 2012 | -- | $4,230 |
| 2011 | -- | $4,230 |
| 2010 | -- | $4,230 +0.3% |
| 2009 | -- | $4,216 |
| 2008 | -- | $4,216 |
| 2007 | -- | $4,216 |
| 2006 | -- | $4,216 |
Find assessor info on the county website
Monthly payment
Est. payment
Payment breakdown
Explore the cost of this home by adjusting the details. Changes won't be saved.Climate risks
Neighborhood: 05046
Nearby schools
Schools provided by the listing agent
- Elementary: Blue Mountain Union School
- Middle: Blue Mountain Union School
- High: Blue Mountain Union School
- District: Blue Mountain USD 21
Source: PrimeMLS. This data may not be complete. We recommend contacting the local school district to confirm school assignments for this home.
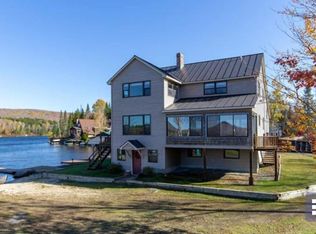
Similar homes
- $795,0003 bd3 ba2.7k sqft1012 Branch Brook Road, Groton, VT 05046Active
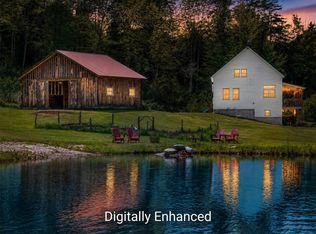 MLS ID #5093772, Lipkin Audette Team. PrimeMLS
 - $1,200,0004 bd2 ba3.6k sqft3173 Brook Road, Plainfield, VT 05667Active
 MLS ID #5102722, The Malley Group. PrimeMLS
 - $1,295,0003 bd4 ba3k sqft279 Shoreline Drive, Barnet, VT 05821Active
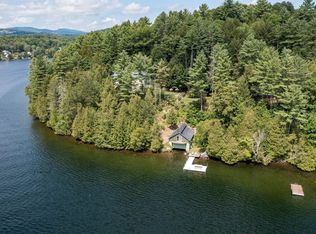 MLS ID #4978106, Nick Lizotte. PrimeMLS
 - $1,205,0003 bd1 ba2.1k sqft183 Morrie Road, Washington, VT 05675Active
 MLS ID #5099479, Kathleen OBrien. PrimeMLS
