Discover the charm of this distinctive brick ranch tucked away on a peaceful lot just at the edge Princeton. With 3 bedrooms, 2.5 baths, and an abundance of living space, this home offers a wonderful opportunity to make it your own! Inside, you'll find a spacious sunken living room, a separate formal dining room, and an eat-in kitchen perfect for everyday meals. The generously sized bedrooms provide plenty of room to unwind, while the finished basement takes this home to the next level with approximately 1,000 additional square feet and a wet bar-ideal for hosting friends, game nights, or creating your own entertainment retreat. The exterior offers just as much to appreciate, including a heated 2-car garage, a concrete patio framed by a brick perimeter wall, and an attached storage shed for extra storage. All appliances are included for added convenience. Lots of updated in the last two years including all new flooring on the main level except for the bedrooms, new walk in shower, new kitchen sink, two new toilets, paint, and more. If you've been searching for a home with room to spread out and the potential to create something truly special, this Princeton-area property is worth a closer look. Schedule your showing and imagine the possibilities!
Active
$275,000
508 S 8th St, Princeton, IL 61356
3beds
1,598sqft
Single Family Residence
Built in 1973
0.26 Acres Lot
$262,100 Zestimate®
$172/sqft
$-- HOA
What's special
Distinctive brick ranchGenerously sized bedroomsPeaceful lotNew kitchen sinkWet barAbundance of living spaceEat-in kitchen
- 5 days
- 430
- 21
Likely to sell faster than
Zillow last checked:
Listing updated:
Listed by:
Janelle McCarter 815-252-7283,
Landmark Realty of Illinois LLC
Source: MRED as distributed by MLS GRID,MLS#: 12747250
Facts & features
Interior
Bedrooms & bathrooms
- Bedrooms: 3
- Bathrooms: 3
- Full bathrooms: 2
- 1/2 bathrooms: 1
Rooms
- Room types: Recreation Room
Primary bedroom
- Features: Bathroom (Half)
- Level: Main
- Area: 176 Square Feet
- Dimensions: 11X16
Bedroom 2
- Level: Main
- Area: 182 Square Feet
- Dimensions: 13X14
Bedroom 3
- Level: Main
- Area: 144 Square Feet
- Dimensions: 12X12
Dining room
- Level: Main
- Area: 130 Square Feet
- Dimensions: 10X13
Family room
- Level: Basement
- Area: 780 Square Feet
- Dimensions: 26X30
Kitchen
- Features: Kitchen (Eating Area-Breakfast Bar, Eating Area-Table Space)
- Level: Main
- Area: 228 Square Feet
- Dimensions: 12X19
Laundry
- Level: Basement
- Area: 360 Square Feet
- Dimensions: 12X30
Living room
- Level: Main
- Area: 247 Square Feet
- Dimensions: 13X19
Recreation room
- Level: Basement
- Area: 234 Square Feet
- Dimensions: 13X18
Heating
- Forced Air
Cooling
- Central Air
Appliances
- Included: Range, Refrigerator, Washer, Dryer
Features
- Basement: Finished,8 ft + pour,Concrete,Rec/Family Area,Storage Space,Full
- Attic: Full,Pull Down Stair
- Number of fireplaces: 1
- Fireplace features: Gas Log, Basement
Interior area
- Total structure area: 2,972
- Total interior livable area: 1,598 sqft
- Finished area below ground: 1,014
Property
Parking
- Total spaces: 2
- Parking features: Concrete, Garage Door Opener, Yes, Attached, Garage
- Attached garage spaces: 2
- Has uncovered spaces: Yes
Accessibility
- Accessibility features: No Disability Access
Features
- Stories: 1
- Patio & porch: Patio
Lot
- Size: 0.26 Acres
- Dimensions: 100 X 112.5
Details
- Additional structures: Storage
- Parcel number: 1615302007
- Special conditions: None
Construction
Type & style
- Home type: SingleFamily
- Property subtype: Single Family Residence
Materials
- Brick
- Roof: Asphalt
Condition
- New construction: No
- Year built: 1973
Utilities & green energy
- Electric: Circuit Breakers, 200+ Amp Service
- Sewer: Public Sewer
- Water: Public
Community & HOA
HOA
- Services included: None
Location
- Region: Princeton
Financial & listing details
- Price per square foot: $172/sqft
- Annual tax amount: $4,985
- Date on market: 10/24/2026
- Ownership: Fee Simple
Estimated market value
$262,100
$249,000 - $275,000
Not available
Price history
| Date | Event | Price |
|---|---|---|
| 10/24/2026 | Listed for sale | $275,000$172/sqft |
Source:  MRED as distributed by MLS GRID #12747250 Report a problem | ||
Public tax history
Tax history is unavailable.
Monthly payment
Est. payment
Payment breakdown
Explore the cost of this home by adjusting the details. Changes won't be saved.Climate risks
Neighborhood: 61356
Nearby schools
Schools provided by the listing agent
- District: 115
Source: MRED as distributed by MLS GRID. This data may not be complete. We recommend contacting the local school district to confirm school assignments for this home.
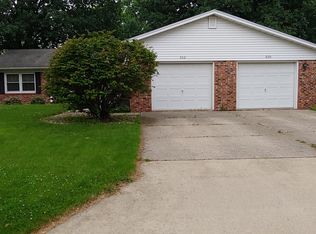
Similar homes
- $274,0004 bd3 ba2.1k sqft125 S 1st St, Princeton, IL 61356Active
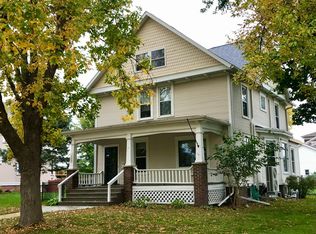 MLS ID #12784337, Melissa Burrows, Success Realty Property Management, LLC. MRED as distributed by MLS GRID
- $225,0004 bd2 ba2.3k sqft617 N Euclid Ave, Princeton, IL 61356New
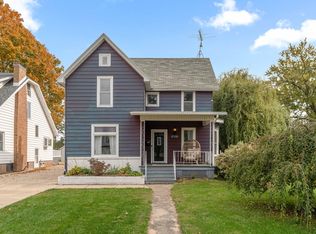 MLS ID #12790778, Jamie Lemmons-Svoboda, Keller Williams Preferred Rlty. MRED as distributed by MLS GRID
- $242,0003 bd3 ba1.8k sqft1021 S Church St, Princeton, IL 61356For Sale By Owner
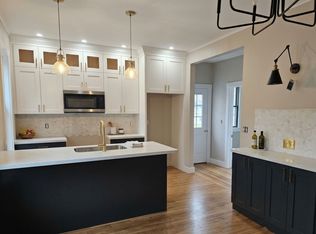
- $179,0004 bd2 ba1.7k sqft312 Elm Pl, Princeton, IL 61356New
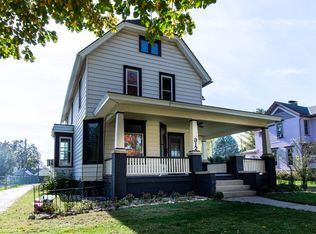 MLS ID #12794540, Lauren Smith, Landmark Realty of Illinois LLC. MRED as distributed by MLS GRID
