THIS HOME WAS SOLD BEFORE PROCESSING!
The Carolina is a stunning two-story home designed for both everyday living and entertaining. A charming covered front porch welcomes you into a grand foyer that opens to a spacious main level. The gourmet kitchen features a large center island overlooking the expansive dining area and great room, creating the perfect gathering space. A private home office offers flexibility for remote work, study, or hobbies.
Upstairs, the luxurious primary suite includes a spa-inspired bath and an oversized walk-in closet with direct access to the conveniently located laundry room. Three additional bedrooms and two full bathrooms provide ample space for family and guests, including a private en-suite bedroom.
Need more room? The unfinished lower level offers the opportunity to add a recreation room, fifth bedroom, and additional full bath, allowing you to customize the home to fit your lifestyle.
With its thoughtful layout, generous living spaces, and versatile design, the Carolina is the perfect place to call home.
Contingent
$544,116
508 SW Chavis Dr, Lees Summit, MO 64064
5beds
2,756sqft
Single Family Residence
Built in 2027
0.33 Acres Lot
$-- Zestimate®
$197/sqft
$67/mo HOA
What's special
Charming covered front porchPrivate en-suite bedroomThree additional bedroomsOversized walk-in closetGrand foyerLuxurious primary suiteSpa-inspired bath
- 36 days
- 22
- 1
Zillow last checked:
Listing updated:
Listed by:
Lauren Roush 417-529-0472,
Platinum Realty LLC,
Mariah Moore 505-634-8343,
Platinum Realty LLC
Source: Heartland MLS as distributed by MLS GRID,MLS#: 2644279
Facts & features
Interior
Bedrooms & bathrooms
- Bedrooms: 5
- Bathrooms: 4
- Full bathrooms: 4
Heating
- Natural Gas
Cooling
- Electric
Appliances
- Included: Dishwasher, Humidifier, Electric Range
Features
- Ceiling Fan(s), Kitchen Island, Painted Cabinets, Walk-In Closet(s)
- Basement: Egress Window(s),Full,Unfinished
- Has fireplace: No
Interior area
- Total structure area: 2,756
- Total interior livable area: 2,756 sqft
- Finished area above ground: 2,756
- Finished area below ground: 0
Property
Parking
- Total spaces: 3
- Parking features: Attached
- Attached garage spaces: 3
Features
- Patio & porch: Patio
Lot
- Size: 0.33 Acres
Details
- Parcel number: 999999
Construction
Type & style
- Home type: SingleFamily
- Property subtype: Single Family Residence
Materials
- Lap Siding
- Roof: Composition
Condition
- Year built: 2027
Details
- Builder model: Carolina
- Builder name: Clayton Properties
Utilities & green energy
- Sewer: Public Sewer
- Water: Public
Community & HOA
Community
- Subdivision: Retreat at Chapman Farms
HOA
- Has HOA: Yes
- Amenities included: Play Area, Pool, Trail(s)
- HOA fee: $809 annually
Location
- Region: Lees Summit
Financial & listing details
- Price per square foot: $197/sqft
- Date on market: 9/26/2026
- Listing terms: Cash,Conventional,FHA,VA Loan
- Ownership: Private
- Road surface type: Paved
Estimated market value
Not available
Estimated sales range
Not available
Not available
Price history
| Date | Event | Price |
|---|---|---|
| 9/26/2026 | Contingent | $544,116$197/sqft |
Source:  Heartland MLS as distributed by MLS GRID #2644279 Report a problem | ||
| 9/26/2026 | Listed for sale | $544,116$197/sqft |
Source: Heartland MLS as distributed by MLS GRID #2644279 Report a problem | ||
Public tax history
Tax history is unavailable.
Monthly payment
Est. payment
Payment breakdown
Explore the cost of this home by adjusting the details. Changes won't be saved.Climate risks
Neighborhood: 64064
Nearby schools
Schools provided by the listing agent
- Elementary: Mason Lee's Summit
- Middle: Bernard Campbell
- High: Lee's Summit North
Source: Heartland MLS as distributed by MLS GRID. This data may not be complete. We recommend contacting the local school district to confirm school assignments for this home.

Similar homes
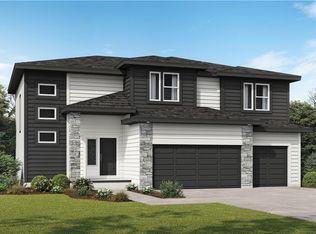
- $542,7195 bd4 ba2.7k sqft140 SE Riley St, Blue Springs, MO 64064For Sale
 MLS ID #2648243, Bourk Johnson Team, Parkway Real Estate LLC. Heartland MLS as distributed by MLS GRID
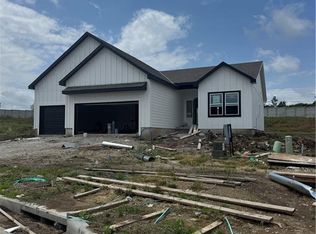
- $460,6054 bd3 ba2.5k sqft9014 SW 4th St, Lees Summit, MO 64064New Construction
 Heartland MLS as distributed by MLS GRID
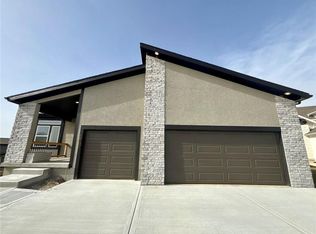
- $463,4424 bd3 ba2.5k sqft9006 SW 4th St, Lees Summit, MO 64064New Construction
 Heartland MLS as distributed by MLS GRID
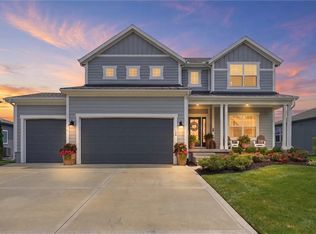
- $424,3754 bd3 ba2.2k sqft355 SW Chavis Dr, Lees Summit, MO 64064New Construction
 Heartland MLS as distributed by MLS GRID
