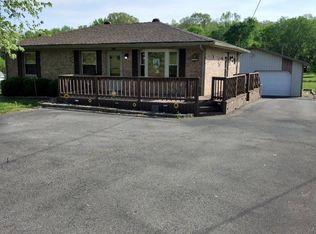
Need space that works for real life? This versatile property offers the perfect setup for multi-generational living, extended family, guests, or even supplemental income opportunities, all under one connected roof. The main living area welcomes you with hardwood flooring, a large living room anchored by a brick fireplace, full kitchen, 3 bedrooms, and 1 full bath. The secondary living quarters include a private kitchen, living area, 1 bedroom, 1 full bath, and access to a finished basement featuring additional flex space, laundry, and storage areas. With separate electric services already in place, the layout provides privacy and flexibility while still maintaining the feel of a single-family home. Fresh paint, updated flooring, neutral finishes, and multiple living spaces make it easy to move right in and make it your own. Whether you’re looking for space for parents, adult children, guests, or a creative live/work arrangement, this property offers options that are hard to find in today’s market.
Pending
Price increase: $15K (6/8)
$184,900
508 W Mose Rager Blvd, Drakesboro, KY 42337
4beds
1,944sqft
Single Family Residence
Built in 1960
0.38 Acres Lot
$-- Zestimate®
$95/sqft
$-- HOA
What's special
Updated flooringFresh paintFull kitchenStorage areasMultiple living spacesHardwood flooringNeutral finishes
- 103 days |
- 28 |
- 0 |
Likely to sell faster than
Zillow last checked:
Listing updated:
Listed by:
Kelly Anne Harris 270-929-9606,
Keller Williams Elite
Source: RASK,MLS#: RA20262849
Facts & features
Interior
Bedrooms & bathrooms
- Bedrooms: 4
- Bathrooms: 2
- Full bathrooms: 2
- Main level bathrooms: 2
- Main level bedrooms: 4
Primary bedroom
- Level: Main
Bedroom 2
- Level: Main
Bedroom 3
- Level: Main
Bedroom 4
- Level: Main
Primary bathroom
- Level: Main
Bathroom
- Features: Tub/Shower Combo
Basement
- Area: 644
Heating
- Forced Air, Gas
Cooling
- Central Electric
Appliances
- Included: Dishwasher, Refrigerator, Dryer, Washer, Electric Water Heater
- Laundry: Other
Features
- Ceiling Fan(s)
- Flooring: Carpet, Hardwood, Vinyl
- Basement: Partial,Exterior Entry
- Number of fireplaces: 1
- Fireplace features: 1
Interior area
- Total structure area: 1,944
- Total interior livable area: 1,944 sqft
Property
Parking
- Total spaces: 2
- Parking features: Detached Carport
- Carport spaces: 2
Accessibility
- Accessibility features: None
Features
- Patio & porch: Porch, Screened Porch
- Fencing: Back Yard
Lot
- Size: 0.38 Acres
- Features: Level
Details
- Parcel number: 1780402002.000
Construction
Type & style
- Home type: SingleFamily
- Architectural style: Ranch
- Property subtype: Single Family Residence
Materials
- Vinyl Siding
- Foundation: Other
- Roof: Other
Condition
- Year built: 1960
Utilities & green energy
- Sewer: Public Sewer
- Water: Public
Community & HOA
Community
- Subdivision: Other
Location
- Region: Drakesboro
Financial & listing details
- Price per square foot: $95/sqft
- Tax assessed value: $44,000
- Annual tax amount: $74
- Price range: $184.9K - $184.9K
- Date on market: 5/15/2026
Estimated market value
Not available
Estimated sales range
Not available
Not available
Price history
| Date | Event | Price |
|---|---|---|
| 6/8/2026 | Pending sale | $184,900$95/sqft |
Source:  Greater Owensboro Realtor Association #94852 Report a problem Greater Owensboro Realtor Association #94852 Report a problem | ||
| 6/8/2026 | Price change | $184,900+8.8%$95/sqft |
Source: Greater Owensboro Realtor Association #94852 Report a problem | ||
| 5/15/2026 | Listed for sale | $169,900$87/sqft |
Source: Greater Owensboro Realtor Association #94852 Report a problem | ||
| 5/14/2026 | Listing removed | $169,900$87/sqft |
Source: Greater Owensboro Realtor Association #93828 Report a problem | ||
| 5/12/2026 | Price change | $169,900-2.9%$87/sqft |
Source: Greater Owensboro Realtor Association #93828 Report a problem | ||
| 5/1/2026 | Price change | $174,900-2.8%$90/sqft |
Source: Greater Owensboro Realtor Association #93828 Report a problem | ||
| 4/16/2026 | Price change | $179,900-2.7%$93/sqft |
Source: Greater Owensboro Realtor Association #93828 Report a problem | ||
| 3/17/2026 | Price change | $184,900-2.6%$95/sqft |
Source: Greater Owensboro Realtor Association #93828 Report a problem | ||
| 2/26/2026 | Price change | $189,900-2.6%$98/sqft |
Source: Greater Owensboro Realtor Association #93828 Report a problem | ||
| 2/10/2026 | Price change | $194,900-2.5%$100/sqft |
Source: Greater Owensboro Realtor Association #93828 Report a problem | ||
| 1/26/2026 | Price change | $199,900-4.8%$103/sqft |
Source: Greater Owensboro Realtor Association #93828 Report a problem | ||
| 1/16/2026 | Price change | $209,900-2.3%$108/sqft |
Source: Greater Owensboro Realtor Association #93828 Report a problem | ||
| 1/12/2026 | Price change | $214,900-2.3%$111/sqft |
Source: Greater Owensboro Realtor Association #93828 Report a problem | ||
| 1/5/2026 | Price change | $219,900-2.3%$113/sqft |
Source: Greater Owensboro Realtor Association #93828 Report a problem | ||
| 12/30/2025 | Listed for sale | $225,000+150%$116/sqft |
Source: Greater Owensboro Realtor Association #93828 Report a problem | ||
| 10/9/2025 | Sold | $90,000$46/sqft |
Source: Greater Owensboro Realtor Association #93301 Report a problem | ||
Public tax history
| Year | Property taxes | Tax assessment |
|---|---|---|
| 2025 | $74 | $44,000 |
| 2024 | $74 | $44,000 |
Find assessor info on the county website
Monthly payment
Est. payment
Payment breakdown
Explore the cost of this home by adjusting the details. Changes won't be saved.Climate risks
Neighborhood: 42337
Nearby schools
GreatSchools rating
- 4/10Muhlenberg South Elementary SchoolGrades: PK-5Distance: 2 mi
- 5/10Muhlenberg North Middle SchoolGrades: 6-8Distance: 4.4 mi
- 5/10Muhlenberg County High SchoolGrades: 9-12Distance: 8.9 mi
Schools provided by the listing agent
- Elementary: Muhlenberg South
- Middle: Muhlenberg County
- High: Muhlenberg County
Source: RASK. This data may not be complete. We recommend contacting the local school district to confirm school assignments for this home.
- $97,600-- bd-- ba-- sqft506 W Mose Rager Blvd, Drakesboro, KY 42337Off Market
- $90,800-- bd-- ba-- sqft507 W Mose Rager Blvd, Drakesboro, KY 42337Off Market
- $164,600-- bd-- ba-- sqft504 W Mose Rager Blvd, Drakesboro, KY 42337Off Market
- $36,000-- bd-- ba-- sqft601 Tommy Flint Ave, Drakesboro, KY 42337Off Market
- $9,000-- bd-- ba-- sqft503 W Mose Rager Blvd, Drakesboro, KY 42337Off Market
- $69,300-- bd-- ba-- sqft104 Tommy Flint Ave, Drakesboro, KY 42337Off Market
- $125,300-- bd-- ba1.7k sqft500 W Mose Rager Blvd, Drakesboro, KY 42337Off Market
- $79,900-- bd-- ba816 sqft101 Thom Bresh Ave, Drakesboro, KY 42337Off Market
A local agent can set up tours, give advice and negotiate with sellers.
A local lender can help you make sure your offer is ready when you are.
Similar homes
- $199,9004 bd2 ba1.7k sqft3367 State Route 181 S, Greenville, KY 42345For Sale

 MLS ID #RA20264728, Brandon T Steele, Haley Auctions and Realty. RASK
 - $175,0003 bd1 ba1.8k sqft2000 Mud River Union Rd, Belton, KY 42324For Sale
 MLS ID #11742199, Lee Jones, Wright Choice of Kentucky Realty & Auction. My State MLS
 - $179,0003 bd1 ba1.5k sqft558 Countryside Loop, Greenville, KY 42345For Sale
 MLS ID #11831736, Donna Wilson, Donna Wilson Realty LLC. My State MLS
 - $185,0002 bd2 ba1k sqft2338 Us Highway 431 S, Beechmont, KY 42323For Sale
 MLS ID #11739380, Randy Arnold, Landmark Realty Llc. NY State MLS
 - $195,0003 bd1 ba1.9k sqft316 Webb St, Powderly, KY 42367For SaleMLS ID #RA20252537, Judy Westbrook, Eaves Realty Auc-KW 1st Choice. RASK
- $229,9005 bd3 ba2.1k sqft1526 State Route 176, Greenville, KY 42345For Sale
 MLS ID #95315, Jennifer Legg, Supreme Dream Realty, LLC. Greater Owensboro Realtor Association
 - $205,0004 bd2 ba1.6k sqft335 N 8th St, Central City, KY 42330For SaleMLS ID #RA20262270, Carla Brewer, Eaves Realty Auc-KW 1st Choice. RASK
- $198,5004 bd1 ba1.9k sqft310 College St, Greenville, KY 42345For SaleMLS ID #11675020, Kevin Wright, Wright Choice of Kentucky Realty & Auction. My State MLS
- $219,9004 bd1 ba1.7k sqft223 N Cherry St, Greenville, KY 42345For SaleMLS ID #RA20263097, Alex Watkins, Eaves Realty Auc-KW 1st Choice. RASK
- $179,0003 bd3 ba1.4k sqft112 S 6th St, Central City, KY 42330For SaleMLS ID #11802068, Bobbie Campbell, Wright Choice of Kentucky Realty & Auction. My State MLS
- $159,9002 bd1 ba1.2k sqft3190 Us Highway 431 S, Beechmont, KY 42323For Sale
 MLS ID #3505887, Michael E Miller. RealTracs MLS as distributed by MLS GRID
 - $199,9003 bd2 ba2.1k sqft3100 Friendship Rd, Greenville, KY 42345For SaleMLS ID #11608310, Kevin Wright, Wright Choice of Kentucky Realty & Auction. My State MLS
- $152,0004 bd1 ba1.9k sqft108 S 9th St, Central City, KY 42330For SaleMLS ID #RA20264848, Samantha Clemons, RE/MAX Highland Realty. RASK
- $189,9004 bd2 ba2.7k sqft8573 Us Highway 431 S, Dunmor, KY 42339For SaleMLS ID #11742048, Taylor Cisney, Five Star Realty. My State MLS
- $195,0002 bd1 ba1.3k sqft1252 State Route 176, Greenville, KY 42345For SaleMLS ID #3132377, Michael E Miller. RealTracs MLS as distributed by MLS GRID
- $169,0003 bd1 ba1.4k sqft1105 Burgess St, Central City, KY 42330For SaleMLS ID #RA20264803, Judy Westbrook, Eaves Realty Auc-KW 1st Choice. RASK
- $179,9003 bd2 ba1.7k sqft35 State Route 853, White Plains, KY 42464For SaleMLS ID #11590820, Kevin Wright, Wright Choice of Kentucky Realty & Auction. My State MLS
- $235,0004 bd2 ba1.6k sqft1802 State Highway 181 S, Greenville, KY 42345For SaleMLS ID #11830193, Lee Jones, Wright Choice of Kentucky Realty & Auction. My State MLS
- $250,0005 bd2 ba1.9k sqft41 Park Dr, Beechmont, KY 42323For SaleMLS ID #RA20261754, Misty D Avery, Eaves Realty Auc-KW 1st Choice. RASK
- $152,9003 bd2 ba1.6k sqft214 N Main St, Greenville, KY 42345For SaleMLS ID #RA20264529, Elaine N Sparks, Eaves Realty Auc-KW 1st Choice. RASK
