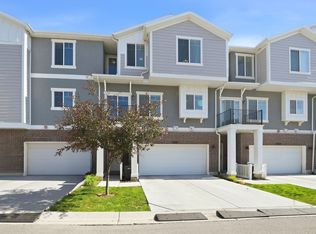
Affordable, move-in ready, and ideally located, this well-maintained Herriman townhome offers an excellent opportunity for homeowners and investors alike. The functional floor plan features a bright and open living space with brand new carpet, stainless steel appliances, and spacious bedrooms. The primary suite includes a walk-in closet and private bath, while the attached garage provides additional convenience and storage. Enjoy low-maintenance living with HOA-maintained exterior landscaping and common areas, plus a private deck overlooking common green space and park. Additional amenities include a community pool, fitness center, and clubhouse. Conveniently located just minutes from Mountain View Village, schools, parks, trails, shopping, dining, and commuter routes. This one won't last long!
Pending
Price cut: $5K (7/9)
$359,000
5086 W Wind Rock Ln S, Herriman, UT 84096
3beds
1,294sqft
Townhouse
Built in 2006
1,742 Square Feet Lot
$358,100 Zestimate®
$277/sqft
$240/mo HOA
What's special
- 61 days |
- 32 |
- 4 |
Zillow last checked:
Listing updated:
Listed by:
Scott Miller 801-657-7195,
EXIT Realty Success
Source: UtahRealEstate.com,MLS#: 2166257
Facts & features
Interior
Bedrooms & bathrooms
- Bedrooms: 3
- Bathrooms: 3
- Full bathrooms: 1
- 3/4 bathrooms: 1
- 1/2 bathrooms: 1
- Partial bathrooms: 1
Rooms
- Room types: Master Bathroom
Primary bedroom
- Level: Second
Heating
- Forced Air, Central
Cooling
- Central Air
Appliances
- Included: Microwave, Refrigerator, Disposal, Free-Standing Range
- Laundry: Electric Dryer Hookup
Features
- Walk-In Closet(s), Floor Drains
- Flooring: Carpet, Vinyl
- Windows: Blinds, Double Pane Windows
- Has fireplace: No
Interior area
- Total structure area: 1,294
- Total interior livable area: 1,294 sqft
- Finished area above ground: 1,294
Property
Parking
- Total spaces: 3
- Parking features: Garage
- Garage spaces: 1
- Uncovered spaces: 2
Features
- Stories: 2
- Patio & porch: Porch, Covered Deck, Open Porch
- Has private pool: Yes
- Pool features: Fenced, In Ground, Pool/Spa Combo, Association
- Has view: Yes
- View description: Mountain(s), Valley
Lot
- Size: 1,742 Square Feet
- Features: Curb & Gutter, Gentle Sloping
- Topography: Terrain Grad Slope
- Residential vegetation: Landscaping: Full, Mature Trees
Details
- Parcel number: 3212252135
- Zoning: RES
Construction
Type & style
- Home type: Townhouse
- Property subtype: Townhouse
Materials
- Stucco, Cement Siding
- Foundation: Slab
- Roof: Asphalt,Metal
Condition
- Blt./Standing
- New construction: No
- Year built: 2006
Details
- Warranty included: Yes
Utilities & green energy
- Water: Culinary
- Utilities for property: Natural Gas Connected, Electricity Connected, Sewer Connected, Water Connected
Community & HOA
Community
- Features: Sidewalks
- Security: Fire Alarm
- Subdivision: Boulders At Rosecrest
HOA
- Has HOA: Yes
- Amenities included: Barbecue, Clubhouse, Fitness Center, Insurance, Maintenance, Picnic Area, Playground, Pool, Sewer Paid, Snow Removal, Trash, Water
- Services included: Insurance, Maintenance Grounds, Sewer, Trash, Water
- HOA fee: $240 monthly
- HOA name: TREO PROPERTIES
- HOA phone: 801-355-1136
Location
- Region: Herriman
Financial & listing details
- Price per square foot: $277/sqft
- Annual tax amount: $1,976
- Date on market: 6/18/2026
- Listing terms: Cash,Conventional,FHA,VA Loan
- Inclusions: Microwave, Range, Refrigerator
- Acres allowed for irrigation: 0
- Electric utility on property: Yes
- Road surface type: Paved
Estimated market value
$358,100
$340,000 - $376,000
$1,915/mo
Price history
| Date | Event | Price |
|---|---|---|
| 7/28/2026 | Pending sale | $359,000$277/sqft |
Source:  UtahRealEstate.com #2166257 Report a problem UtahRealEstate.com #2166257 Report a problem | ||
| 7/9/2026 | Price change | $359,000-1.4%$277/sqft |
Source: UtahRealEstate.com #2166257 Report a problem | ||
| 6/18/2026 | Listed for sale | $364,000$281/sqft |
Source: UtahRealEstate.com #2166257 Report a problem | ||
Public tax history
Tax history is unavailable.
Monthly payment
Est. payment
Payment breakdown
Explore the cost of this home by adjusting the details. Changes won't be saved.Climate risks
Neighborhood: 84096
Nearby schools
GreatSchools rating
- 6/10Foothills SchoolGrades: K-6Distance: 1 mi
- 6/10South Hills Middle SchoolGrades: 7-9Distance: 1.8 mi
- 5/10Mountain Ridge HighGrades: 10-12Distance: 0.9 mi
Schools provided by the listing agent
- Elementary: Foothills
- Middle: South Hills
- District: Jordan
Source: UtahRealEstate.com. This data may not be complete. We recommend contacting the local school district to confirm school assignments for this home.
- $359,0003 bd2 ba1.2k sqft5086 W Wind Rock Ln, Herriman, UT 84096For Sale
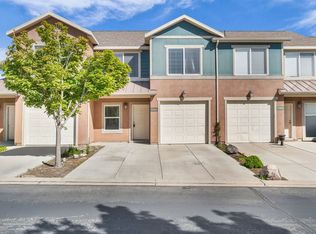
- $344,9003 bd2 ba1.2k sqft5084 W Wind Rock Ln, Herriman, UT 84096Off Market
- $340,3002 bd2 ba1.1k sqft5088 W Wind Rock Ln, Herriman, UT 84096Off Market
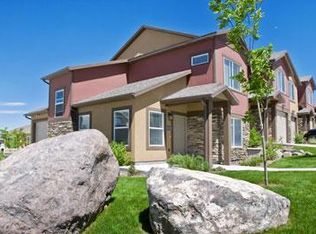
- $--3 bd3 ba1.2k sqft5082 W Wind Rock Ln #1, Herriman, UT 84096Off Market

- $340,7003 bd1 ba1.2k sqft5082 W Wind Rock Ln, Herriman, UT 84096Off Market
- $285,9001 bd1 ba717 sqft5078 W Wind Rock Ln, Herriman, UT 84096Off Market
- $335,0002 bd2 ba1.1k sqft5077 W Red Shale Rd, Herriman, UT 84096Off Market
- $344,9002 bd1 ba1.1k sqft5074 W Wind Rock Ln, Herriman, UT 84096Off Market
A local agent can set up tours, give advice and negotiate with sellers.
Similar homes
- $349,9903 bd3 ba1.7k sqft4196 W High Gallery Ct, Herriman, UT 84096For Sale
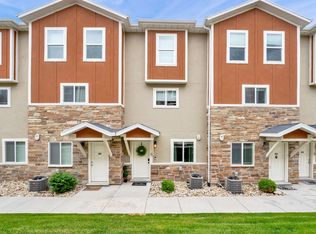
 MLS ID #2163078, Scott Bytheway, Equity Real Estate (NRE). UtahRealEstate.com
 - $375,0002 bd2 ba1k sqft13387 S Vitasol Ln, Herriman, UT 84096For Sale
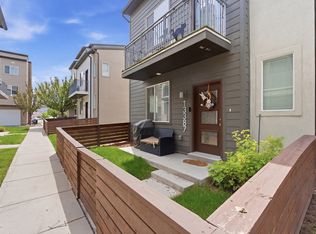 MLS ID #2152624, Scott Steele, Signature Real Estate Utah (Cottonwood Heights). UtahRealEstate.com
 - $400,0003 bd3 ba1.4k sqft12217 S Platt Ln W #86, Herriman, UT 84096For Sale
 MLS ID #2172370, Joe Black, KW Utah Realtors Keller Williams (Brickyard). UtahRealEstate.com
 - $399,9003 bd3 ba1.5k sqft4218 W Rail Trail Ln, Riverton, UT 84096For Sale
 MLS ID #2167136, Stanford Jones, Realtypath LLC (Elite). UtahRealEstate.com
 - $325,0003 bd2 ba1.2k sqft13049 S Cannavale Ln #A304, Herriman, UT 84096For SaleMLS ID #2170693, Brian Noel, Century 21 Everest. UtahRealEstate.com
- $389,0003 bd3 ba1.4k sqft4821 W Topcrest Dr, South Jordan, UT 84009For SaleMLS ID #2178916, Adam Frenza, Windermere Real Estate (Daybreak). UtahRealEstate.com
- $375,0003 bd3 ba1.4k sqft4576 W 11800 S, South Jordan, UT 84009For SaleMLS ID #2174363, Destiny Besner, Whiskey River Real Estate Services. UtahRealEstate.com
- $369,7992 bd3 ba1.1k sqft11422 S 5740 W, South Jordan, UT 84009For SaleMLS ID #2178437, Adam A. Bangerter, BANGERTER REAL ESTATE, LLC. UtahRealEstate.com
- $350,0002 bd3 ba1.2k sqft10646 S Cave Run Ln, South Jordan, UT 84009For SaleMLS ID #2167989, Lance Garrett, Homie. UtahRealEstate.com
- $329,0002 bd2 ba1.3k sqft12801 S Timber Run Dr, Riverton, UT 84096For SaleMLS ID #2164123, Dan Palmer, Equity Real Estate (Results). UtahRealEstate.com
- $357,9003 bd2 ba1.2k sqft13528 S Commodus Dr W #301, Riverton, UT 84065For SaleMLS ID #2167295, Andrew Adams, Ask Andrew Real Estate. UtahRealEstate.com
- $373,0002 bd3 ba1.5k sqft11011 S Lake Run Rd, South Jordan, UT 84009For SaleMLS ID #2175137, Rebecca Longhurst, Berkshire Hathaway HomeServices Elite Real Estate (South County). UtahRealEstate.com
- $423,0003 bd3 ba1.7k sqft4773 W Daybreak Rim Way, South Jordan, UT 84009For SaleMLS ID #2175485, Katie L Olsen, Coldwell Banker Realty (Union Heights). UtahRealEstate.com
- $415,0003 bd3 ba1.8k sqft1788 W Torlundy Dr, Riverton, UT 84065For SaleMLS ID #2176836, Scott F. Maruri, Windermere Real Estate. UtahRealEstate.com
- $379,9003 bd2 ba1.1k sqft211 E Spencer Peak Way Unit H7, Draper, UT 84020For SaleMLS ID #2179171, Zach Eastman, Eastman Realty. UtahRealEstate.com
- $410,0003 bd2 ba1.3k sqft6429 W South Jordan Pkwy, South Jordan, UT 84009For SaleMLS ID #2154016, Maritta Dalrymple, KW Utah Realtors Keller Williams (Brickyard). UtahRealEstate.com
- $325,9003 bd2 ba1.1k sqft14026 S Sonora Way W #5, Riverton, UT 84065For SaleMLS ID #2160319, Shante Johnson, Real Broker, LLC. UtahRealEstate.com
- $349,0002 bd2 ba1.2k sqft1656 W 3180 N APT E3, Lehi, UT 84043For SaleMLS ID #2175542, Isaac Smith, ERA Brokers Consolidated (Utah County). UtahRealEstate.com
- $379,9952 bd3 ba1k sqft11984 S Fort Draper Ave, Draper, UT 84020For SaleMLS ID #2173176, Scott Jordan, Equity Real Estate (Select). UtahRealEstate.com
- $399,9003 bd2 ba1.5k sqft986 W Cyan Valley Way S, Riverton, UT 84065For SaleMLS ID #2156840, Raeanne H Wright, Equity Real Estate (Solid). UtahRealEstate.com
