Easy living in on Pelican Lake ! Beautiful view from the West to East in this 3 bedroom 4 bath home. Main floor features a Family room with gas fireplace, Living room, Dining room over looking the Lake, good size Kithchen w/ granite counter tops, Full bathroom, storage closet. Second Floor feautres 2 huge bedrooms and a good size 3rd bedroom, 1/2 bath off one bedroom, Master Bedroom with wonderful 3/4 bath room w/walk in Tile shower, Large Laundry room. Many Windows over looking the lake w/tons of Natural light, Level Lot. Garage is finished, heated and has a Wet Bar and 3/4 bathroom. Metal exterior siding, sprinkler system and 12 x 16 storage shed. One mile from Zorbaz and the Pelican Beah Club. Concrete Drive way and easy access to Cormorant Village and Dunvilla. Dock included, fire pit, Ship Lap interior Walls, wood flooring, Tin ceiling in Kitchen, granite counters in Baths and Kitchen, Large concrete Patio to the Lake side, beautiful Level Lot. All Furniture stays and Kitchen accessories.
Active
$899,900
50884 County Highway 9, Pelican Rapids, MN 56572
3beds
2,300sqft
Single Family
Built in 1925
9,583 Square Feet Lot
$861,300 Zestimate®
$391/sqft
$-- HOA
What's special
Wood flooringStorage closetDock includedMetal exterior sidingShip lap interior wallsSprinkler systemFire pit
- 63 days
- 423
- 7
Zillow last checked:
Listing updated:
Listed by:
David Noah 701-306-4888,
RE/MAX Legacy Realty
Source: NorthstarMLS as distributed by MLS GRID,MLS#: 7127520
Facts & features
Interior
Bedrooms & bathrooms
- Bedrooms: 3
- Bathrooms: 4
- Full bathrooms: 1
- 3/4 bathrooms: 2
- 1/2 bathrooms: 1
Bedroom
- Level: Second
Bedroom 2
- Level: Second
Bedroom 3
- Level: Second
Primary bathroom
- Level: Second
Bathroom
- Level: Main
Bathroom
- Level: Second
Bathroom
- Level: Main
Other
- Level: Main
Deck
- Level: Main
Dining room
- Level: Main
Family room
- Level: Main
Foyer
- Level: Main
Kitchen
- Level: Main
Laundry
- Level: Second
Living room
- Level: Main
Patio
- Level: Main
Storage
- Level: Main
Heating
- Ductless Mini-Split, Forced Air, Fireplace(s)
Cooling
- Central Air, Ductless Mini-Split, Wall Unit(s)
Appliances
- Included: Dishwasher, Dryer, Electric Water Heater, Microwave, Range, Refrigerator, Washer, Water Softener Rented
- Laundry: Laundry Room, Upper Level
Features
- Basement: Crawl Space
- Number of fireplaces: 1
- Fireplace features: Family Room, Gas
Interior area
- Total structure area: 2,300
- Total interior livable area: 2,300 sqft
- Finished area above ground: 2,300
- Finished area below ground: 0
Property
Parking
- Total spaces: 2
- Parking features: Detached Garage, Concrete, Electric, Garage, Garage Door Opener, Heated Garage
- Garage spaces: 2
- Has uncovered spaces: Yes
- Details: Garage Dimensions (26 x 28)
Accessibility
- Accessibility features: None
Features
- Levels: Two
- Stories: 2
- Patio & porch: Deck, Patio
- Fencing: None
- Has view: Yes
- View description: East, Lake
- Has water view: Yes
- Water view: Lake
- Waterfront features: Lake Front, Waterfront Elevation(0-4), Lake Bottom(Hard, Weeds)
- Frontage length: Water Frontage: 50
Lot
- Size: 9,583 Square Feet
- Dimensions: 50 x 174 irr
- Features: Accessible Shoreline
Details
- Additional structures: Storage Shed
- Foundation area: 1150
- Parcel number: 55000110080000
- Zoning description: Shoreline
Construction
Type & style
- Home type: SingleFamily
- Property subtype: Single Family
Materials
- Block, Frame, Steel Siding
Condition
- New construction: No
- Year built: 1925
Utilities & green energy
- Gas: Natural Gas
- Sewer: Holding Tank
- Water: Sand Point
Community & HOA
HOA
- Has HOA: No
Location
- Region: Pelican Rapids
Financial & listing details
- Price per square foot: $391/sqft
- Tax assessed value: $648,500
- Annual tax amount: $4,322
- Date on market: 8/20/2026
- Road surface type: Paved
Estimated market value
$861,300
$818,000 - $904,000
$2,221/mo
Price history
| Date | Event | Price |
|---|---|---|
| 8/20/2026 | Listed for sale | $899,900+6%$391/sqft |
Source:  NorthstarMLS as distributed by MLS GRID #7127520 Report a problem | ||
| 11/24/2023 | Listing removed | -- |
Source: NorthstarMLS as distributed by MLS GRID #6452075 Report a problem | ||
| 10/24/2023 | Listed for sale | $849,000$369/sqft |
Source: NorthstarMLS as distributed by MLS GRID #6452075 Report a problem | ||
Public tax history
| Year | Property taxes | Tax assessment |
|---|---|---|
| 2025 | $4,031 +4.9% | $648,500 +5% |
| 2024 | $3,842 +8.5% | $617,800 +24.3% |
| 2023 | $3,540 -5.9% | $497,100 +18.5% |
| 2022 | $3,760 -0.6% | $419,400 |
| 2021 | $3,782 -1.2% | -- |
| 2020 | $3,826 +25.1% | $423,000 +16.9% |
| 2018 | $3,059 -11.8% | $362,000 +14.3% |
| 2017 | $3,468 +19.3% | $316,800 +5.8% |
| 2016 | $2,906 | $299,300 |
| 2015 | $2,906 +4.5% | -- |
| 2014 | $2,780 | $278,500 |
| 2013 | -- | -- |
| 2012 | -- | -- |
| 2011 | $2,352 +5.2% | -- |
| 2010 | $2,236 | -- |
Find assessor info on the county website
Monthly payment
Est. payment
Payment breakdown
Explore the cost of this home by adjusting the details. Changes won't be saved.Climate risks
Neighborhood: 56572
- $482,100-- bd1 ba816 sqft50894 County Highway 9, Pelican Rapids, MN 56572Off Market
- $484,100-- bd1 ba1.2k sqft50870 County Highway 9, Pelican Rapids, MN 56572Off Market
- $431,200-- bd1 ba1k sqft50854 County Highway 9, Pelican Rapids, MN 56572Off Market
- $628,000-- bd1 ba1.3k sqft50904 County Highway 9, Pelican Rapids, MN 56572Off Market
Similar homes
- $700,0004 bd2 ba1.5k sqft20619 Summer Haven Rd, Pelican Rapids, MN 56572For Sale
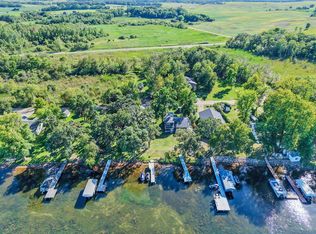
 MLS ID #7135155, Valerie Bushaw, eXp Realty. NorthstarMLS as distributed by MLS GRID
- $899,0004 bd2 ba2.1k sqft43537 Inlet Beach Rd, Pelican Rapids, MN 56572For Sale
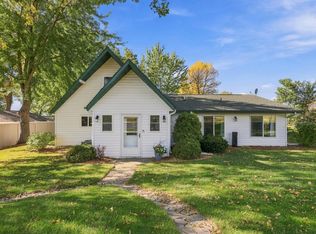 MLS ID #7156414, Karissa L. Haugen, RE/MAX Advantage Plus. NorthstarMLS as distributed by MLS GRID
- $899,9004 bd6 ba3.3k sqft39282 Moonlight Bay Trl, Pelican Rapids, MN 56572For Sale
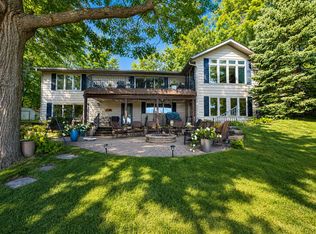 MLS ID #7130200, Valerie Bushaw, eXp Realty. NorthstarMLS as distributed by MLS GRID
- $829,0003 bd2 ba1.9k sqft44555 Crystal Hills Way, Pelican Rapids, MN 56572For Sale
 MLS ID #7149667, Lynette Conmy, REMAX Lakes Region. NorthstarMLS as distributed by MLS GRID
- $614,9003 bd2 ba2.6k sqft24718 W Elbow Rd, Pelican Rapids, MN 56572For SaleMLS ID #7140845, Jamie Tait, REMAX Lakes Region. NorthstarMLS as distributed by MLS GRID
- $975,0005 bd3 ba1.6k sqft25379 Deerpath Loop, Pelican Rapids, MN 56572For SaleMLS ID #7039757, Lynette Conmy, REMAX Lakes Region. NorthstarMLS as distributed by MLS GRID
- $650,0003 bd3 ba2.2k sqft44308 220th Ave, Pelican Rapids, MN 56572For SaleMLS ID #7112164, Leith Devier, Trilogy Real Estate. NorthstarMLS as distributed by MLS GRID
- $849,0004 bd3 ba2.8k sqft50791 E Lake Seven Rd, Frazee, MN 56544For SaleMLS ID #7159046, Vaun Bruhn, New Horizons Realty Of Perham. NorthstarMLS as distributed by MLS GRID
- $724,9002 bd3 ba1.6k sqft46251 Birch Grove Dr, Pelican Rapids, MN 56572For SaleMLS ID #7160962, Roger Hahn, eXp Realty. NorthstarMLS as distributed by MLS GRID
- $845,0005 bd4 ba3.3k sqft26536 Lake Hills Rd, Detroit Lakes, MN 56501For SaleMLS ID #7128027, Jay Schurman, REMAX Lakes Region. NorthstarMLS as distributed by MLS GRID
- $689,0003 bd2 ba1.7k sqft44629 Crystal Hills Dr, Pelican Rapids, MN 56572For SaleMLS ID #7152998, Ryan Hanson, Keller Williams Realty Professionals. NorthstarMLS as distributed by MLS GRID
- $789,9003 bd2 ba1.6k sqft14220 Globstad Beach Rd, Lake Park, MN 56554For SaleMLS ID #7148789, Scott Breidenbach, Beyond Realty. NorthstarMLS as distributed by MLS GRID
- $850,0003 bd3 ba2.2k sqft46696 Otter Shores Rd, Vergas, MN 56587For SaleMLS ID #6804493, Jennifer M Carlson, RE/MAX Advantage Plus. NorthstarMLS as distributed by MLS GRID
- $459,9003 bd2 ba1.3k sqft39664 Cross Point Ln, Pelican Rapids, MN 56572For SaleMLS ID #7161082, Amber Blair, HomeSmart Adventure Realty. NorthstarMLS as distributed by MLS GRID
- $579,0003 bd1 ba1.3k sqft22465 Seifert Beach Rd, Pelican Rapids, MN 56572For SaleMLS ID #7077568, Christopher Leigh, Vision Realty. NorthstarMLS as distributed by MLS GRID
- $790,0003 bd3 ba2.7k sqft14419 County Highway 5, Lake Park, MN 56554For SaleMLS ID #7129635, Jodi Ann Zeller, Lakeplace.com-Lakeshore & More. NorthstarMLS as distributed by MLS GRID
- $675,0005 bd3 ba1.7k sqft41780 Kansas Point Ln, Pelican Rapids, MN 56572For SaleMLS ID #7098182, Karissa L. Haugen, RE/MAX Advantage Plus. NorthstarMLS as distributed by MLS GRID
- $1,310,0004 bd3 ba2.9k sqft44662 County Highway 31, Pelican Rapids, MN 56572For SaleMLS ID #7086908, Angela Budke, Andrew Yaggie Real Estate. NorthstarMLS as distributed by MLS GRID
