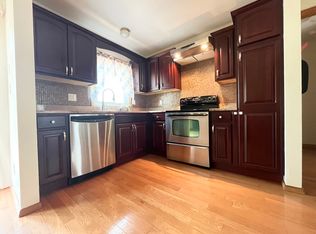
DERBY MULTIFAMILY INVESTMENT OPPORTUNITY - TWO UNITS, SIX BEDROOMS, IMMEDIATE FLEXIBILITY! Investors, owner-occupants, and portfolio builders-this is the opportunity you've been waiting for! 509-511 Roosevelt Drive is a substantial side-by-side two-family property offering an exceptional combination of scale, flexibility, and income-producing potential in Derby. Built in 1985 and positioned on a 0.23-acre corner lot, this property delivers approximately 2,592 square feet above grade with 12 total rooms across two separate units. Each unit offers 3 bedrooms, creating an attractive six-bedroom multifamily configuration. The roof was recently replaced in 2022. Unit 509 features recently remodeled 2 full bathrooms with 1st flr bathroom having a jacuzzi tub and also connections for an additional half bath in the unfinished basement, hardwood floors, fireplace and a connection for a pellet stove in the unfinished basement and a recently updated back deck. Unit 511 features recently remodeled kitchen with hardwood floors, remodeled 1 full and 1 half bathrooms, semi-finished basement, newer Anderson windows, back door and screen door with transferrable warranties and a powered retractable awning over the updated back deck. Click on icon below main image for 3D virtual tour, floor plans and drone ariel view. Both units are currently vacant, giving the next owner maximum flexibility to establish their own occupancy and rental strategy from day one. Live in one side and potentially offset your housing costs with the other, place both units into service, or capitalize on the property's strong multifamily configuration as you build your investment portfolio. The property offers a solid collection of features including central air, oil hot-air heating, fireplace, private paved driveway, four parking spaces, vinyl siding, asphalt-shingle roof, decks, gutters, garden area, and washer/dryer hookups for both units. The substantial basement provides additional finished and unfinished space for storage, recreation, hobbies, or other permitted uses. The corner-lot setting, generous parking, six-bedroom layout, dual-unit configuration, and vacancy make this property particularly compelling for buyers looking for flexibility and the ability to execute their own investment strategy. Conveniently located near parks, schools, medical facilities, public transportation, shopping, dining, and other area amenities, 509-511 Roosevelt Drive offers the fundamentals investors look for: two units, substantial living space, strong bedroom count, parking, and the opportunity to immediately put your plan into action. THE BOTTOM LINE: This isn't simply a two-family home-it's an opportunity to acquire a sizable multifamily property and determine its next chapter. Bring your investment strategy, your vision, and your numbers. Opportunities with this combination of flexibility and scale deserve a closer look. Schedule your private tour today and see the potential firsthand. Update: 1st Floor and remaining basement items along with concrete pole in driveway will be removed by 9/27.
Accepting backups
$575,000
509-511 Roosevelt Drive, Derby, CT 06418
6beds
2,592sqft
Multi Family
Built in 1985
-- sqft lot
$-- Zestimate®
$222/sqft
$-- HOA
What's special
Central airGarden areaPrivate paved drivewayGenerous parkingFour parking spacesSubstantial living spaceStrong bedroom count
- 68 days
- 50
- 2
Zillow last checked:
Listing updated:
Listed by:
Ryzard H. Villa (860)549-6833,
Premier Properties of CT 860-756-0980
Source: Smart MLS,MLS#: 24202817
Facts & features
Interior
Bedrooms & bathrooms
- Bedrooms: 6
- Bathrooms: 4
- Full bathrooms: 3
- 1/2 bathrooms: 1
Heating
- Forced Air, Oil
Cooling
- Central Air
Appliances
- Included: Electric Water Heater, Water Heater
- Laundry: In Unit, In Basement
Features
- Basement: Partial,Full,Unfinished,Heated,Finished,Concrete
- Attic: Crawl Space,Access Via Hatch
- Number of fireplaces: 1
Interior area
- Total structure area: 2,592
- Total interior livable area: 2,592 sqft
- Finished area above ground: 2,592
Property
Parking
- Total spaces: 4
- Parking features: Paved, Off Street, Driveway, Private, Asphalt
- Has uncovered spaces: Yes
Features
- Patio & porch: Deck
- Exterior features: Rain Gutters, Garden
- Has view: Yes
- View description: Water
- Has water view: Yes
- Water view: Water
Lot
- Size: 10,018 Square Feet
- Features: Corner Lot, Level
Details
- Parcel number: 1093580
- Zoning: R-5
Construction
Type & style
- Home type: MultiFamily
- Architectural style: Units are Side-by-Side
- Property subtype: Multi Family
- Attached to another structure: Yes
Materials
- Aluminum Siding
- Foundation: Concrete Perimeter
- Roof: Asphalt
Condition
- New construction: No
- Year built: 1985
Utilities & green energy
- Sewer: Public Sewer
- Water: Public
Community & HOA
Community
- Features: Health Club, Lake, Library, Medical Facilities, Park, Public Rec Facilities, Near Public Transport
HOA
- Has HOA: No
Location
- Region: Derby
Financial & listing details
- Price per square foot: $222/sqft
- Tax assessed value: $237,524
- Annual tax amount: $9,130
- Date on market: 8/31/2026
Estimated market value
Not available
Estimated sales range
Not available
$2,178/mo
Price history
| Date | Event | Price |
|---|---|---|
| 9/30/2026 | Contingent | $575,000$222/sqft |
Source: My State MLS #12007146 Report a problem | ||
| 9/11/2026 | Listed for sale | $575,000$222/sqft |
Source:  Smart MLS #24202817 Report a problem | ||
Public tax history
| Year | Property taxes | Tax assessment |
|---|---|---|
| 2025 | $8,555 | $198,030 |
| 2024 | $8,555 +11.9% | $198,030 |
| 2023 | $7,644 | $198,030 |
| 2022 | $7,644 | $198,030 |
| 2021 | $7,644 +1.5% | $198,030 +15.4% |
| 2020 | $7,530 +4.8% | $171,640 |
| 2019 | $7,187 +6.4% | $171,640 |
| 2018 | $6,757 | $171,640 |
| 2017 | $6,757 +14.7% | $171,640 +4.2% |
| 2015 | $5,889 | $164,780 |
| 2014 | $5,889 +1.1% | $164,780 |
| 2013 | $5,823 -0.5% | $164,780 |
| 2012 | $5,850 -16% | $164,780 -30.5% |
| 2011 | $6,968 +7.3% | $237,020 |
| 2010 | $6,494 +3.8% | $237,020 |
| 2009 | $6,257 | $237,020 |
| 2008 | $6,257 +3.5% | $237,020 |
| 2007 | $6,044 +2.8% | $237,020 |
| 2006 | $5,878 +19.9% | $237,020 +82.3% |
| 2005 | $4,901 | $129,990 |
Find assessor info on the county website
Monthly payment
Est. payment
Payment breakdown
Explore the cost of this home by adjusting the details. Changes won't be saved.Climate risks
Neighborhood: 06418
Nearby schools
Schools provided by the listing agent
- Elementary: Irving
- Middle: Derby Middle
- High: Derby
Source: Smart MLS. This data may not be complete. We recommend contacting the local school district to confirm school assignments for this home.
Similar homes
- $600,0004 bd2 ba2.5k sqft321 Olivia Street, Derby, CT 06418For Sale

 MLS ID #24210399, Minerva Vega Lozano, Five Stars Realty. Smart MLS
- $434,9006 bd3 ba3.2k sqft2-4 Cottage Street, Derby, CT 06418For Sale
 MLS ID #24215828, Mark Polkowski, RE/MAX Heritage. Smart MLS
- $509,0006 bd2 ba2.5k sqft20 Fifth Street, Ansonia, CT 06401For Sale
 MLS ID #24217376, Thomas Mele, Social & Co Realty. Smart MLS
- $649,9003 bd3 ba2k sqft66 Tuckahoe Drive, Shelton, CT 06484For Sale
 MLS ID #24201003, Jim See, Higgins Group Real Estate. Smart MLS
- $550,0005 bd2 ba3.2k sqft548 Dixwell Avenue, New Haven, CT 06511For SaleMLS ID #24215620, Javyn Roundtree, Roundtree Realty LLC. Smart MLS
- $570,0005 bd3 ba3k sqft73 Yale Street, Bridgeport, CT 06605For SaleMLS ID #24213646, Jose Cuahuizo, Whitestone Real Estate Group. Smart MLS
- $570,0008 bd3 ba2.7k sqft53 Orlando Street, West Haven, CT 06516For SaleMLS ID #24213933, Jake Cordelli, Cordelli Realty LLC. Smart MLS
- $509,0003 bd3 ba1.8k sqft110 Old Waterbury Road, Southbury, CT 06488For SaleMLS ID #24219288, Jay Streaman, RE/MAX Right Choice. Smart MLS
- $499,9007 bd3 ba2.5k sqft25 Catherine Street, West Haven, CT 06516For SaleMLS ID #24216784, Munzer Elliby, The Property Shop CT. Smart MLS
- $499,0004 bd2 ba1.8k sqft2 Westerman Avenue, Seymour, CT 06483For SaleMLS ID #24198367, Rosalie Averill, Rupwani Associates. Smart MLS
- $599,9004 bd4 ba2k sqft120 Canton Street, West Haven, CT 06516For SaleMLS ID #24203222, Blake Arruda, Houlihan Lawrence WD. Smart MLS
- $525,0006 bd3 ba2.9k sqft56 Bradley Avenue, Hamden, CT 06514For SaleMLS ID #24193000, Javyn Roundtree, Roundtree Realty LLC. Smart MLS
- $545,0007 bd3 ba2k sqft141 County Street, New Haven, CT 06511For SaleMLS ID #24189345, Javyn Roundtree, Roundtree Realty LLC. Smart MLS
- $499,0003 bd2 ba1.6k sqft14 Farrel Drive, Ansonia, CT 06401For SaleMLS ID #24203221, Michael J. Cook, Botti Realty. Smart MLS
- $569,9998 bd4 ba2.5k sqft1910 Park Avenue, Bridgeport, CT 06604For SaleMLS ID #24193769, Torise Baker, Bigger & Better Realty Corp. Smart MLS
- $539,9996 bd2 ba2k sqft162 High Street, Naugatuck, CT 06770For SaleMLS ID #24193522, Yvette Larracuente, Larracuente & Johnson Realty, LLC. Smart MLS
- $465,0003 bd2 ba2.3k sqft1334 Bucks Hill Road, Southbury, CT 06488For SaleMLS ID #24218974, Tami Hoxhallari, Lotus Realty Group, LLC.. Smart MLS
- $530,0007 bd3 ba3.1k sqft293 Congress Avenue, Waterbury, CT 06708For SaleMLS ID #24208052, Minerva Vega Lozano, Five Stars Realty. Smart MLS
- $699,0003 bd3 ba3.1k sqft12 Briarwoods Terrace, Trumbull, CT 06611For SaleMLS ID #24216643, Silvana Orsaia, BHGRE Shore & Country. Smart MLS
- $499,9005 bd2 ba2.3k sqft458 First Avenue, West Haven, CT 06516For SaleMLS ID #24206985, John Armellino, William Raveis Real Estate. Smart MLS
