MOVE IN READY! Westin Homes NEW Construction (Arcadia, Elevation B) Stunning two-story home with 5 bedrooms, 3 bathrooms, and a 2-car garage. Enter through elegant double front doors into a spacious layout filled with natural light. The gourmet island kitchen opens to the family room and dining room—perfect for entertaining. The first-floor primary suite offers spa-like comfort with an oversized walk-in closet and a soaking tub. A private guest suite with full bathroom is also located on the first floor. Upstairs features three additional bedrooms and large game room. Enjoy outdoor living on a cover patio and back sod. Located just minutes from the Historic Georgetown Square, Parmer Ranch offers the perfect blend of small-town charm and modern living. Enjoy community amenities including Parmer Park, a zip line, resort-style pools, and more. Come visit Westin Homes today to discover why Parmer Ranch is a wonderful place to call home!
Pending
Price increase: $10K (8/28)
$514,634
509 Buckaroo Dr, Georgetown, TX 78633
5beds
2,600sqft
Single Family Residence
Built in 2026
5,227 Square Feet Lot
$507,400 Zestimate®
$198/sqft
$75/mo HOA
What's special
Back sodSoaking tubGourmet island kitchenOversized walk-in closetSpa-like comfortFirst-floor primary suite
- 64 days
- 75
- 13
Zillow last checked:
Listing updated:
Listed by:
Tammy Fruge (512) 265-1260,
Westin Homes (512) 265-1260
Source: Unlock MLS,MLS#: 1608232
Facts & features
Interior
Bedrooms & bathrooms
- Bedrooms: 5
- Bathrooms: 3
- Full bathrooms: 3
- Main level bedrooms: 2
Primary bedroom
- Features: Ceiling Fan(s), Coffered Ceiling(s), Full Bath
- Level: First
Primary bathroom
- Features: Quartz Counters, Double Vanity, Full Bath, Separate Shower, Soaking Tub, Walk-In Closet(s), Walk-in Shower
- Level: First
Kitchen
- Features: Kitchen Island, Quartz Counters, Gourmet Kitchen, Open to Family Room, Pantry
- Level: First
Heating
- Natural Gas
Cooling
- Ceiling Fan(s), Central Air
Appliances
- Included: Dishwasher, Disposal, Microwave, Oven, Free-Standing Gas Oven
Features
- Built-in Features, Ceiling Fan(s), Coffered Ceiling(s), High Ceilings, Chandelier, Quartz Counters, Double Vanity, Electric Dryer Hookup, Entrance Foyer, French Doors, Interior Steps, Kitchen Island, Open Floorplan, Pantry, Primary Bedroom on Main, Walk-In Closet(s), Washer Hookup
- Flooring: Carpet, Tile
- Windows: ENERGY STAR Qualified Windows, Low Emissivity Windows, Screens, Vinyl Windows
- Fireplace features: Family Room
Interior area
- Total interior livable area: 2,600 sqft
Property
Parking
- Total spaces: 2
- Parking features: Attached, Concrete, Door-Single, Driveway, Garage
- Attached garage spaces: 2
Accessibility
- Accessibility features: None
Features
- Levels: Two
- Stories: 2
- Patio & porch: Covered, Patio
- Exterior features: Gutters Partial
- Pool features: None
- Fencing: Back Yard, Wood, Wrought Iron
- View description: None
- Waterfront features: None
Lot
- Size: 5,227 Square Feet
- Features: Back Yard, Few Trees, Front Yard, Landscaped, Sprinkler - Back Yard, Sprinklers In Front
Details
- Additional structures: None
- Parcel number: R208940070D0014
- Special conditions: Standard
Construction
Type & style
- Home type: SingleFamily
- Property subtype: Single Family Residence
Materials
- Foundation: Slab
- Roof: Composition, Shingle
Condition
- New Construction
- New construction: Yes
- Year built: 2026
Details
- Builder name: Westin Homes
Utilities & green energy
- Sewer: Municipal Utility District (MUD)
- Water: Public
- Utilities for property: Underground Utilities
Community & HOA
Community
- Features: Curbs, Park, Picnic Area, Playground, Underground Utilities
- Subdivision: Parmer Ranch
HOA
- Has HOA: Yes
- Services included: Common Area Maintenance
- HOA fee: $75 monthly
- HOA name: Goodwin Management
Location
- Region: Georgetown
Financial & listing details
- Price per square foot: $198/sqft
- Tax assessed value: $94,000
- Annual tax amount: $1,507
- Date on market: 7/31/2026
- Listing terms: Cash,Conventional,FHA,VA Loan
Estimated market value
$507,400
$482,000 - $533,000
$2,752/mo
Price history
| Date | Event | Price |
|---|---|---|
| 9/29/2026 | Pending sale | $514,634$198/sqft |
Source:  Unlock MLS #1608232 Report a problem Unlock MLS #1608232 Report a problem | ||
| 8/28/2026 | Price change | $514,634+2%$198/sqft |
Source: Unlock MLS #1608232 Report a problem | ||
| 8/5/2026 | Price change | $504,634+1%$194/sqft |
Source: Unlock MLS #1608232 Report a problem | ||
| 8/1/2026 | Listed for sale | $499,634$192/sqft |
Source: Unlock MLS #1608232 Report a problem | ||
Public tax history
| Year | Property taxes | Tax assessment |
|---|---|---|
| 2025 | $1,507 +0.2% | $94,000 |
| 2024 | $1,505 | $94,000 |
Find assessor info on the county website
Monthly payment
Est. payment
Payment breakdown
Explore the cost of this home by adjusting the details. Changes won't be saved.Climate risks
Neighborhood: 78633
Nearby schools
Schools provided by the listing agent
- Elementary: Jo Ann Ford
- Middle: Douglas Benold
- High: Georgetown
- District: Georgetown ISD
Source: Unlock MLS. This data may not be complete. We recommend contacting the local school district to confirm school assignments for this home.

Similar homes
- $499,6814 bd3 ba2.5k sqft505 Buckaroo Dr, Georgetown, TX 78633Active
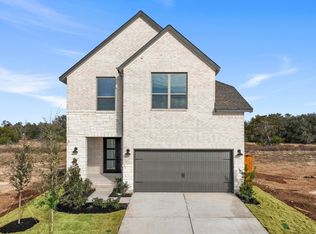
 MLS ID #2979316, Tammy Fruge, Westin Homes. Unlock MLS
 - $534,9904 bd3 ba2.8k sqft402 Raleigh Dr, Georgetown, TX 78633Active
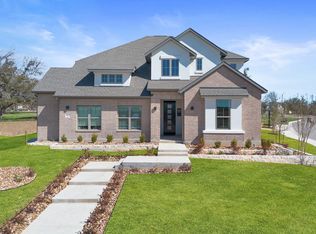 MLS ID #6788255, Tom Ford, Real Broker, LLC. Unlock MLS
 - $474,7514 bd4 ba2.4k sqft137 Emerald Grove Dr, Georgetown, TX 78633Active
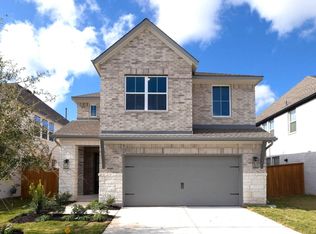 MLS ID #3406083, Tammy Fruge, Westin Homes. Unlock MLS
 - $474,9004 bd3 ba2.8k sqft1008 Rollingwood Trl, Georgetown, TX 78633Active
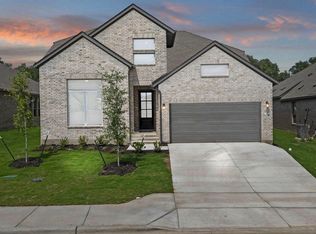 Unlock MLS
 - $479,9904 bd3 ba2.8k sqft117 Lady Fern Dr, Georgetown, TX 78633ActiveUnlock MLS
- $599,9004 bd4 ba3k sqft1109 Ellensburg Dr, Georgetown, TX 78633ActiveUnlock MLS
- $594,9904 bd3 ba3.2k sqft1106 Ellensburg Dr, Georgetown, TX 78633ActiveUnlock MLS
- $469,9004 bd3 ba2.3k sqft1504 Corduroy Ln, Georgetown, TX 78633ActiveUnlock MLS
- $599,9904 bd3 ba2.7k sqft1121 Ellensburg Dr, Georgetown, TX 78633ActiveUnlock MLS
- $474,9003 bd2 ba2.1k sqft1413 Corduroy Ln, Georgetown, TX 78633ActiveUnlock MLS
- $528,5724 bd4 ba3k sqft501 Snakeroot Trl, Georgetown, TX 78633ActiveMLS ID #3670665, Tammy Fruge, Westin Homes. Unlock MLS
- $669,8455 bd5 ba3.8k sqft308 Barnstorm Ln, Georgetown, TX 78633ActiveMLS ID #7029948, Tammy Fruge, Westin Homes. Unlock MLS
- $539,5085 bd5 ba3.1k sqft317 Horsemint Ln, Georgetown, TX 78633ActiveMLS ID #4585747, Tammy Fruge, Westin Homes. Unlock MLS
- $548,3984 bd4 ba3k sqft509 Snakeroot Trl, Georgetown, TX 78633ActiveMLS ID #9515493, Tammy Fruge, Westin Homes. Unlock MLS
- $549,9324 bd4 ba3k sqft517 Snakeroot Trl, Georgetown, TX 78633ActiveMLS ID #9230386, Tammy Fruge, Westin Homes. Unlock MLS
- $694,8195 bd5 ba3.8k sqft121 Packhorse Ln, Georgetown, TX 78633ActiveMLS ID #5232646, Tammy Fruge, Westin Homes. Unlock MLS
- $699,3465 bd5 ba3.8k sqft312 Lightstone Dr, Georgetown, TX 78633ActiveMLS ID #2076320, Tammy Fruge, Westin Homes. Unlock MLS
- $699,7885 bd5 ba3.7k sqft109 Packhorse Ln, Georgetown, TX 78633ActiveMLS ID #5599522, Tammy Fruge, Westin Homes. Unlock MLS
- $708,3595 bd5 ba3.6k sqft509 Lightstone Dr, Georgetown, TX 78633ActiveMLS ID #8388219, Tammy Fruge, Westin Homes. Unlock MLS
- $724,3945 bd5 ba3.8k sqft513 Lightstone Dr, Georgetown, TX 78633ActiveMLS ID #9140968, Tammy Fruge, Westin Homes. Unlock MLS
