Charming and fully renovated farmhouse on a nice one acre parcel with lots of privacy, and a great covered front porch. Local builder has taken great care in renovating the farmhouse with a new kitchen, new bathroom, new flooring throughout to include carpet in bedrooms, living room, and dining room; and LVP in kitchen, bathroom, and foyer. The house has all new windows, vinyl siding, shutters, doors, heat pump for the downstairs, mini-split units in the upstairs bedrooms, and the crawl space has new moisture barrier. The front door is a craftsman style with side lights and transom providing lots of natural light in the foyer area. The yard has wonderful plantings, a new gravel driveway that will accommodate lots of parking, and a cute storage shed. Conveniently located near shopping, dining, & military bases. Bring your goats and chickens!
For sale
$329,900
509 Greenway Rd, Suffolk, VA 23434
3beds
1,843sqft
Single Family Residence
Built in 1940
1 Acres Lot
$327,800 Zestimate®
$179/sqft
$-- HOA
What's special
New bathroomVinyl sidingCute storage shedFully renovated farmhouseNew flooring throughoutGreat covered front porchAll new windows
- 3 days
- 763
- 99
Likely to sell faster than
Zillow last checked:
Listing updated:
Listed by:
Edward Dunklee,
1st Class Real Estate Flagship 757-995-1301
Source: REIN Inc.,MLS#: 10654746
Facts & features
Interior
Bedrooms & bathrooms
- Bedrooms: 3
- Bathrooms: 1
- Full bathrooms: 1
Rooms
- Room types: 1st Floor BR, Attic, Utility Closet, 1st Floor Primary BR
Primary bedroom
- Level: First
Bedroom
- Level: Second
Full bathroom
- Level: First
Dining room
- Level: First
Kitchen
- Level: First
Living room
- Level: First
Utility room
- Level: First
Heating
- Heat Pump
Cooling
- Heat Pump
Appliances
- Included: Dishwasher, Microwave, Electric Range, Refrigerator, Electric Water Heater
- Laundry: Dryer Hookup, Washer Hookup
Features
- Entrance Foyer, Pantry
- Flooring: Carpet, Laminate/LVP
- Basement: Crawl Space
- Attic: Scuttle,Walk-In
- Has fireplace: No
- Fireplace features: Decorative
- Common walls with other units/homes: No Common Walls
Interior area
- Total interior livable area: 1,843 sqft
Property
Parking
- Parking features: Multi Car, Driveway
- Has uncovered spaces: Yes
Accessibility
- Accessibility features: Level Flooring, Low Pile Carpet, Main Floor Laundry
Features
- Stories: 2
- Patio & porch: Porch
- Pool features: None
- Fencing: None
- Waterfront features: Not Waterfront
Lot
- Size: 1 Acres
Details
- Parcel number: 6516
Construction
Type & style
- Home type: SingleFamily
- Architectural style: Farmhouse
- Property subtype: Single Family Residence
Materials
- Vinyl Siding
- Roof: Metal
Condition
- New construction: No
- Year built: 1940
Utilities & green energy
- Sewer: Septic Tank
- Water: Well
Community & HOA
Community
- Subdivision: All Others Area 63
HOA
- Has HOA: No
Location
- Region: Suffolk
Financial & listing details
- Price per square foot: $179/sqft
- Tax assessed value: $225,600
- Annual tax amount: $3,900
- Date on market: 9/22/2026
Estimated market value
$327,800
$311,000 - $344,000
$1,891/mo
Price history
Price history is unavailable.
Public tax history
| Year | Property taxes | Tax assessment |
|---|---|---|
| 2025 | $2,414 +9.6% | $225,600 +9.6% |
| 2024 | $2,203 +0.2% | $205,900 +2.1% |
| 2023 | $2,199 +7.7% | $201,700 +7.7% |
| 2022 | $2,042 +4% | $187,300 +5.9% |
| 2021 | $1,964 +2.3% | $176,900 +2.3% |
| 2020 | $1,920 +13.3% | $173,000 +13.3% |
| 2019 | $1,695 | $152,700 |
| 2018 | $1,695 +72.8% | $152,700 +1.3% |
| 2017 | $981 | $150,800 +1.3% |
| 2016 | $981 | $148,900 |
| 2015 | $981 | $148,900 |
| 2014 | $981 | $148,900 |
| 2013 | -- | $148,900 -14.5% |
| 2012 | -- | $174,100 |
| 2011 | -- | $174,100 -1.1% |
| 2010 | -- | $176,000 |
| 2009 | $1,602 +1.7% | $176,000 +1.7% |
| 2008 | $1,574 -18.9% | $173,000 -16.2% |
| 2007 | $1,940 +51.8% | $206,400 +71.1% |
| 2005 | $1,278 | $120,600 +14.1% |
| 2004 | -- | $105,700 +38.7% |
| 2003 | -- | $76,200 +20% |
| 2002 | -- | $63,500 +3.3% |
| 2001 | -- | $61,500 |
Find assessor info on the county website
Monthly payment
Est. payment
Payment breakdown
Explore the cost of this home by adjusting the details. Changes won't be saved.Climate risks
Neighborhood: 23434
Nearby schools
Schools provided by the listing agent
- Elementary: Booker T. Washington Elementary
- Middle: Forest Glen Middle
- High: Lakeland
Source: REIN Inc.. This data may not be complete. We recommend contacting the local school district to confirm school assignments for this home.
Similar homes
- $349,9004 bd2 ba1.4k sqft2141 Hosier Rd, Suffolk, VA 23434For Sale
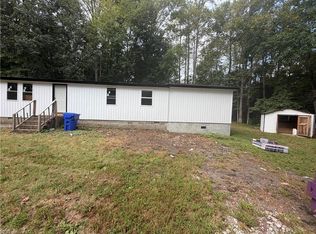 MLS ID #10655326, Rachel Beasley. REIN Inc.
 - $379,5003 bd2 ba1.4k sqft764 Greenway Rd, Suffolk, VA 23434For Sale
 MLS ID #10646935, Jonathan Adams. REIN Inc.
 - $335,0003 bd2 ba2.3k sqft1301 Babbtown Rd, Suffolk, VA 23434For Sale
 MLS ID #10642428, Matthew Kimbler. REIN Inc.
 - $350,0004 bd2 ba1.9k sqft2608 Whaleyville Blvd, Suffolk, VA 23434For Sale
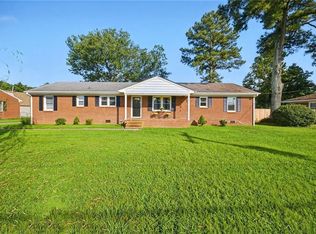 MLS ID #10652546, Brittany Consford. REIN Inc.
